630 Anastasia Ct, Holland, OH 43528
- $575,000
- 4
- BD
- 4
- BA
- 3,066
- SqFt












- List Price
- $575,000
- Status
- ACTIVE
- Days on Market
- 43
- MLS#
- 10011256
- Subtype
- Residential
- Style
- French Provincial
- Year Built
- 1994
- Bedrooms
- 4
- Bathrooms
- 4
- Full Baths
- 3
- Half Baths
- 1
- Living Area
- 3,066
- Lot Size
- 23,594
- Acres
- 0.54
- Subdivision
- Timber Ridge Estates
Property Description
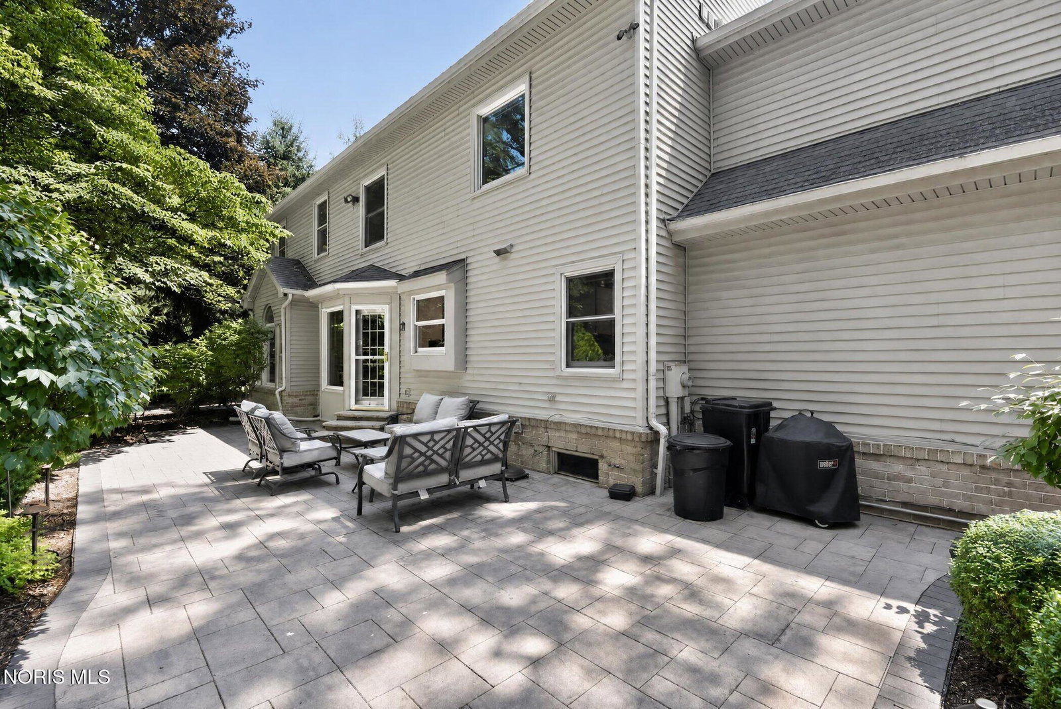
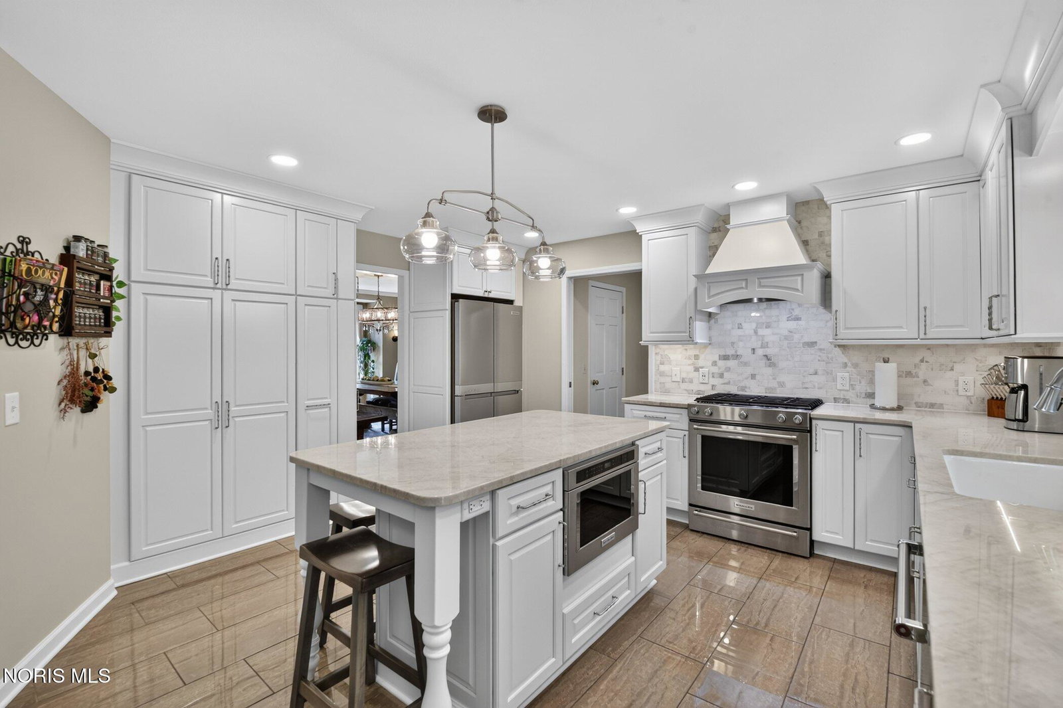
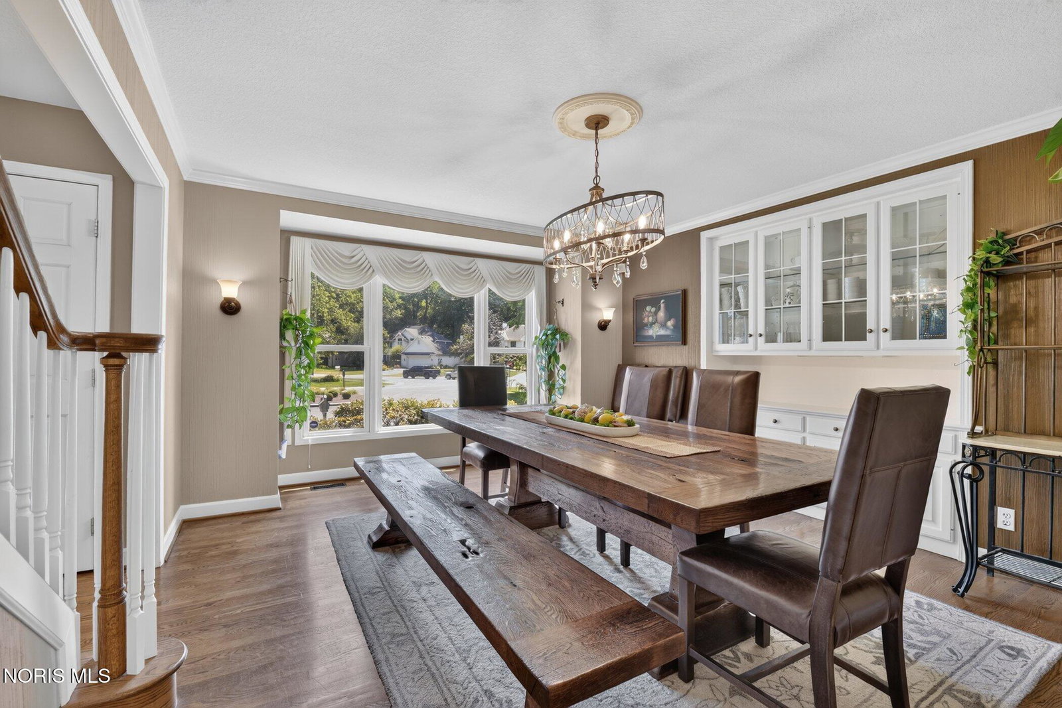
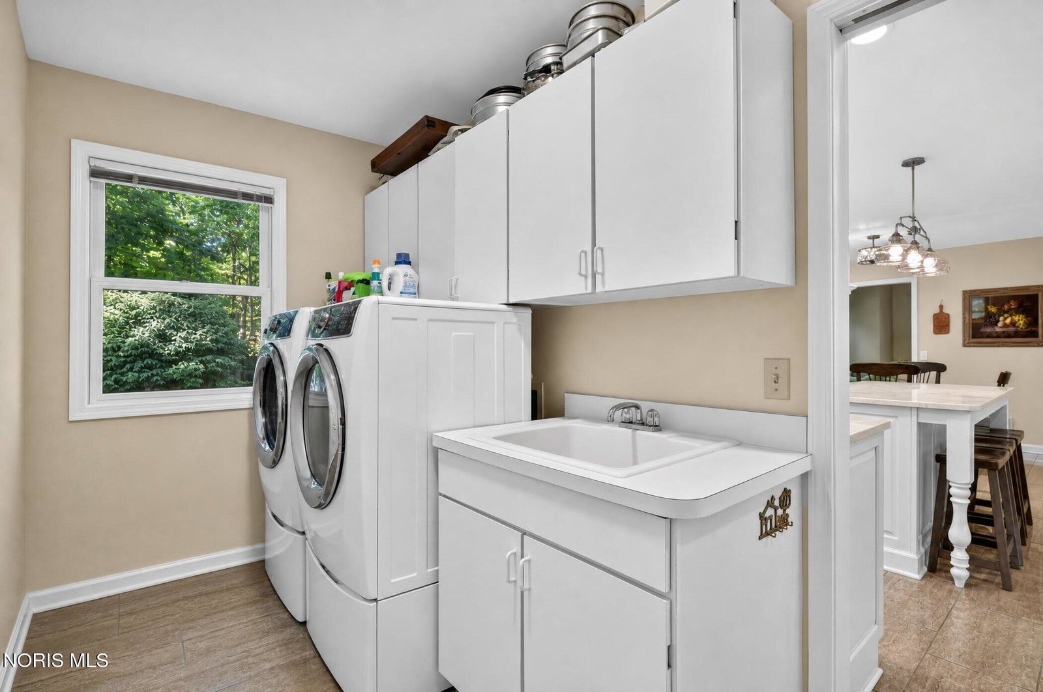
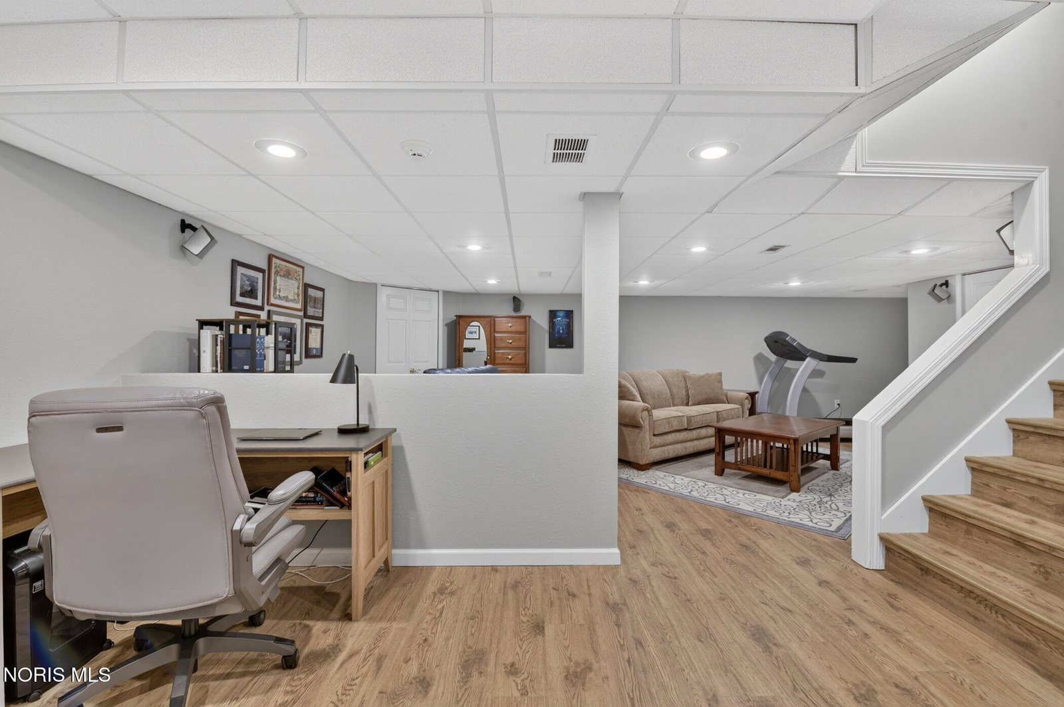
Timeless architecture, exceptional updates, and a private wooded setting come together beautifully in this stunning 4-bedroom, 3.5-bath home. Dramatic two-story foyer and grand staircase make an unforgettable first impression. Designed for both everyday living and entertaining, the main level features a beautiful library/office with custom built-ins and gas FP, a spacious family room with a charming window seat overlooking the wooded backyard, formal dining with charming built in cabinet, convenient main-floor laundry, remodeled powder room, and a completely renovated eat in kitchen that truly serves as the heart of the home. Completed in 2022, the kitchen showcases quartzite countertops, a marble backsplash, Merillat Masterpiece cabinetry, porcelain tile flooring, and a full suite of KitchenAid appliances that remain with the home. Designer light fixtures from Wolff throughout the home add warmth and sophistication. The spacious primary suite is a true retreat, featuring, a tray ceiling, an impressive walk-in closet that understood the assignment, and a beautifully updated ensuite bath with dual vanities and a large walk-in shower. Three additional generously sized bedrooms provide plenty of space for family and guests. The finished lower level expands your living space with room for recreation, hobbies, or entertaining, plus the convenience of a full bathroom. Outside, you'll find one of this home's most desirable features a beautifully landscaped backyard surrounded by mature trees that creates an exceptional sense of privacy. Whether you're enjoying your morning coffee from the family room window seat or relaxing on the redesigned stone paver patio, this outdoor space feels like your own secluded retreat. Every major improvement has already been made, allowing you to simply move in and enjoy. Over $100,000 has been invested in thoughtful updates over the past four years, including the stunning kitchen renovation, designer lighting, new carpet, LVP basement flooring, tankless water heater (2023), custom designed stone patio (2024), LeafFilter gutter system (2023), sump pump (2022), roof (2015), and approximately 10-year-old furnace and central air. Beautifully updated, meticulously maintained, and truly move-in ready, this is the kind of home buyers wait for.
/u.realgeeks.media/harmonyrealtygroupllc/bf190d7cfd01-final3.png)
Additional Information
- Interior Features
- Built In Shower Chair, Vaulted/Cathedral Ceilings, Ceiling Fans, Crown Molding, Double Vanity, Suspended Ceiling(s), Eat-In Kitchen, Entrance Foyer, Pantry, Primary Bathroom, Separate Shower, Tray Ceiling(s), Walk-In Closet(s)
- Exterior Features
- Fire Pit, Private Yard
- HOA Fee
- $150
- Property Description
- French Provincial
- Flooring
- Carpet
- Appliances
- Dishwasher, Microwave, Water Heater, Convection Oven, Disposal, Gas Range, Refrigerator, Washer
- Heating
- Forced Air, Natural Gas
- Air Conditioning
- Ceiling Fan(s), Central Air
- Roof
- Shingle
- Foundation
- Combination
- Parking Features
- Other, Attached, Driveway, Garage Door Opener, Kitchen Level, Parking Pad, Private
- Garage Spaces
- 2
- School District
- Springfield
- Elementary School
- Crissey
- Middle School
- Springfield
- High School
- Springfield
Listing courtesy of Listing Agent: Stacey Erard (stacey.erard@gmail.com) from Listing Office: RE/MAX Preferred Associates.