15038 Stonebridge Ln, Perrysburg, OH 43551
- $442,400
- 3
- BD
- 2
- BA
- 2,119
- SqFt


- List Price
- $442,400
- Status
- ACTIVE
- Days on Market
- 49
- MLS#
- 10011248
- Subtype
- Residential
- Style
- Craftsman
- New Construction
- Yes
- Year Built
- 2026
- Bedrooms
- 3
- Bathrooms
- 2
- Full Baths
- 2
- Living Area
- 2,119
- Lot Size
- 11,979
- Acres
- 0.28
- Subdivision
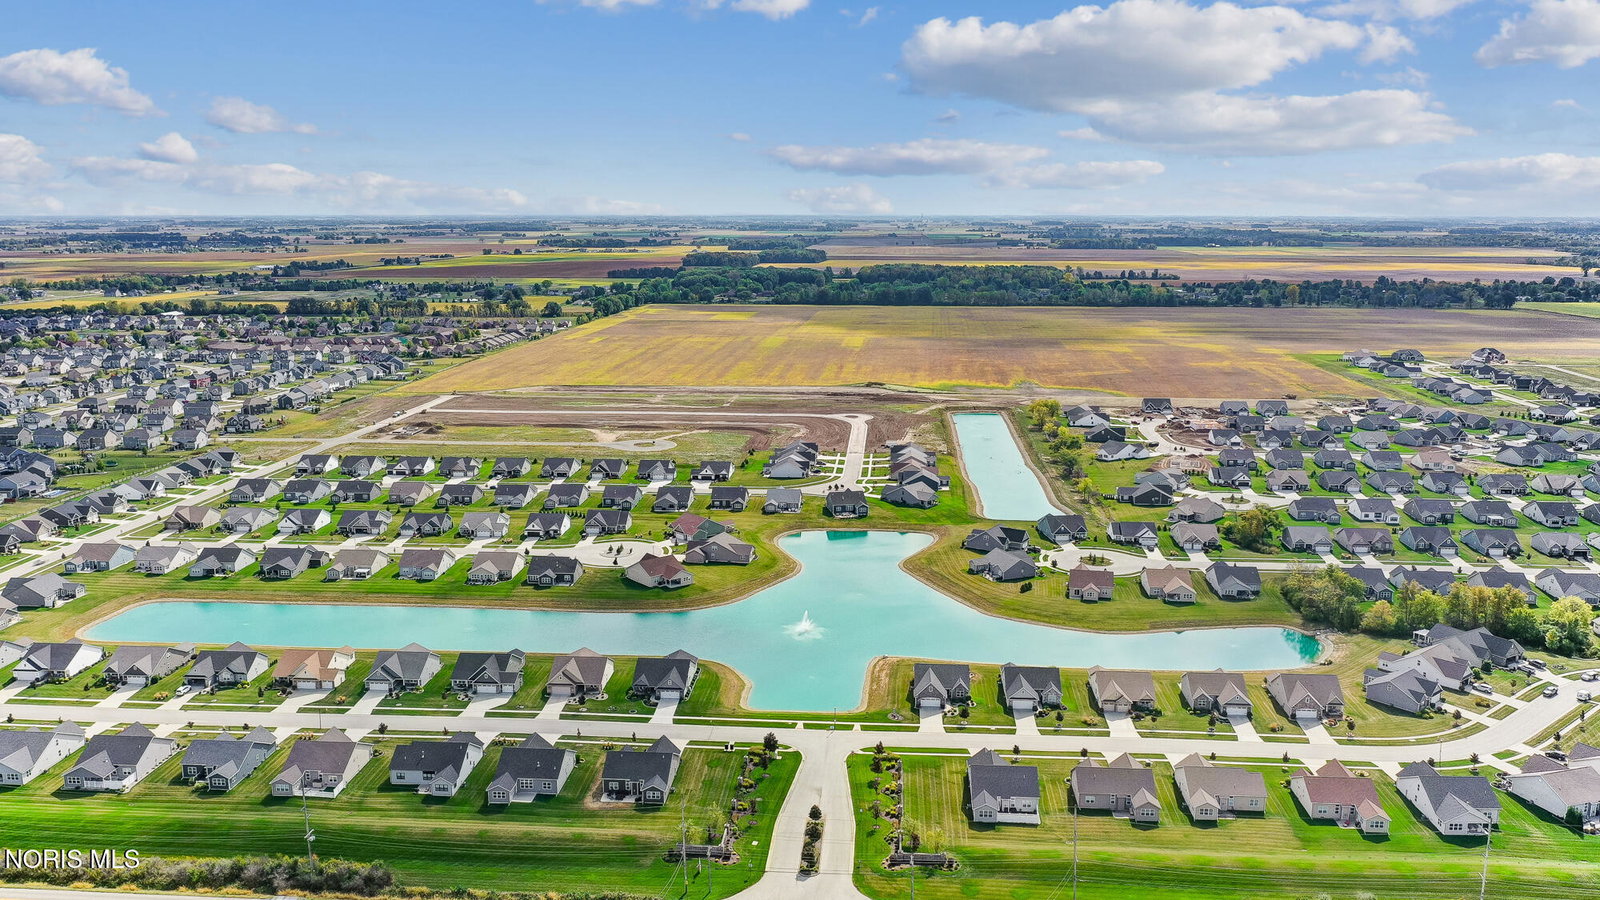
- Village at Riverbend
Property Description
Presenting the KEYSTONE floor plan by McCARTHY BUILDERS! Situated on a spacious 81' x 148' lot, this home offers the perfect blend of comfort, style, and low-maintenance living. A welcoming covered front porch leads into an open-concept floor plan featuring a soaring 10' great room ceiling and cozy gas fireplace. The well-appointed island kitchen showcases shaker cabinetry, quartz countertops, and a subway tile backsplash, flowing seamlessly into the dining area and bright sunroom. Step outside to enjoy a covered rear porch and adjacent patio overlooking the backyard. The primary suite features a private ensuite bath with a walk-in shower and large walk-in closet, while a guest bedroom and versatile third bedroom/den provide flexibility for family, guests, or a home office. Main-floor laundry adds everyday convenience. Upstairs, a spacious finished loft and walk-in attic storage provide valuable bonus living and storage space. The 3-car garage offers ample room for vehicles, storage and hobbies. The HOA handles lawn care, snow removal and sprinkler line maintenance, allowing you to enjoy a truly low-maintenance lifestyle.
/u.realgeeks.media/harmonyrealtygroupllc/bf190d7cfd01-final3.png)
Additional Information
- Interior Features
- Ceiling Fans, Double Vanity, Eat-In Kitchen, Entrance Foyer, Pantry, Primary Bathroom, Storage, Walk-In Closet(s)
- Property Description
- Craftsman
- Flooring
- Carpet, Vinyl, Combination
- Appliances
- Water Heater, Disposal, Humidifier
- Heating
- Forced Air, Natural Gas
- Air Conditioning
- Ceiling Fan(s), Central Air
- Roof
- Shingle
- Foundation
- Crawl Space
- Parking Features
- Paved, Attached, Garage Door Opener
- Garage Spaces
- 3
- School District
- Anthony Wayne
- Elementary School
- Waterville
- Middle School
- Fallen Timbers
- High School
- Anthony Wayne
Listing courtesy of Listing Agent: Shannon Saggese (shannonsaggese@gmail.com) from Listing Office: Serenity Realty LLC.