5900 Walnut Springs Blvd, Sylvania, OH 43560
- $575,000
- 5
- BD
- 3
- BA
- 3,326
- SqFt










- List Price
- $575,000
- Status
- ACTIVE
- Days on Market
- 42
- Price Change
- ▼ $14,900 1787979571
- MLS#
- 10011233
- Subtype
- Residential
- Year Built
- 2008
- Bedrooms
- 5
- Bathrooms
- 3
- Full Baths
- 2
- Half Baths
- 1
- Living Area
- 3,326
- Lot Size
- 10,150
- Acres
- 0.23
- Subdivision
- Walnut Springs
Property Description
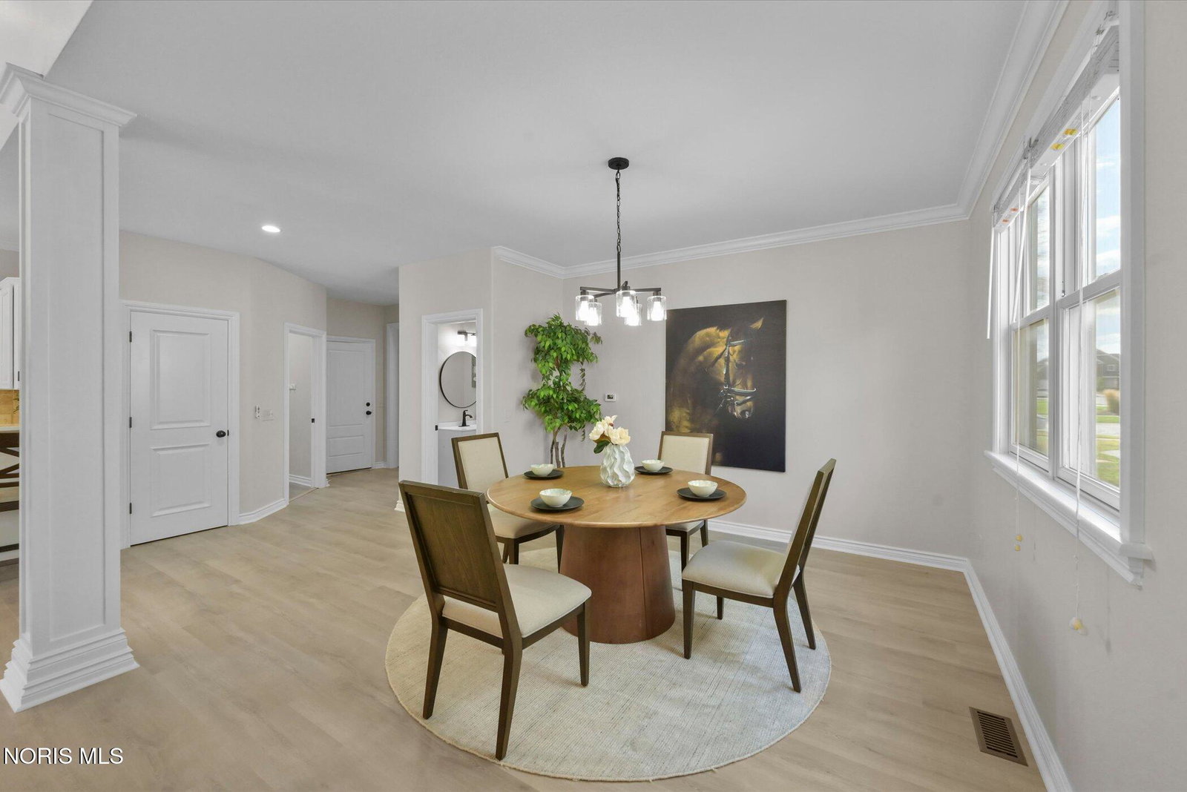
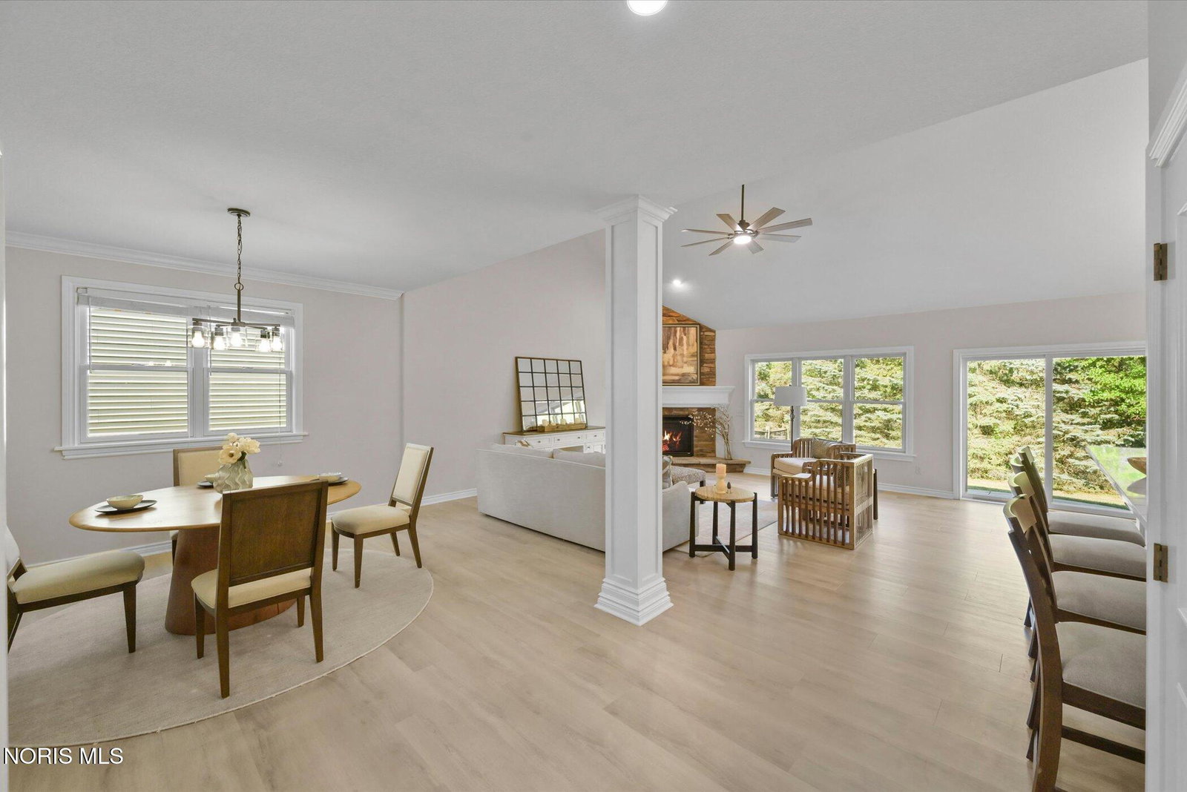
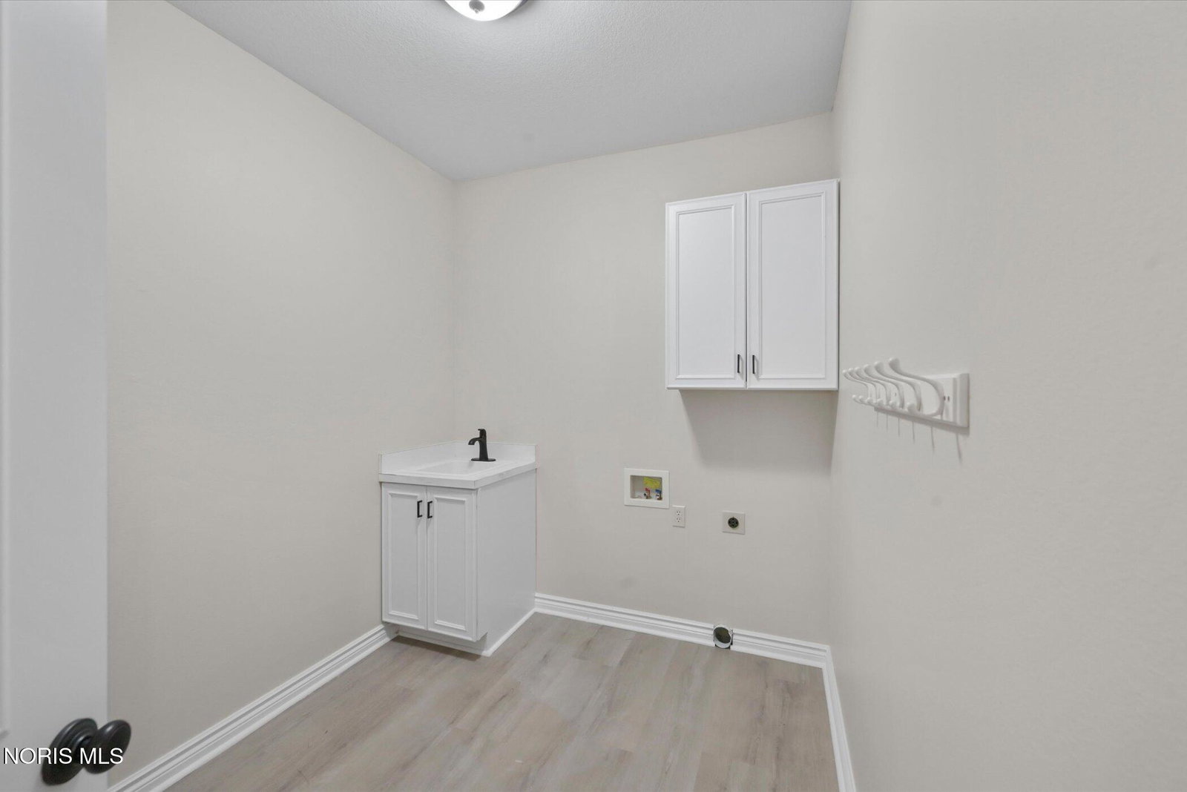
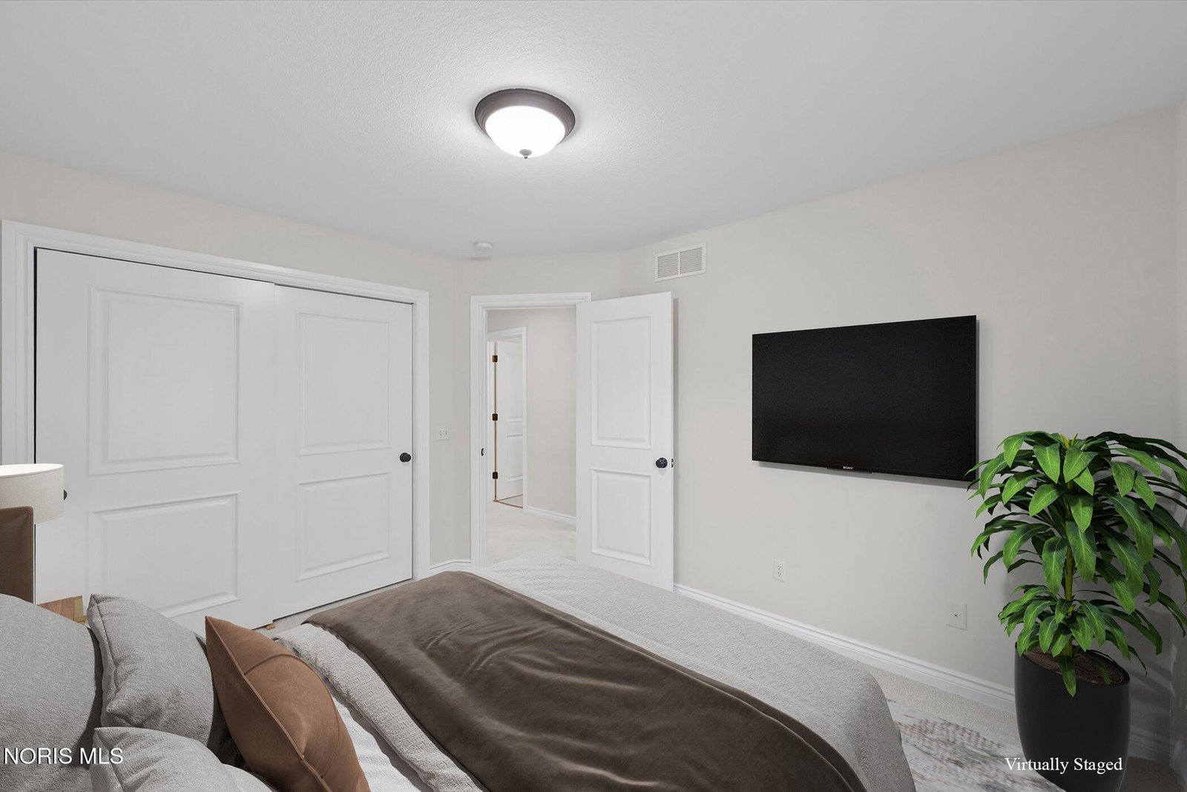
Completely remodeled inside — with a first-floor primary suite and an attached 5.5-car garage. Three things you almost never read about the same house. Live entirely on the main level if you want to. Primary suite, laundry, and the whole daily rhythm of the house, all on one floor — no stairs between you and anything you actually need. Upstairs, a second primary suite waits for whoever needs it: guests, family, a private office with a door that closes. Start with the ceiling: seventeen feet of open air over the living room, and light that finds every corner of it. The kitchen sits right in the conversation, no wall between the cook and the room. Past the glass, a mature tree line closes the backyard off completely — no rooflines, no neighbors' windows, just green. The interior has been rebuilt with intention. Finishes are current, surfaces are fresh, nothing left on the list waiting for you. Then that garage. Nearly 1,400 square feet, five and a half bays, attached — you walk from your car into your home in February without stepping outside once. Room for the vehicles, the workbench, the projects, and still room to move around all of it. Sylvania around you: trails, parks, minutes to everything. This one has to be stood inside.
/u.realgeeks.media/harmonyrealtygroupllc/bf190d7cfd01-final3.png)
Additional Information
- Interior Features
- Ceiling Fans, Double Vanity, Eat-In Kitchen, Entrance Foyer, Open Floor Plan, Primary Bathroom, Walk-In Closet(s)
- HOA Fee
- $350
- Flooring
- Carpet, Vinyl
- Appliances
- Dishwasher, Microwave, Refrigerator
- Heating
- Forced Air, Natural Gas
- Air Conditioning
- Central Air
- Roof
- Asphalt, Shingle
- Foundation
- Poured Concrete
- Parking Features
- Asphalt, On Street, Additional Parking, Attached, Driveway, Oversized, Private, Storage
- Garage Spaces
- 5
- School District
- Sylvania
- Elementary School
- Highland
- High School
- Northview
Listing courtesy of Listing Agent: Jim Trampevski (jimt@therealtcompany.com) from Listing Office: The Real T Company.