4828 High Oaks Blvd, Toledo, OH 43623
- $629,900
- 4
- BD
- 5
- BA
- 4,420
- SqFt











- List Price
- $629,900
- Status
- ACTIVE
- Days on Market
- 46
- Price Change
- ▼ $10,000 1789020235
- MLS#
- 10011228
- Subtype
- Residential
- Style
- Traditional
- Year Built
- 1989
- Bedrooms
- 4
- Bathrooms
- 5
- Full Baths
- 3
- Half Baths
- 2
- Living Area
- 4,420
- Lot Size
- 21,100
- Acres
- 0.48
- Subdivision
- High Oaks Place
Property Description
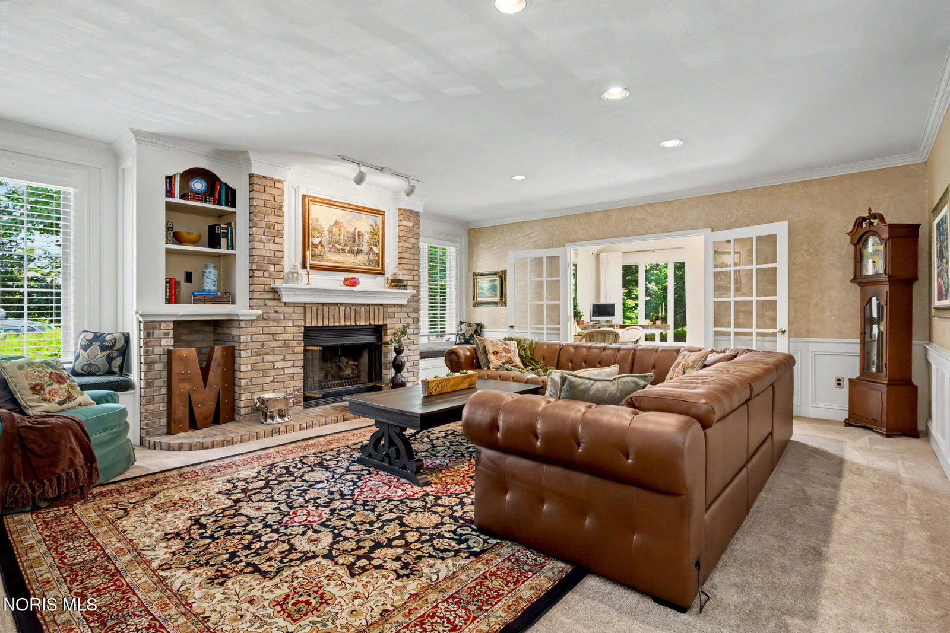
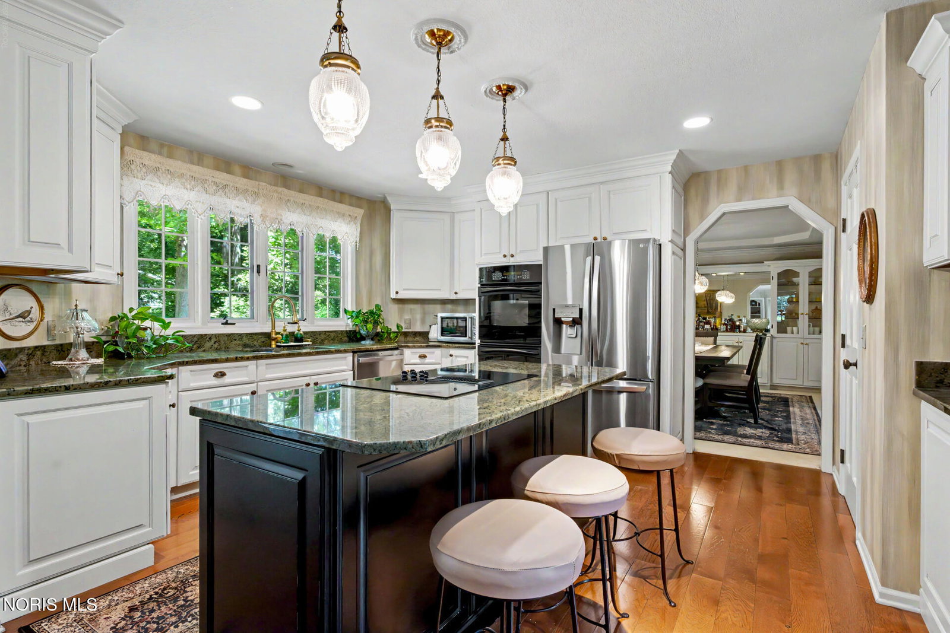
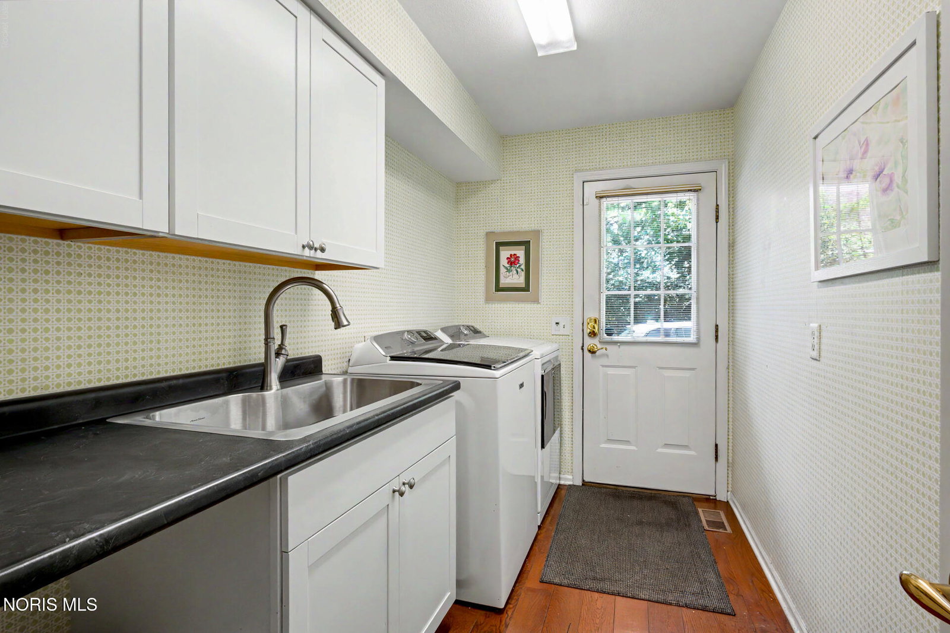
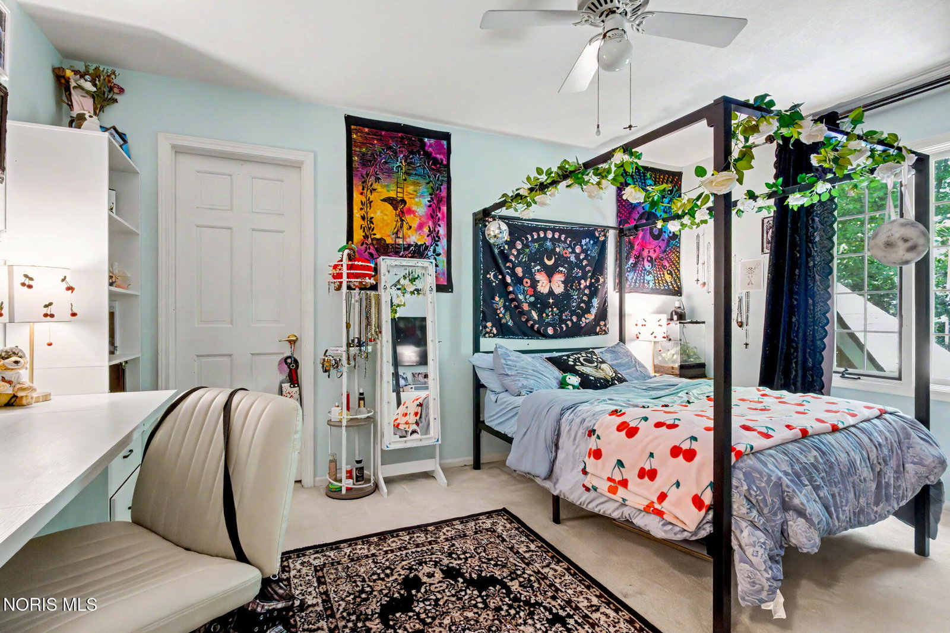
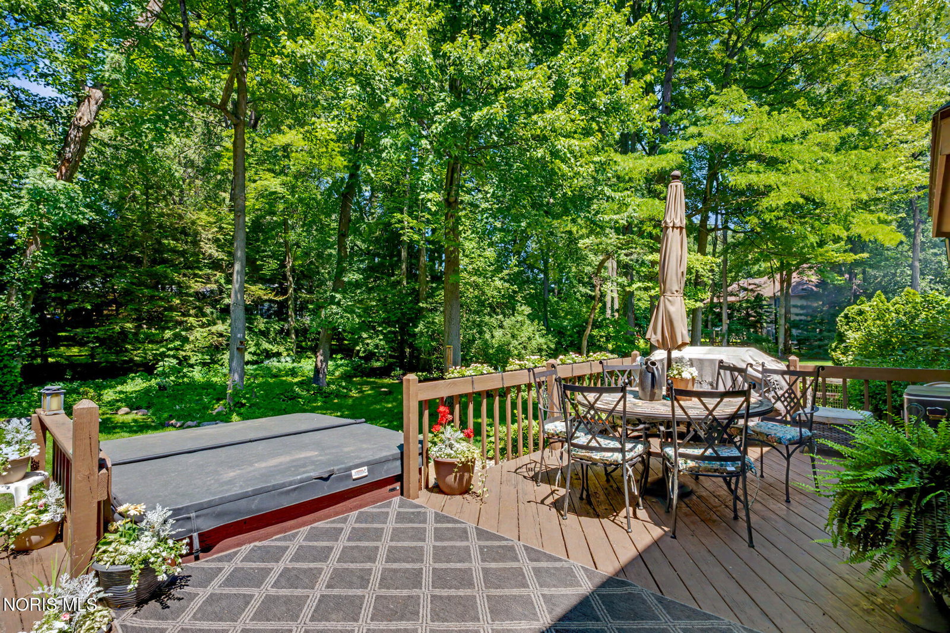
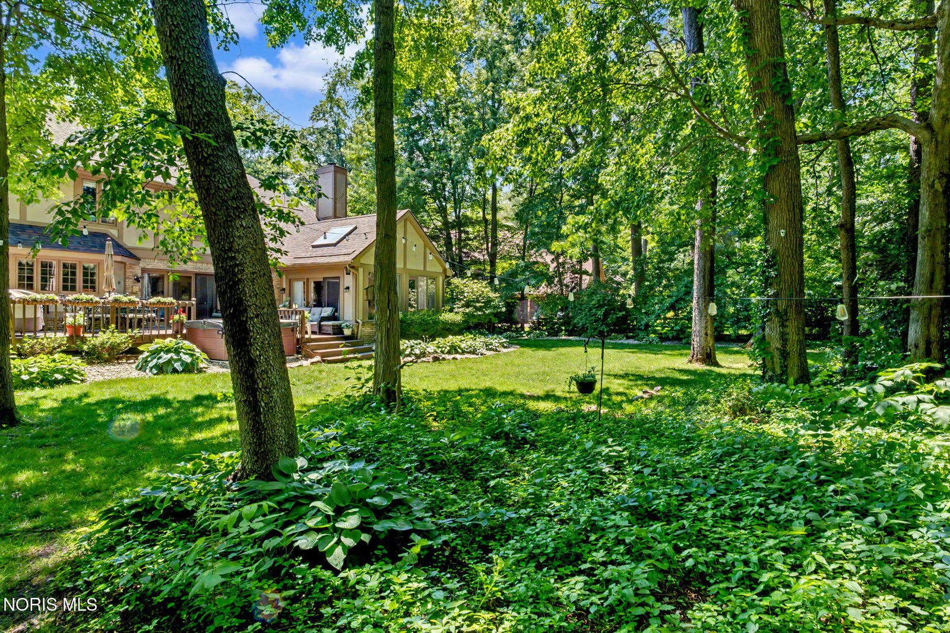
Welcome to 4828 High Oaks Blvd.—a beautifully maintained traditional two-story home nestled in the highly sought-after High Oaks Place subdivision of Sylvania Township. Tucked away in a quiet neighborhood of approximately 27 homes, High Oaks Place offers a peaceful, park-like setting with mature trees, frequent deer sightings, and abundant birdlife, creating a serene retreat just minutes from everyday conveniences. Boasting approximately 4,420 square feet of finished living space, this spacious home features 4 bedrooms, 3 full bathrooms, and 2 half bathrooms, providing plenty of room for both everyday living and entertaining. The thoughtfully designed floor plan includes generous living and dining areas, a welcoming family room with a cozy gas fireplace, main-floor laundry, walk-in closets, and a versatile finished flex room completed in 2025—perfect for a home office, playroom, gym, or media space. A partially finished basement offers even more flexibility for recreation, hobbies, or storage. Step outside to enjoy nearly half an acre of beautifully landscaped outdoor space featuring a spacious deck, relaxing hot tub, sprinkler system, fenced backyard, and a side-load 3-car garage. Major updates include a new roof installed in 2022, offering added peace of mind. Located within a highly acclaimed local school district, this exceptional home combines generous living space, modern updates, and a tranquil neighborhood setting—making it a wonderful place to call home.
/u.realgeeks.media/harmonyrealtygroupllc/bf190d7cfd01-final3.png)
Additional Information
- Interior Features
- Vaulted/Cathedral Ceilings, Ceiling Fans, Crown Molding, Double Vanity, Entrance Foyer, Pantry, Primary Bathroom, Separate Shower, Hot Tub, Storage, Tray Ceiling(s), Walk-In Closet(s)
- HOA Fee
- $33
- Property Description
- Traditional
- Flooring
- Carpet, Tile, Hardwood, Tile
- Appliances
- Dishwasher, Dryer, Gas Range, Refrigerator, Washer
- Heating
- Forced Air, Natural Gas
- Air Conditioning
- Central Air
- Roof
- Shingle
- Foundation
- Combination
- Parking Features
- Asphalt, Attached, Driveway, Garage Door Opener
- Garage Spaces
- 3
- School District
- Sylvania
- Elementary School
- Hill View
- High School
- Northview
- View
- Trees/Woods
Listing courtesy of Listing Agent: Debi Jewell (DebiJewell@gmail.com) from Listing Office: RE/MAX Preferred Associates.