3656 Hampstead Dr, Sylvania, OH 43560
- $350,000
- 4
- BD
- 4
- BA
- 2,195
- SqFt






- List Price
- $350,000
- Status
- COMING SOON
- Days on Market
- 1
- MLS#
- 10011225
- Subtype
- Residential
- Style
- Traditional
- Year Built
- 2001
- Bedrooms
- 4
- Bathrooms
- 4
- Full Baths
- 2
- Half Baths
- 2
- Living Area
- 2,195
- Lot Size
- 9,800
- Acres
- 0.23
- Subdivision
- Farmbrook
Property Description
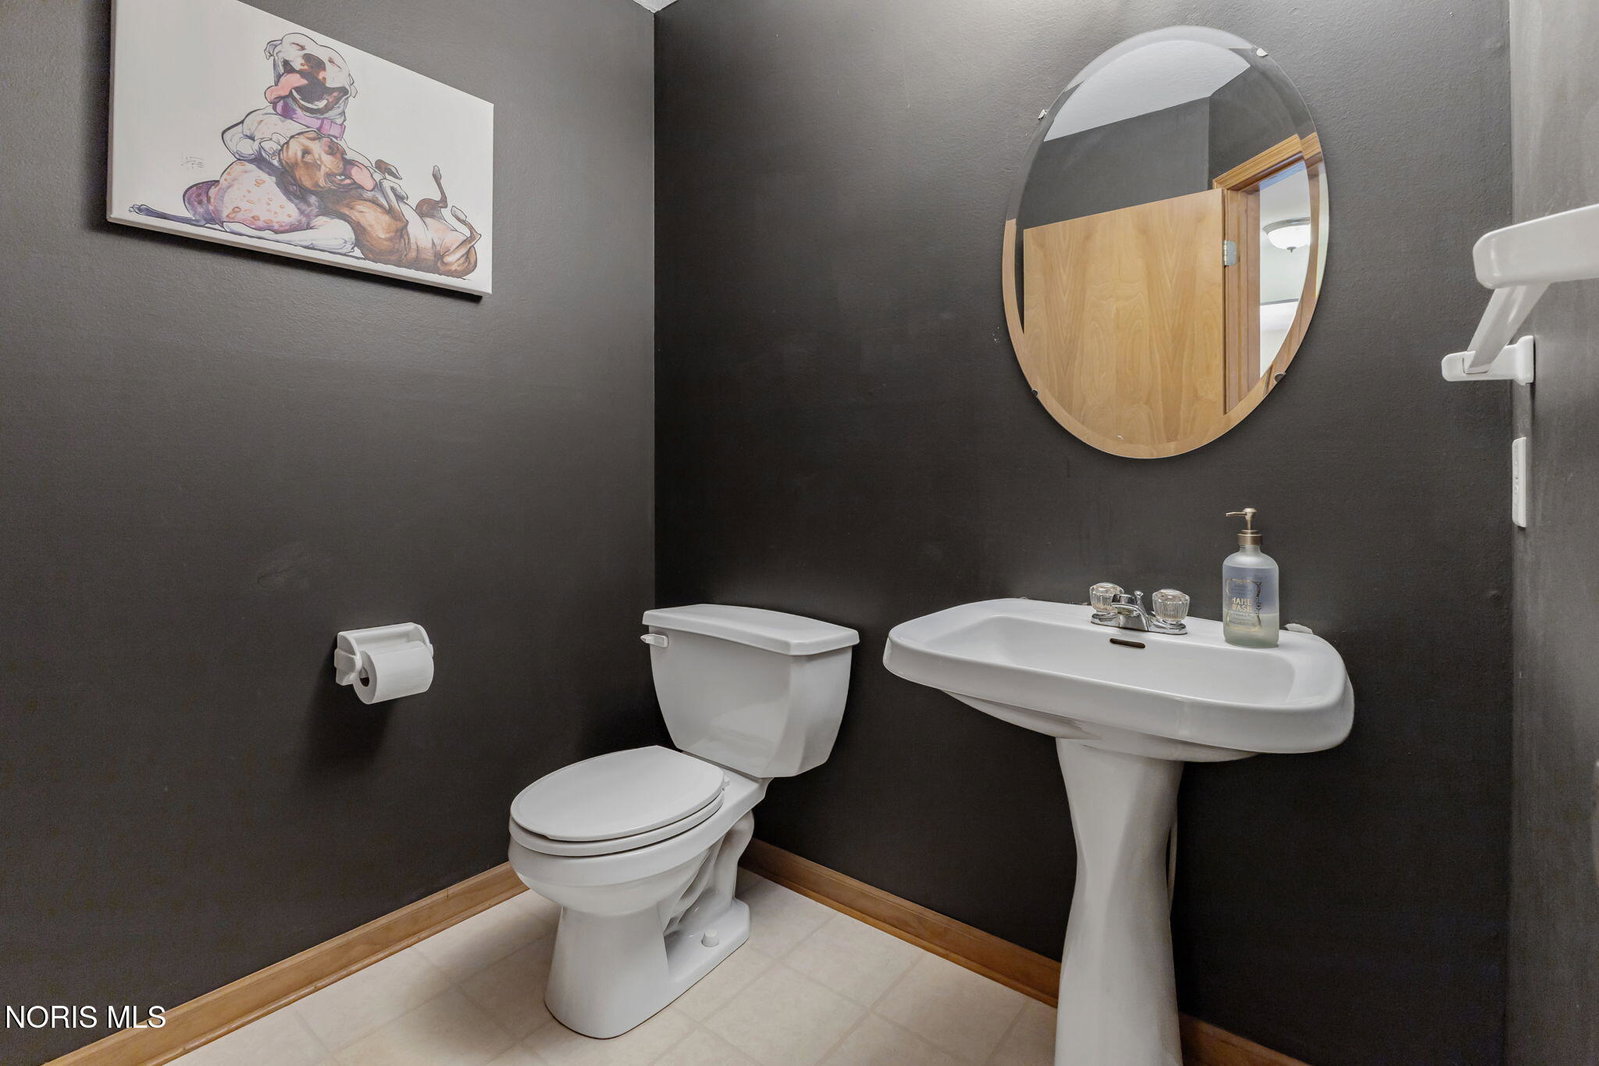
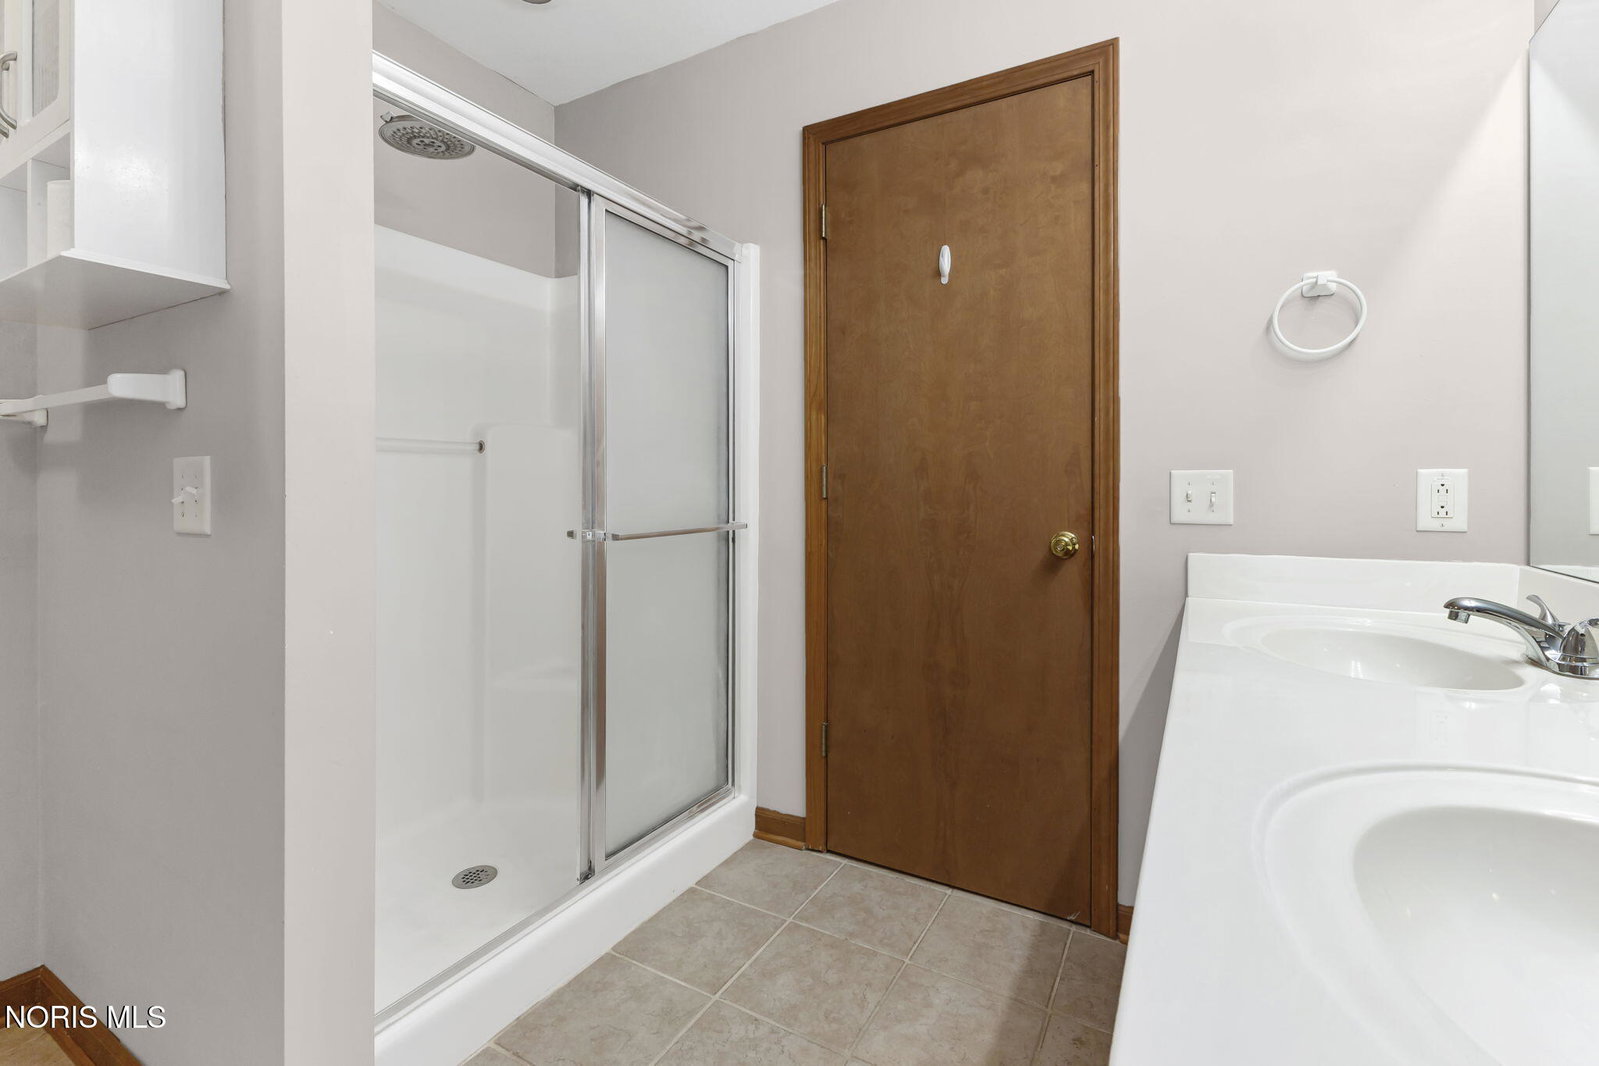
Welcome to Farmbrook, one of Sylvania's most sought-after family neighborhoods, where tree-lined streets, sidewalks, and a true sense of community create the perfect place to call home. This beautifully situated 4-bedroom home offers the lifestyle today's active families are looking for, with the University Parks Bike Trail at the end of the street, Tam-O-Shanter ice arena just moments away, and Olander Park directly across from the subdivision. Southview High School, the King Road Library, shopping, dining, and quick access to I-475 and US-23 are all just minutes away. Inside, soaring ceilings and dramatic floor-to-ceiling windows fill the living room with natural light, while the flexible dining room easily doubles as a home office. The family-functional kitchen features abundant cabinetry, generous counter space, and a center island, opening to a warm family room with large backyard views and a gas fireplace. Durable hickory hardwood flooring beautifully weathers family life. The finished daylight basement adds exceptional living space with a half bath, recreation area, and premium pool table that stays with the home, perfect for family game nights, entertaining, or giving kids room to play. Step outside to your own private oak savannah-style backyard retreat featuring mature trees, a spacious multi-level deck, fire pit, treehouse, and private hot tub, ideal for relaxing or entertaining year-round. Upstairs, the spacious primary suite offers a cove ceiling, garden tub, double vanity, walk-in shower, and generous closet space. Three additional bedrooms provide flexibility for family, guests, or hobbies, while abundant storage and a two-car garage with attic storage and pull-down stairs offer everyday convenience. Major updates include a new roof (October 2023) and new water heater (November 2024), providing added peace of mind. More than just a house, this is a place where childhood memories are made, neighbors become friends, and every season brings something to enjoy.
/u.realgeeks.media/harmonyrealtygroupllc/bf190d7cfd01-final3.png)
Additional Information
- Interior Features
- Ceiling Fans, Double Vanity, Open Floor Plan, Primary Bathroom, Separate Shower, Storage, Tray Ceiling(s), Walk-In Closet(s)
- Exterior Features
- Fire Pit, Private Yard, Hot Tub
- Property Description
- Traditional
- Flooring
- Carpet, Vinyl, Hardwood
- Appliances
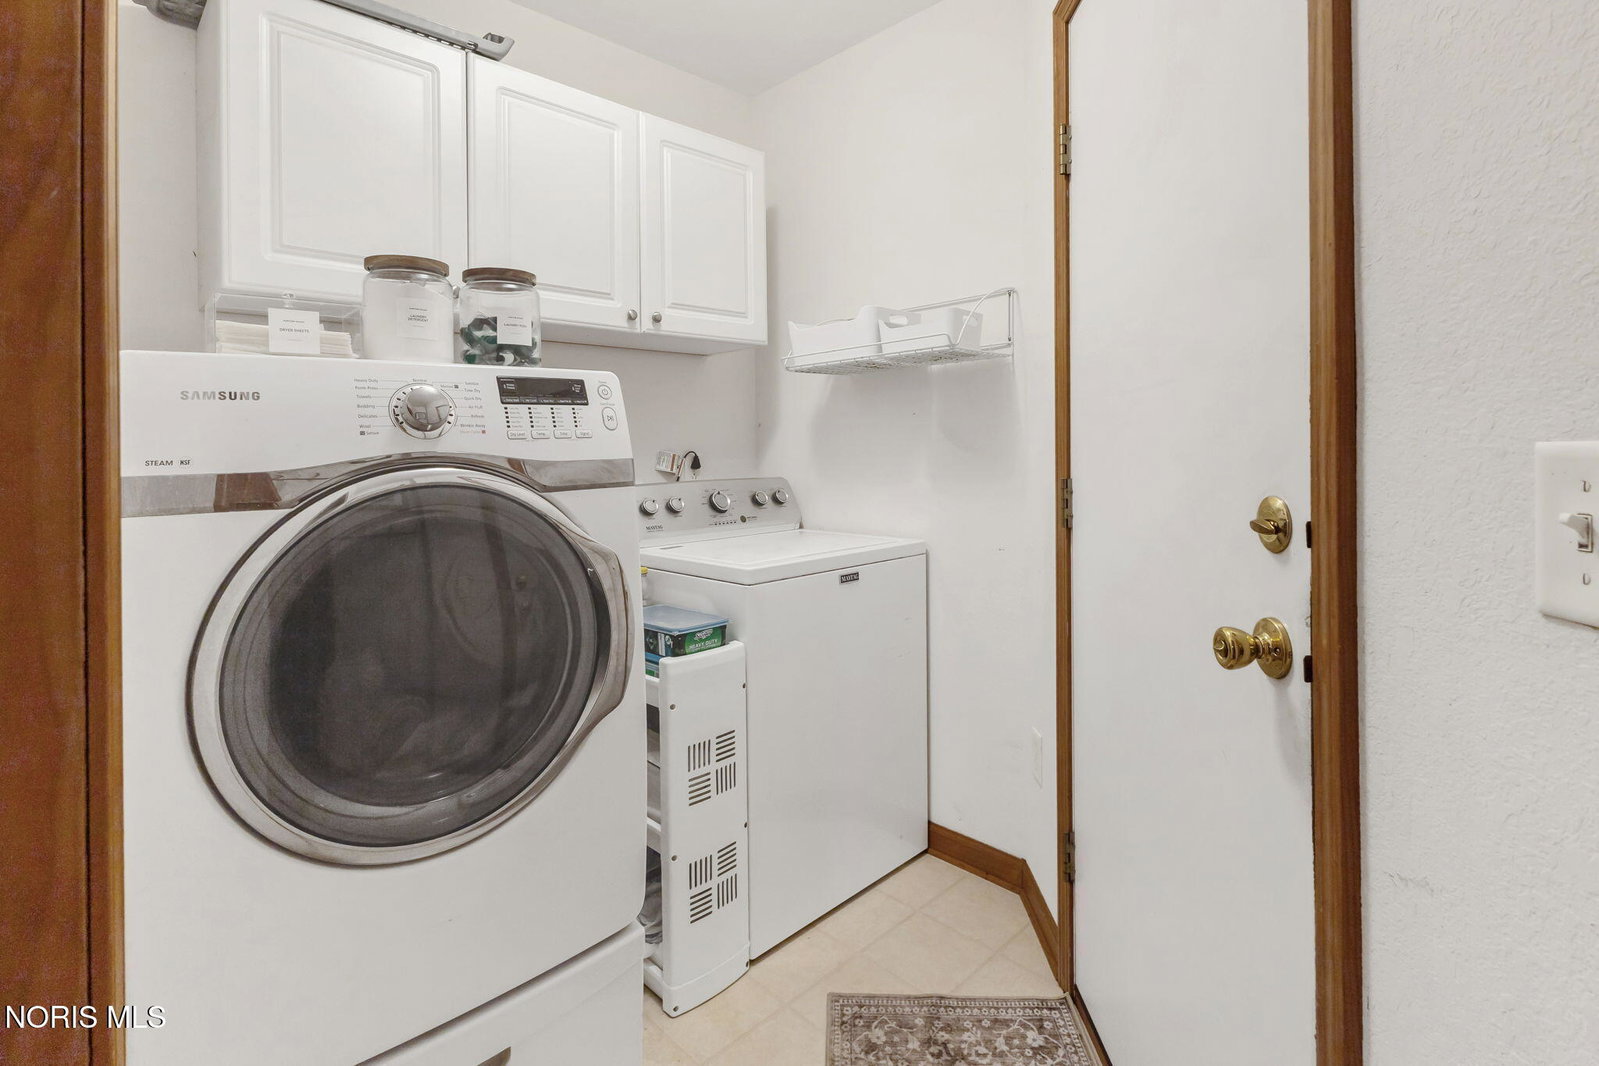
- Dishwasher, Microwave, Disposal, Dryer, Electric Cooktop, Electric Oven, Refrigerator, Washer
- Heating
- Forced Air, Natural Gas
- Air Conditioning
- Ceiling Fan(s), Central Air
- Roof
- Shingle
- Foundation
- Poured Concrete
- Parking Features
- Asphalt, On Street, Attached, Driveway, Garage Door Opener
- Garage Spaces
- 2
- School District
- Sylvania
- Elementary School
- Stranahan
- High School
- Southview
- View
- Trees/Woods
Listing courtesy of Listing Agent: Vicki L Fesh (vicki@danberry.com) from Listing Office: The Danberry Co.