9114 Oak Valley Rd, Holland, OH 43528
- $599,900
- 4
- BD
- 3
- BA
- 3,319
- SqFt




- List Price
- $599,900
- Status
- ACTIVE
- Days on Market
- 1
- MLS#
- 10011126
- Subtype
- Residential
- Style
- Traditional
- Year Built
- 1994
- Bedrooms
- 4
- Bathrooms
- 3
- Full Baths
- 2
- Half Baths
- 1
- Living Area
- 3,319
- Lot Size
- 12,800
- Acres
- 0.29
- Subdivision
- Stone Oak
Property Description
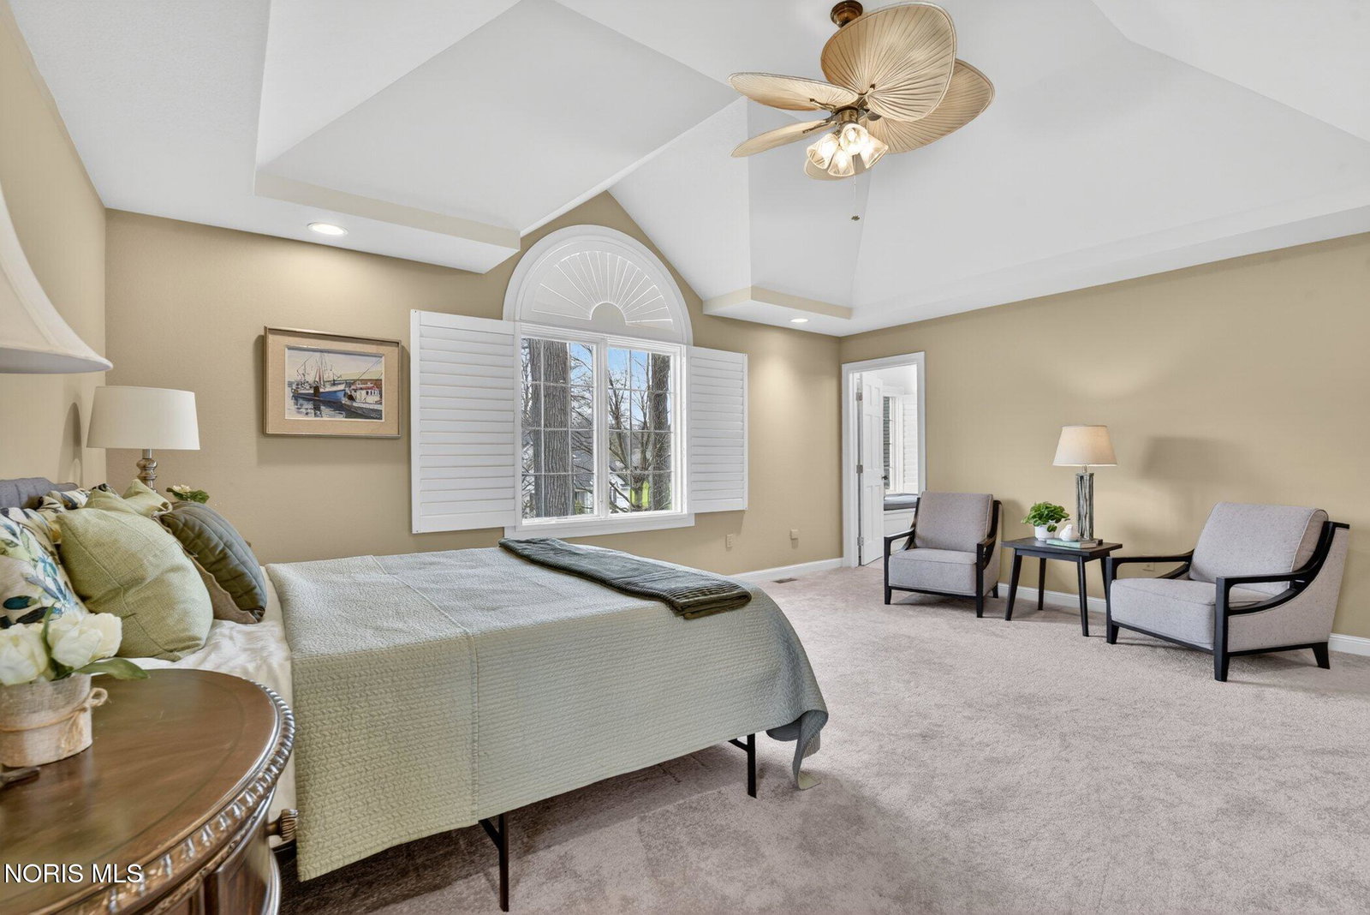
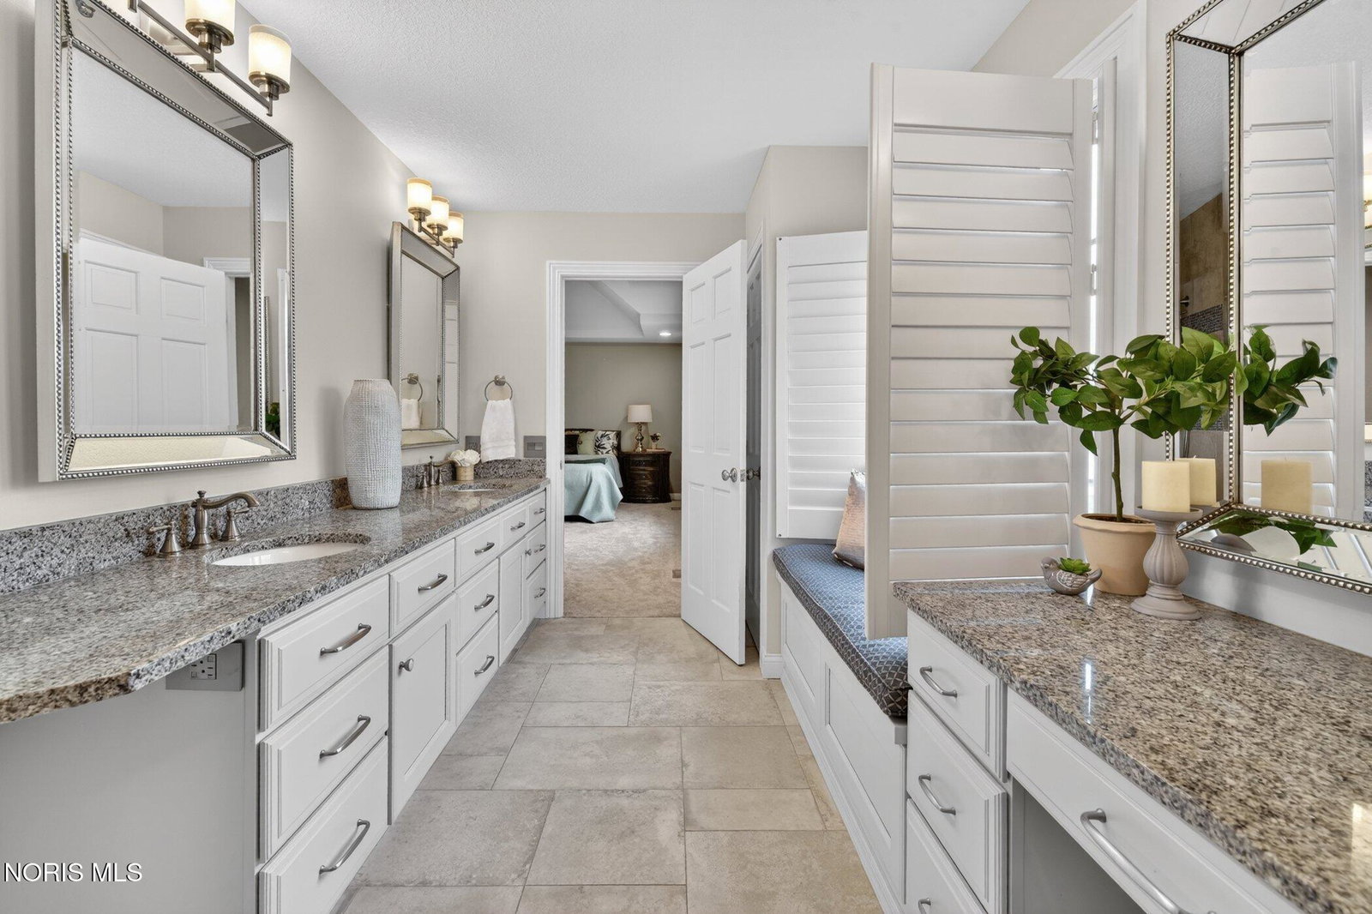
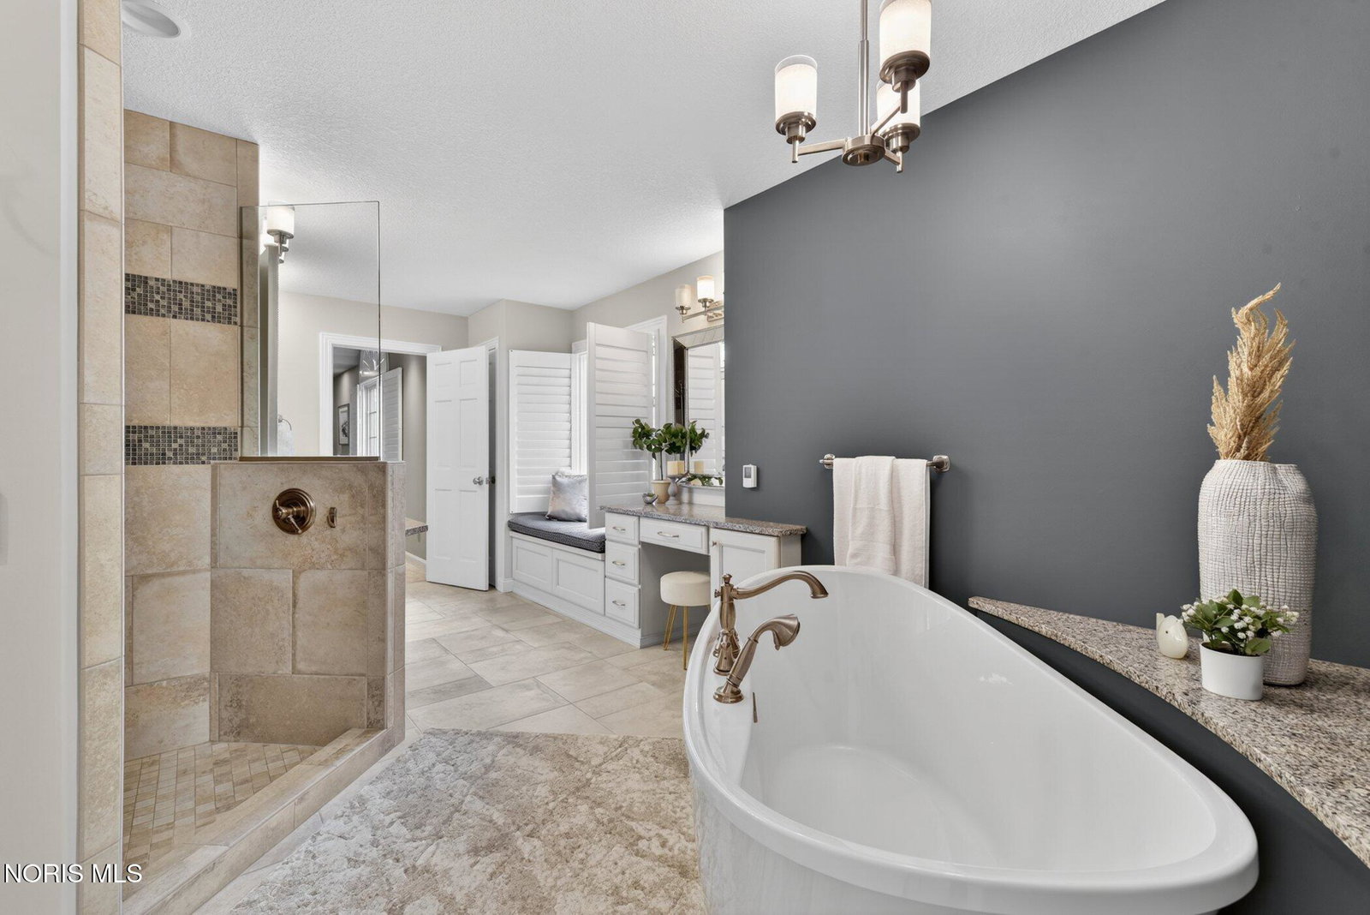
Experience luxury and resort-style living in prestigious Stone Oak Community. This exquisite updated custom-built home is perfectly positioned overlooking the 17th hole on the golf course, offering breathtaking panoramic views and refined design throughout. This beautiful updated home offers a gourmet kitchen with expansive island, granite countertops custom cabinetry, top-tier appliances and elegant finishes. Stunning family room showcases vaulted ceilings, surround sound, cozy gas fireplace, and opens to a spacious deck, great for entertaining or just relaxing taking in the incredible golf course views. Distinguished first floor office offers rich judge's paneling and custom built-in's. The expansive primary suite provides a true retreat, complete with an updated spa-like bathroom featuring a large titled shower, dual sinks, vanity area and relaxing garden tub. Additional highlights include a large bonus room that could a serve as a fifth bedroom along with finished lower level offering extra living space ideal for rec room, theater room, or home gym. This home seamlessly blends luxury, comfort, and lifestyle in one of the most sought after communities. Recent updates include a newer roof and HVAC system.
/u.realgeeks.media/harmonyrealtygroupllc/bf190d7cfd01-final3.png)
Additional Information
- Interior Features
- Crown Molding, Double Vanity, Entrance Foyer, Open Floor Plan, High Ceilings, Pantry, Primary Bathroom, Separate Shower, Speakers, Storage, Tray Ceiling(s), Vaulted/Cathedral Ceilings, Walk-In Closet(s), Bar-Wet
- HOA Fee
- $528
- Property Description
- Traditional
- Flooring
- Carpet, Tile, Hardwood
- Appliances
- Dishwasher, Microwave, Dryer, Electric Cooktop, Refrigerator, Washer
- Heating
- Forced Air, Natural Gas
- Air Conditioning
- Central Air
- Roof
- Shingle
- Foundation
- Poured Concrete
- Pool
- Yes
- Parking Features
- Asphalt, Attached
- Garage Spaces
- 2
- School District
- Springfield
- Elementary School
- Crissey
- Middle School
- Springfield
- High School
- Springfield
- View
- Golf Course
Listing courtesy of Listing Agent: Annette Foster (annettefostersold@gmail.com) from Listing Office: RE/MAX Preferred Associates.