110 Hidden Meadow Dr, Holland, OH 43528
- $380,000
- 4
- BD
- 3
- BA
- 2,130
- SqFt















- List Price
- $380,000
- Status
- COMING SOON
- Days on Market
- 1
- MLS#
- 10011119
- Subtype
- Residential
- Style
- Modernist
- Year Built
- 1996
- Bedrooms
- 4
- Bathrooms
- 3
- Full Baths
- 2
- Half Baths
- 1
- Living Area
- 2,130
- Lot Size
- 12,825
- Acres
- 0.29
- Subdivision
- Hidden Meadow
Property Description
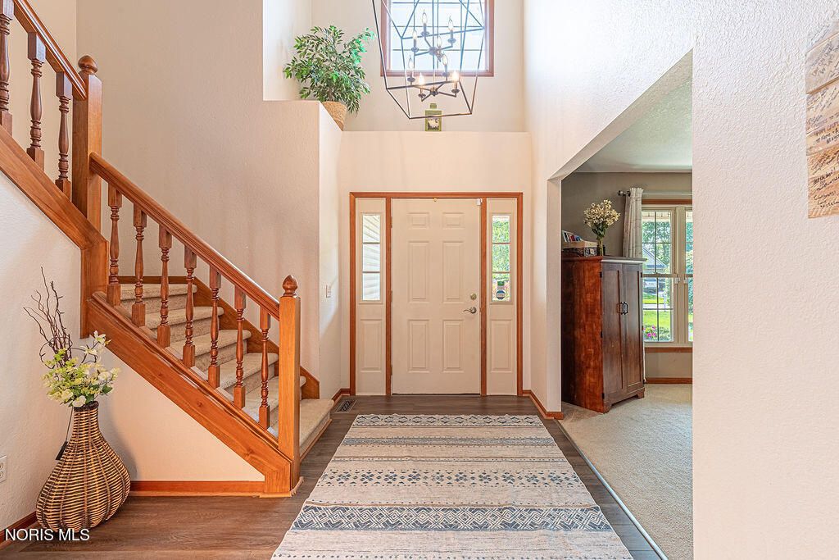
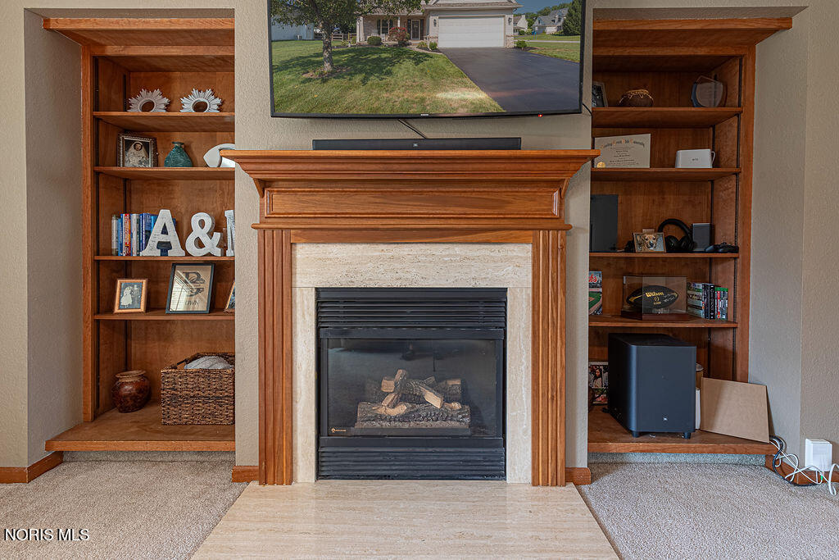
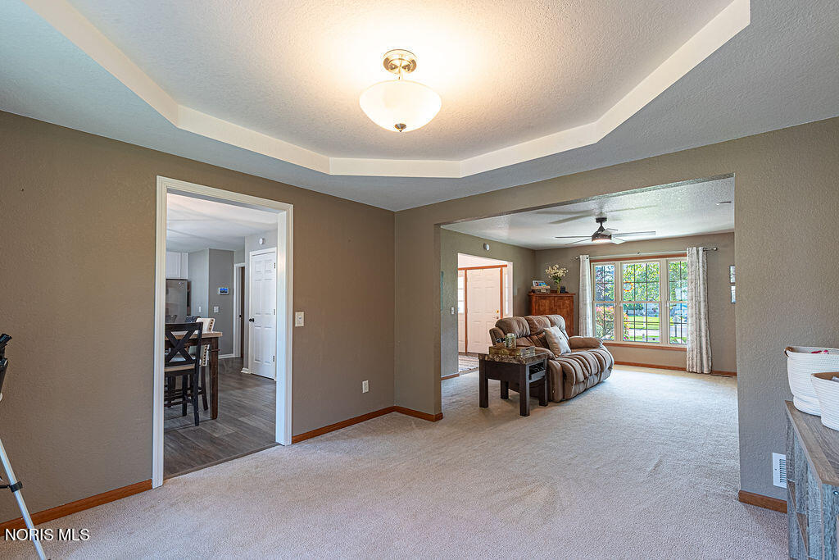
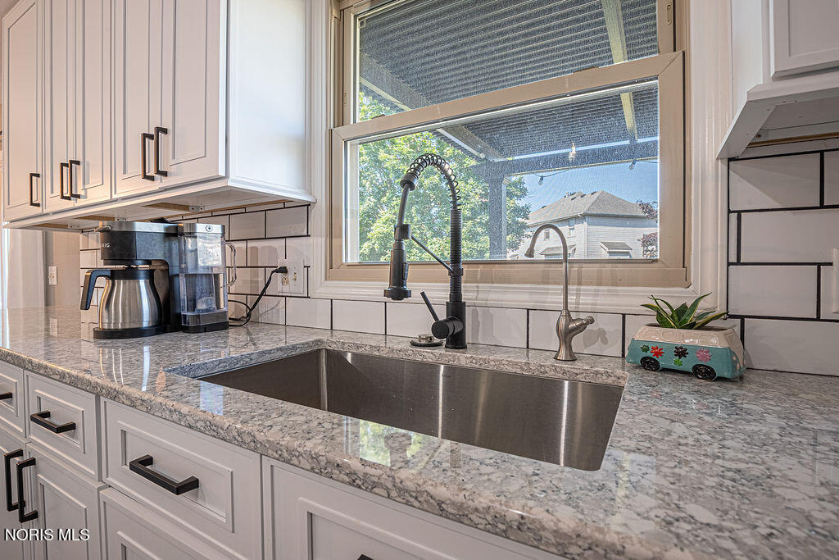
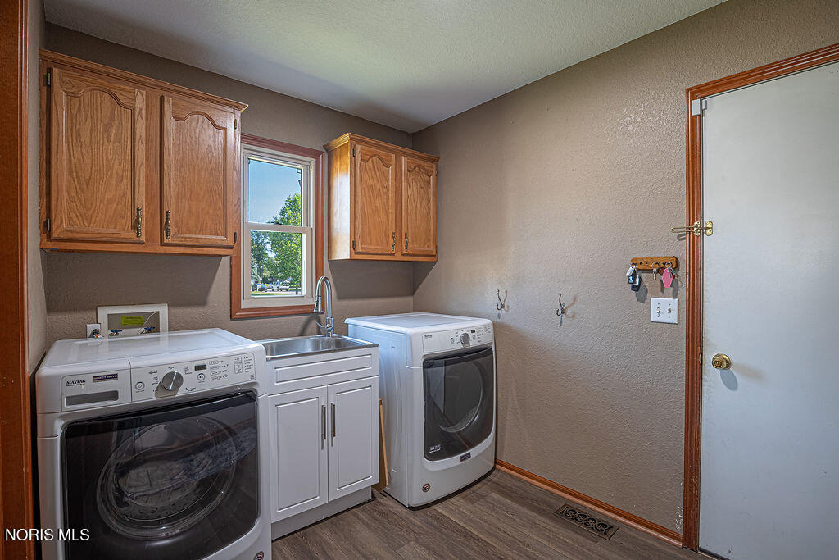
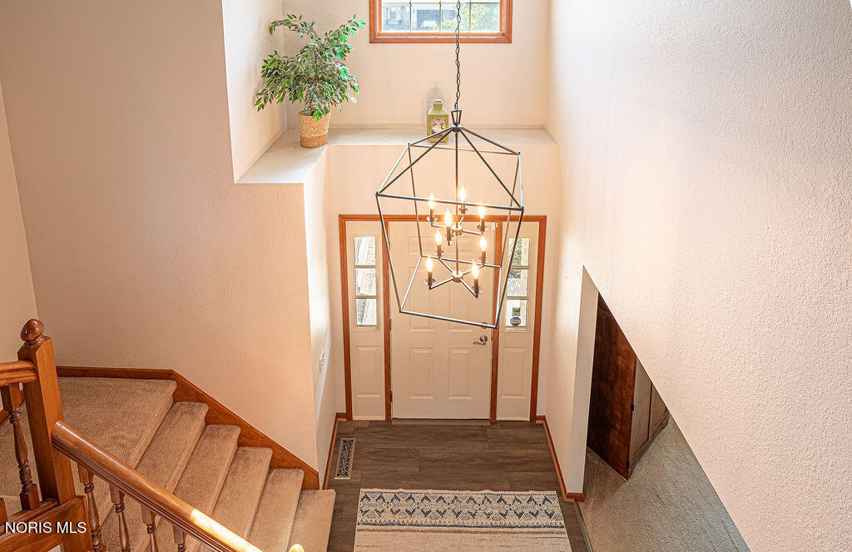
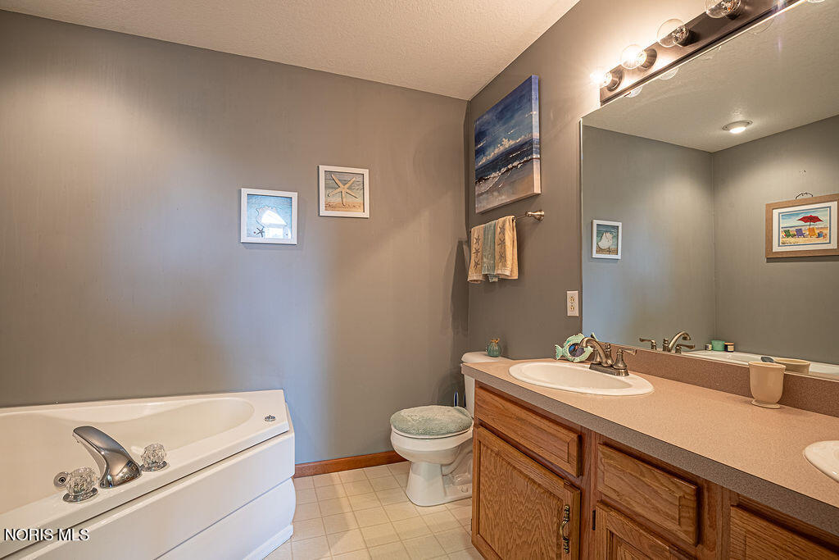
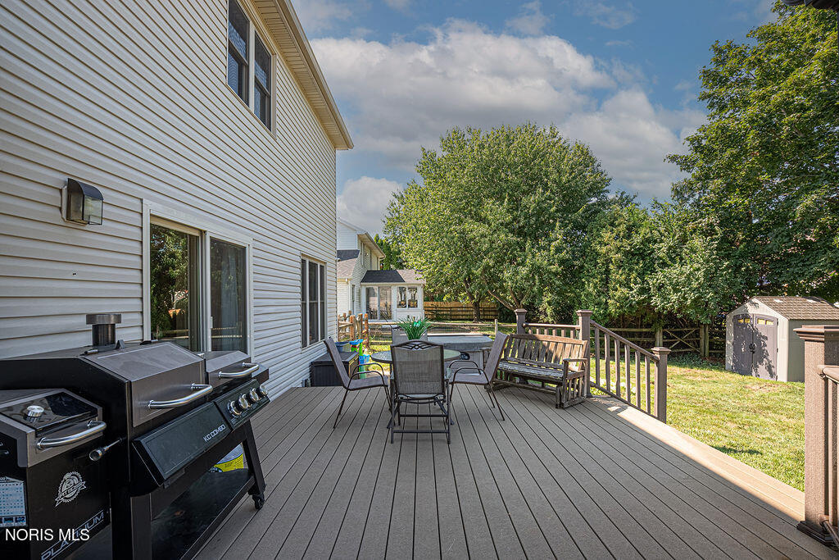
Nestled in Holland and located within the highly desirable Springfield Local School District, this beautifully updated 4-bedroom, 2.5-bath home offers the perfect blend of modern upgrades, comfort, and timeless style. You'll be impressed by the exceptional curb appeal of this corner-lot property, featuring mature landscaping, a welcoming covered front porch, a freshly sealed driveway, and a professionally epoxied two-car attached garage. Step inside to discover a spacious, thoughtfully designed floor plan filled with natural light and updated finishes throughout. You'll fall in love with the fully remodeled kitchen, showcasing granite countertops, updated cabinetry, and modern finishes that make cooking and entertaining a pleasure. Multiple living spaces provide ample room for gatherings, while the spacious bedrooms offer comfort and flexibility for family, guests, or a home office. The primary suite serves as a relaxing retreat with a private en-suite bath. Make the backyard your own oasis, whether you're hosting family and friends or enjoying your morning coffee beneath the automatic pergola while on the beautifully maintained composite deck. Updates Include : Fully updated kitchen with granite, Manual Backup sump pump , Automatic Remote Pergola, Reverse Osmosis and softner, 2024 Roof with transferrable warranty, 2024 Humidifier, 2025 kitchen remodel, 2026 first floor bathroom remodel, 2026 New Flooring throughout foyer, kitchen, laundry, and bath, 2026 Attic retrofit and solar attic fan, 2026 Gargage floor Epoxy
/u.realgeeks.media/harmonyrealtygroupllc/bf190d7cfd01-final3.png)
Additional Information
- Interior Features
- Eat-In Kitchen, Entrance Foyer, Pantry, Primary Bathroom, Walk-In Closet(s)
- Exterior Features
- Garden, Storage
- Property Description
- Modernist
- Flooring
- Carpet, Vinyl
- Appliances
- Dishwasher, Microwave, Water Heater, Disposal, Dryer, Electric Oven, Refrigerator, Washer
- Heating
- Forced Air
- Air Conditioning
- Attic Fan, Central Air
- Roof
- Shingle
- Foundation
- Poured Concrete
- Parking Features
- Paved, Garage Door Opener
- Garage Spaces
- 2
- School District
- Springfield
- Elementary School
- Dorr
- Middle School
- Springfield
- High School
- Springfield
Listing courtesy of Listing Agent: Johnathan Duke (jduke@danberry.com) from Listing Office: The Danberry Co..