8044 English Garden Ct, Maumee, OH 43537
- $420,000
- 2
- BD
- 3
- BA
- 2,387
- SqFt


- List Price
- $420,000
- Status
- COMING SOON
- Days on Market
- 1
- MLS#
- 10011110
- Subtype
- Residential
- Style
- Ranch, Traditional
- Year Built
- 2000
- Bedrooms
- 2
- Bathrooms
- 3
- Full Baths
- 3
- Living Area
- 2,387
- Subdivision
- Breckenridge
Property Description
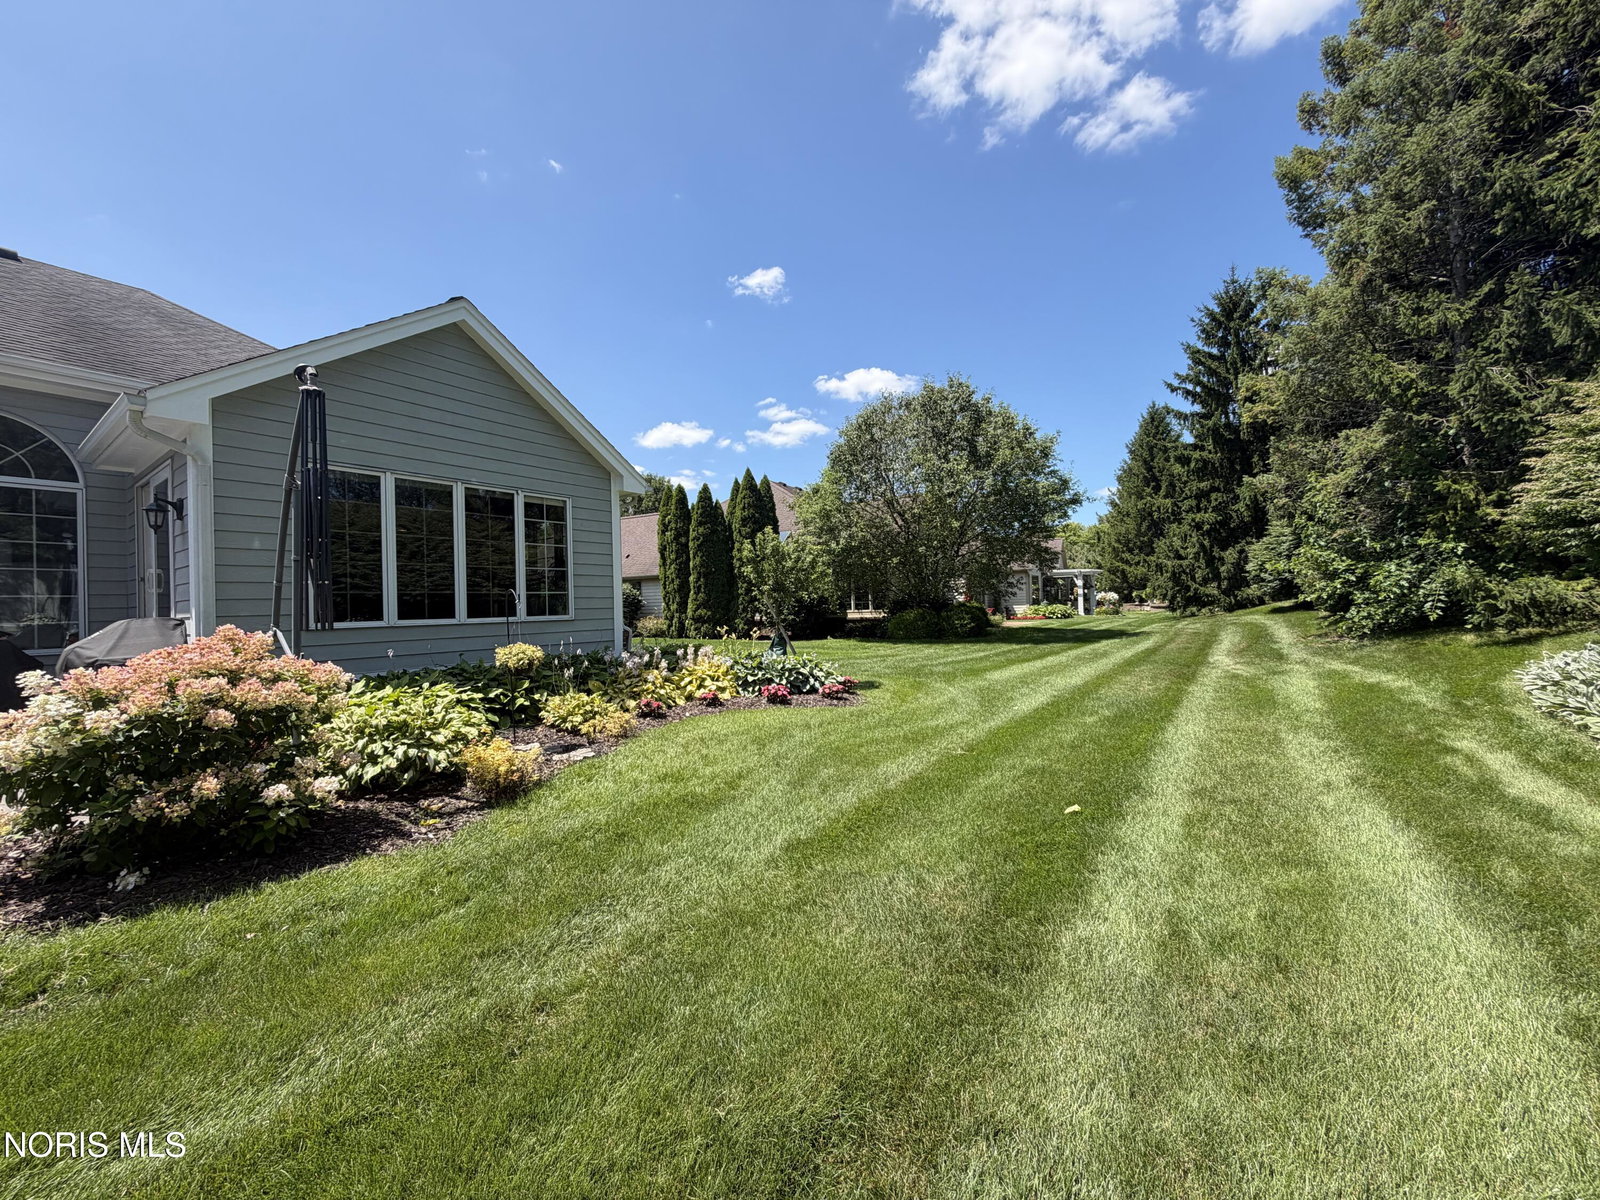
This is the two bedroom, (Easily three bedroom), three full bathroom home you have been waiting for! So many beautiful features that you can't fully appreciate until you get inside. The first thing that you notice when you walk up to the front door is the FLOWERS... A true gardener lives her, and it shows. True hardwood flooring runs throughout much of the first floor. There are 11 feet ceilings and a wall of windows with a gas fireplace inviting you to stay awhile, in the living room. Homeowners have recently upgraded the cabinet fronts in the white kitchen. There is an L Shaped island, with built in bookshelves, and room for your favorite collectibles. The vaulted ceiling in the sun room makes it just flooded with natural light. Homeowners use it as an oversized dining room for family and friends, but it could also be a cozy sitting room. Sliding glass doors from here and from the primary bedroom, lead to a stamped concrete patio. With even more amazing flower gardens. Primary bedroom has carpeted floors, and a soaking tub (all jets work!) and walk in closet. The second bedroom has vaulted ceiling, and is on the other side of the home. Third bedroom is possible, in what is known as the den, because the homeowners installed a Murphy bed, and cabinetry, that stays. The basement! I'm not a basement kind of girl, but this one blew me away. High ceilings, LVT flooring, game tables, and room for TVs and couches make this space special. Full bathroom and workbench in storage/utility room - in the basement too. Don't miss this Breckenridge Beauty! * Interior photos coming late 7/28 or early 7/29. Showings begin 7/29.
/u.realgeeks.media/harmonyrealtygroupllc/bf190d7cfd01-final3.png)
Additional Information
- Interior Features
- Ceiling Fans, Crown Molding, Double Vanity, Entrance Foyer, Open Floor Plan, Primary Bathroom, Separate Shower, Vaulted/Cathedral Ceilings, Walk-In Closet(s)
- Exterior Features
- Garden
- HOA Fee
- $190
- Pets Allowed
- Yes, Cats OK, Dogs OK
- Property Description
- Ranch, Traditional
- Flooring
- Carpet, Tile, Hardwood
- Appliances
- Dishwasher, Microwave, Disposal, Dryer, Electric Cooktop, Electric Range, Washer
- Heating
- Central, Natural Gas
- Air Conditioning
- Ceiling Fan(s), Central Air
- Levels
- One
- Roof
- Shingle
- Foundation
- Poured Concrete
- Parking Features
- Asphalt, On Street, Additional Parking, Attached, Garage Door Opener
- Garage Spaces
- 2
- School District
- Anthony Wayne
- Elementary School
- Monclova
- Middle School
- Fallen Timbers
- High School
- Anthony Wayne
- View
- Trees/Woods
Listing courtesy of Listing Agent: Vicki L Fesh (vicki@danberry.com) from Listing Office: The Danberry Co.