145 Carl St, Mcclure, OH 43534
- $259,900
- 3
- BD
- 2
- BA
- 1,536
- SqFt






- List Price
- $259,900
- Status
- COMING SOON
- Days on Market
- 2
- MLS#
- 10011099
- Subtype
- Residential
- Year Built
- 1900
- Bedrooms
- 3
- Bathrooms
- 2
- Full Baths
- 2
- Living Area
- 1,536
- Lot Size
- 18,748
- Acres
- 0.43
Property Description
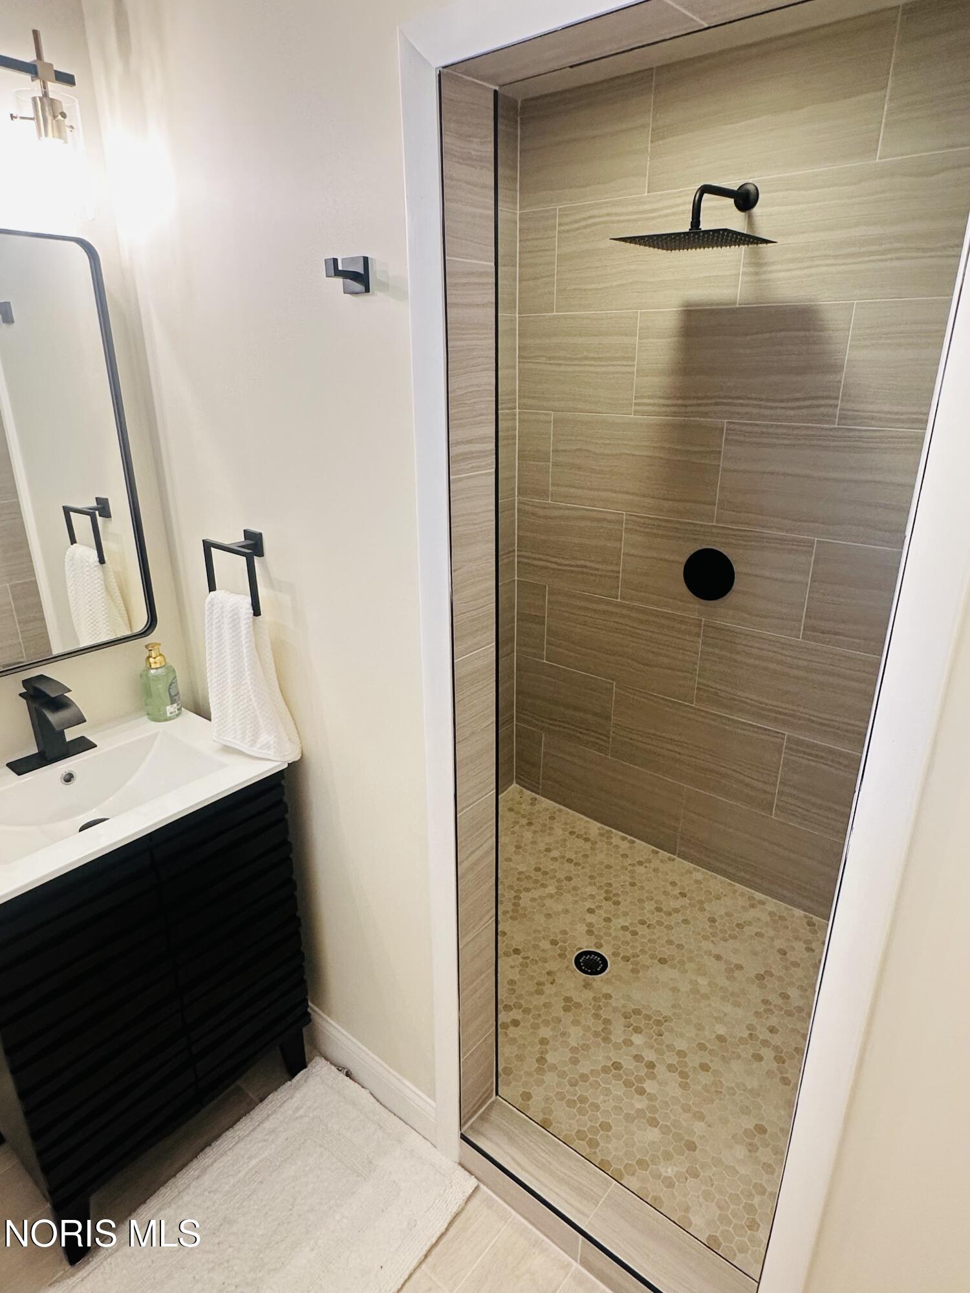
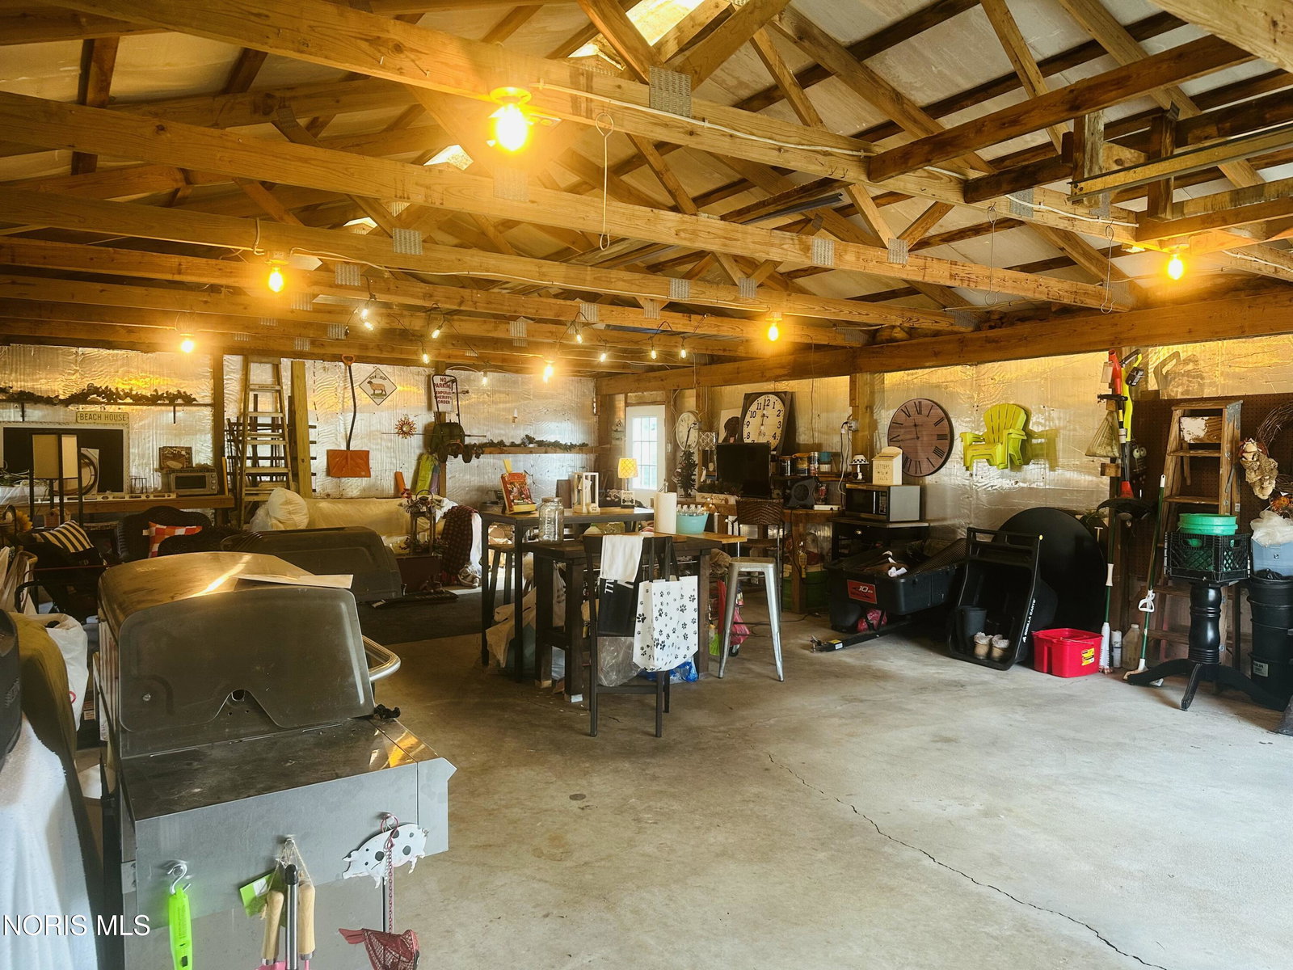
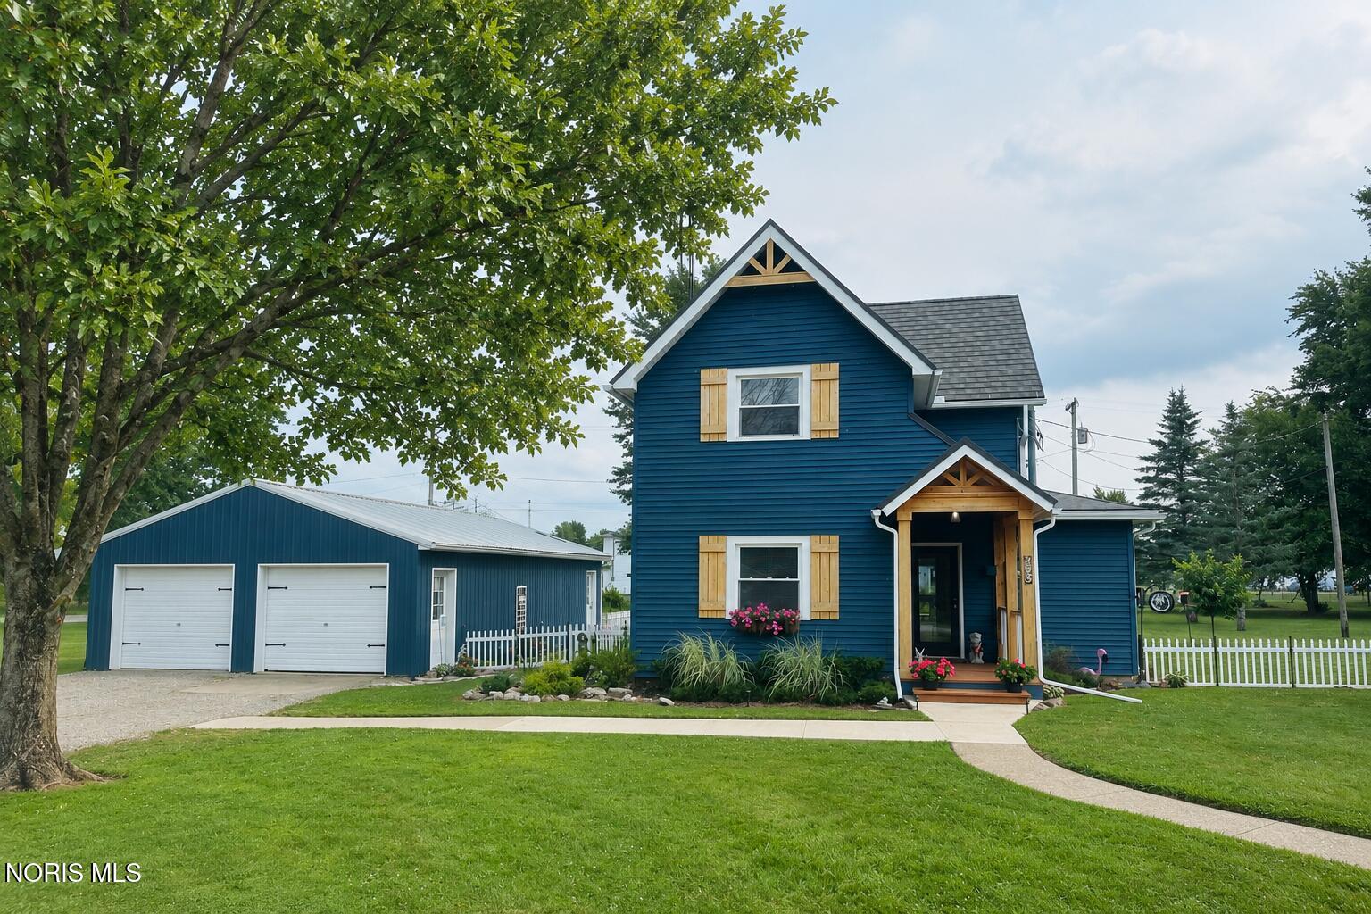
Looking for a remodeled farmhouse? This is THE ONE! This absolutely stunning, 3-bedroom, 2-bath home has been completely renovated and is nestled on nearly a half-acre in the heart of McClure. The first floor features an open-concept layout with stunning two-story balcony staircase, a spacious family room, first-floor primary suite offering dual closets and a beautifully designed bath with a porcelain-tiled walk-in shower and timeless hexagon marble flooring. The show-stopping kitchen is sure to impress with full-height cabinetry, a center island, butcher block countertops, ceramic farmhouse sink, stainless steel appliances, and charming sliding barn door leading to an oversized pantry with custom shelving. Need a workshop? You'll love the impressive 20' × 40' fully insulated, metal barn complete with 220-volt electrical service and custom shelving—an absolute dream for hobbyists, mechanics, woodworkers, or anyone in need of exceptional storage. The spacious screened-in porch is perfect for relaxing with a peaceful view overlooking the sprawling .43 acre corner double lot. Meticulously updated throughout, including stamped metal roofing, newer plumbing, electrical, HVAC, interior finishes, landscaping, fencing, and so much more. This move in ready home boasts the perfect blend of farmhouse charm plus modern convenience and is truly one of a kind. Don't miss your opportunity to own this rare gem!
/u.realgeeks.media/harmonyrealtygroupllc/bf190d7cfd01-final3.png)
Additional Information
- Interior Features
- Ceiling Fans, Entrance Foyer, Pantry
- Flooring
- Carpet, Tile
- Appliances
- Dishwasher, Microwave, Water Heater, Electric Range, Refrigerator
- Heating
- Forced Air, Natural Gas
- Air Conditioning
- Central Air
- Roof
- Metal, Other
- Foundation
- Crawl Space
- Parking Features
- Detached, Driveway
- Garage Spaces
- 4
- School District
- Napoleon
- Elementary School
- Napoleon
- High School
- Napoleon
Listing courtesy of Listing Agent: Elayna Simmons (elayna.simmons@gmail.com) from Listing Office: Howard Hanna.