2017 Stonecliff Dr, Findlay, OH 45840
- $395,900
- 4
- BD
- 3
- BA
- 2,658
- SqFt











- List Price
- $395,900
- Status
- ACTIVE
- Days on Market
- 48
- Price Change
- ▼ $4,000 1788898453
- MLS#
- 10011093
- Subtype
- Residential
- Style
- Traditional
- Year Built
- 1994
- Bedrooms
- 4
- Bathrooms
- 3
- Full Baths
- 2
- Half Baths
- 1
- Living Area
- 2,658
- Lot Size
- 15,089
- Acres
- 0.35
Property Description
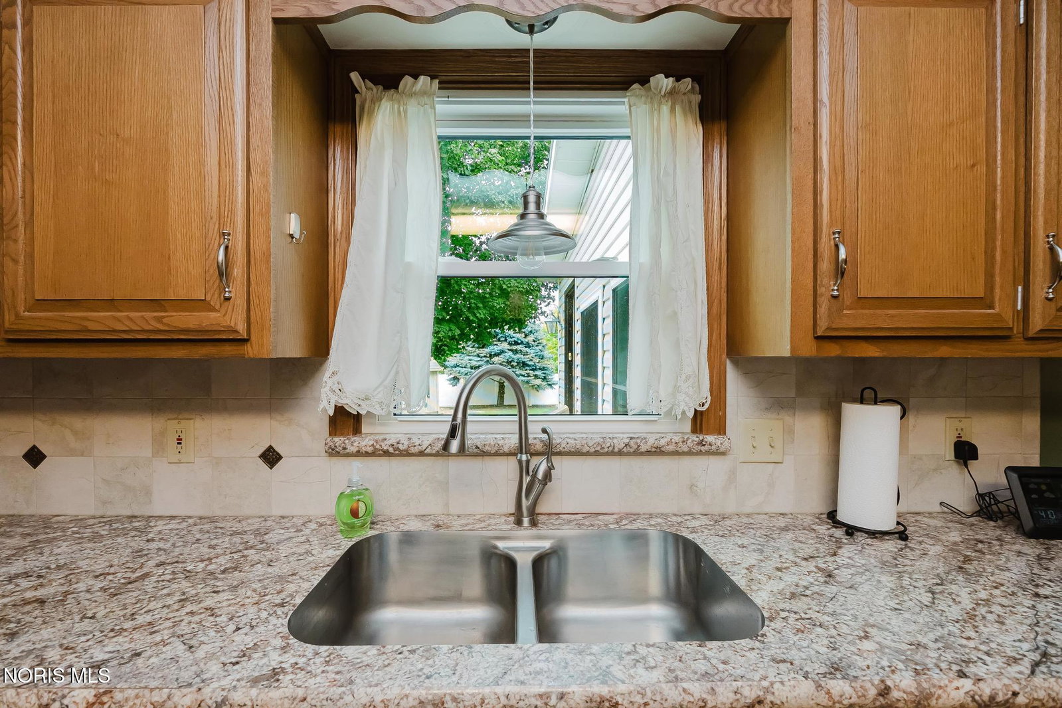
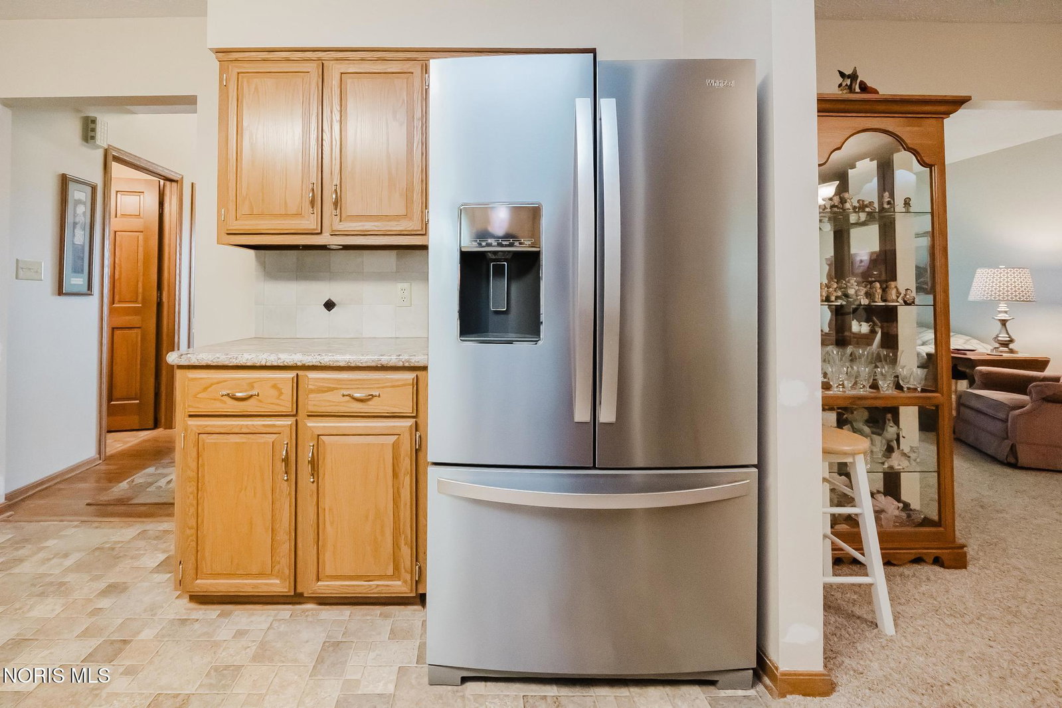
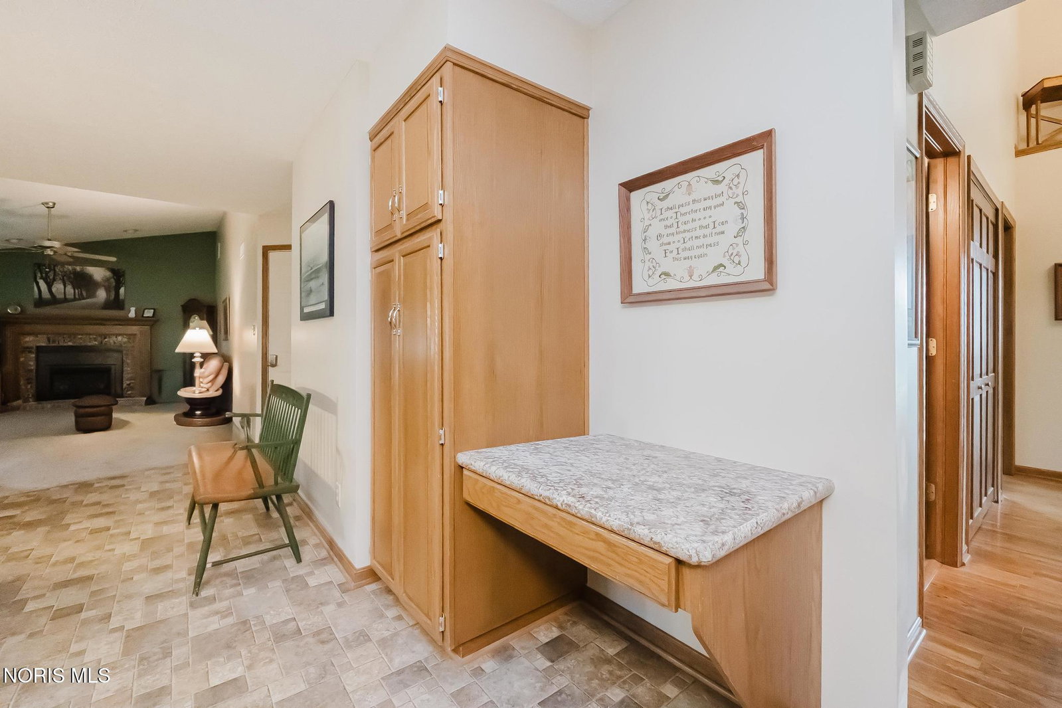
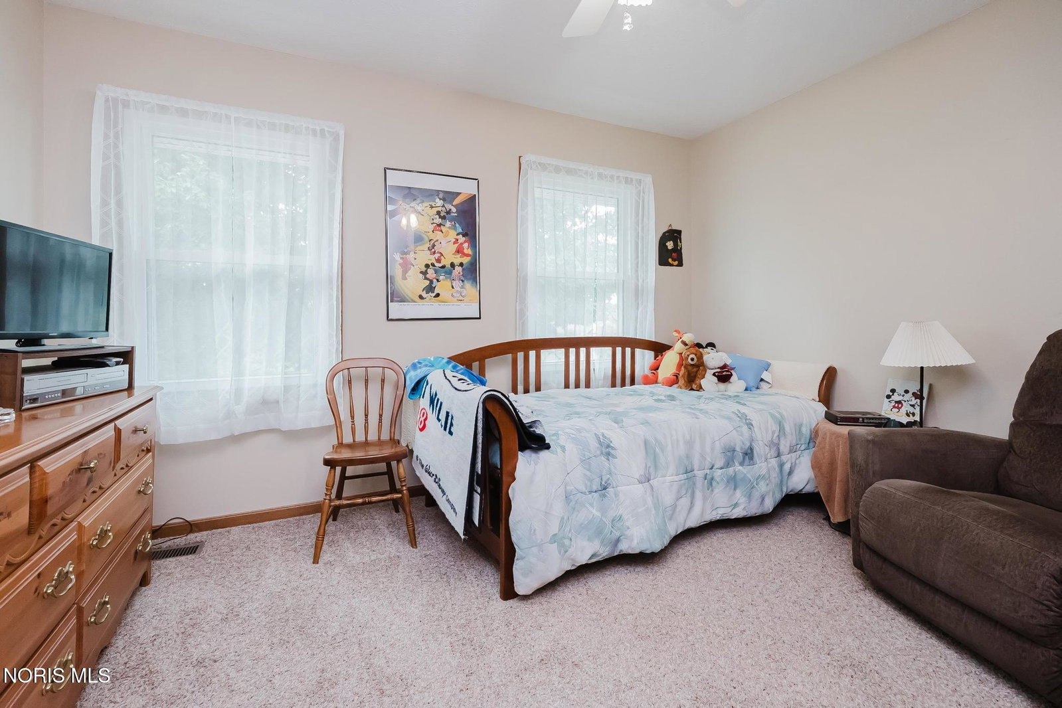
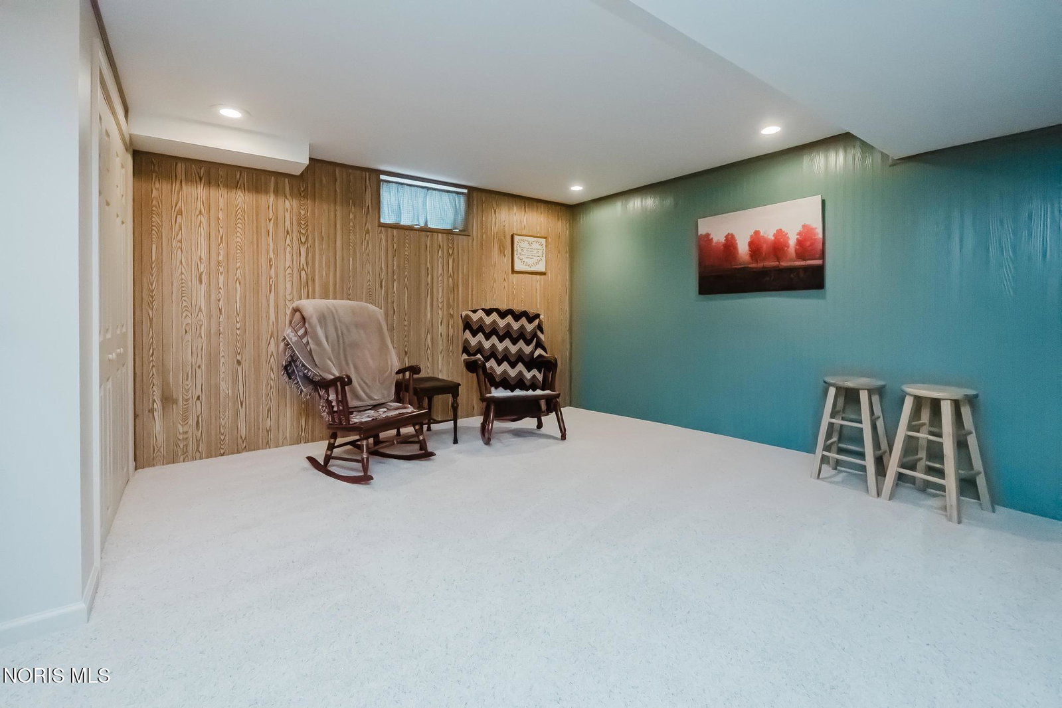
Spacious Home in the Van Buren School District. Welcome home to this spacious and well-maintained 4-bedroom, 2.5-bath home located in the desirable Van Buren School District. With generous living spaces and numerous updates, this home is move-in ready and perfect for everyday living and entertaining. The inviting kitchen flows into the dining area and opens to a nicely sized family room with a gas fireplace, creating a comfortable and functional layout. Enjoy additional living space year-round in the bright sunroom overlooking the backyard. The full basement offers endless possibilities, including the potential for an additional bedroom, recreation room, or extra living space. A nice sized 2-car garage with a durable epoxy-coated floor provides plenty of room for vehicles, storage, and hobbies. Step outside to a large, fully fenced backyard with low-maintenance vinyl fencing, updated landscaping, a spacious composite deck, and a large storage shed, ideal for outdoor gatherings and family activities. Recent updates provide added peace of mind, including replacement windows (2018), furnace (2018), hot water heater (2022), and roof (2010), Gutter Filter Covers (2023), Generator (2024), Sump Pump (2023), Disposal 2024 Washer and dryer are upstairs, but there is a utility room on the main floor to move them down. Don't miss the opportunity to own this beautifully maintained home that combines space, comfort, and quality updates in a fantastic location!
/u.realgeeks.media/harmonyrealtygroupllc/bf190d7cfd01-final3.png)
Additional Information
- Interior Features
- Breakfast Area, Primary Bathroom
- Property Description
- Traditional
- Flooring
- Carpet, Vinyl, Hardwood
- Appliances
- Dishwasher, Microwave, Water Heater, Disposal, Electric Range
- Heating
- Central, Forced Air, Natural Gas
- Air Conditioning
- Central Air, Electric
- Roof
- Asphalt, Shingle
- Foundation
- Other
- Parking Features
- Paved, Attached, Basement
- Garage Spaces
- 2
- School District
- Van Buren
- Elementary School
- Van Buren
- Middle School
- Van Buren
- High School
- Van Buren
- View
- Other
Listing courtesy of Listing Agent: Debra Cole (debcolerealtor@gmail.com) from Listing Office: RE/MAX Unlimited Results Rlty.