4829 Devilbiss Ct, Toledo, OH 43623
- $1,500,000
- 5
- BD
- 6
- BA
- 7,665
- SqFt














- List Price
- $1,500,000
- Status
- ACTIVE
- Days on Market
- 45
- MLS#
- 10011054
- Subtype
- Residential
- Style
- Traditional
- Year Built
- 1989
- Bedrooms
- 5
- Bathrooms
- 6
- Full Baths
- 5
- Half Baths
- 1
- Living Area
- 7,665
- Lot Size
- 31,700
- Acres
- 0.73
- Subdivision
- Fair Hills
Property Description
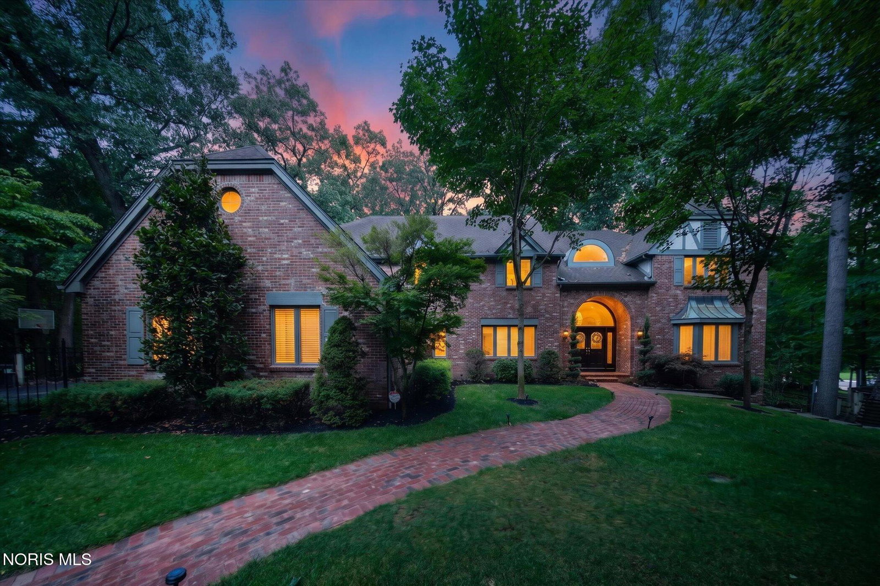
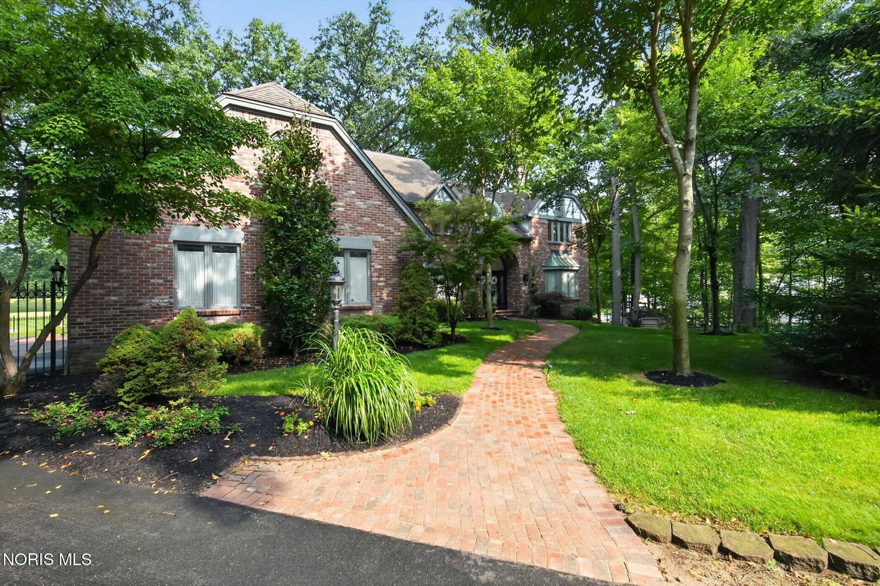
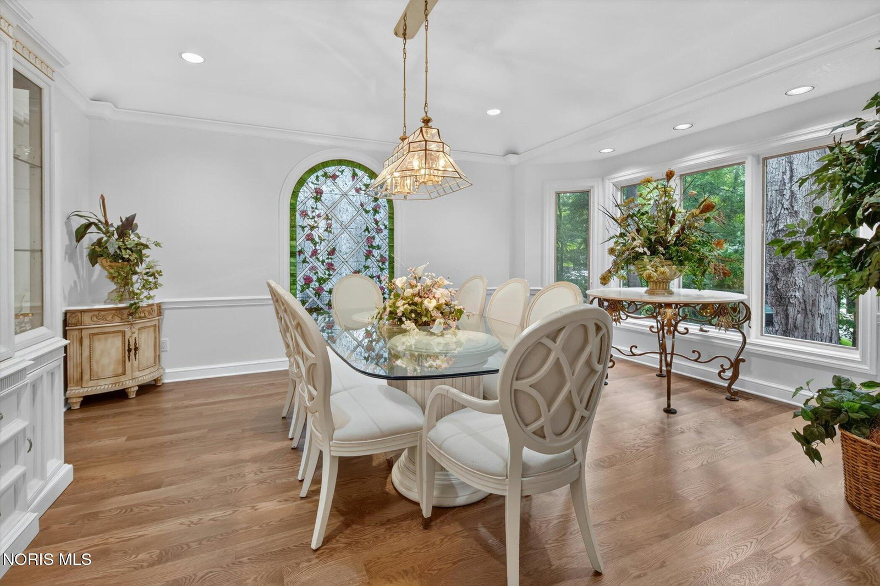
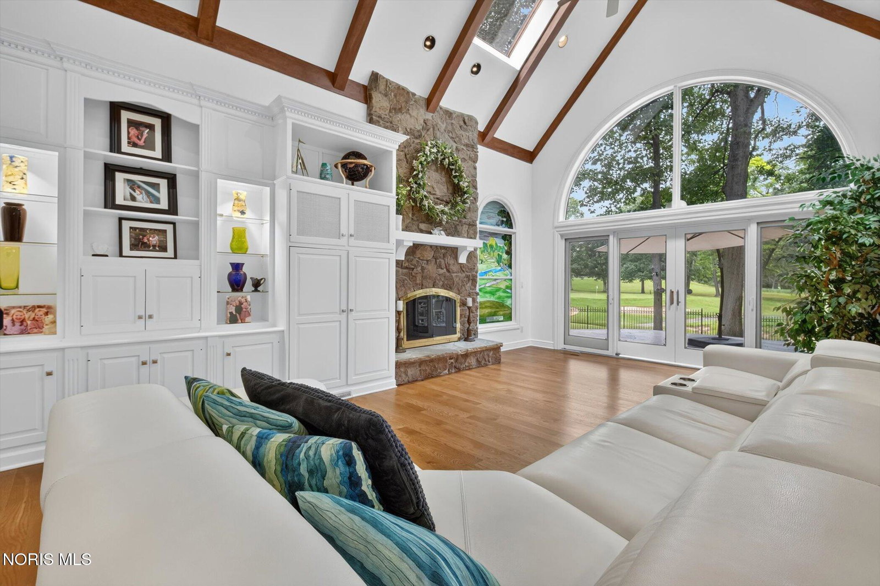
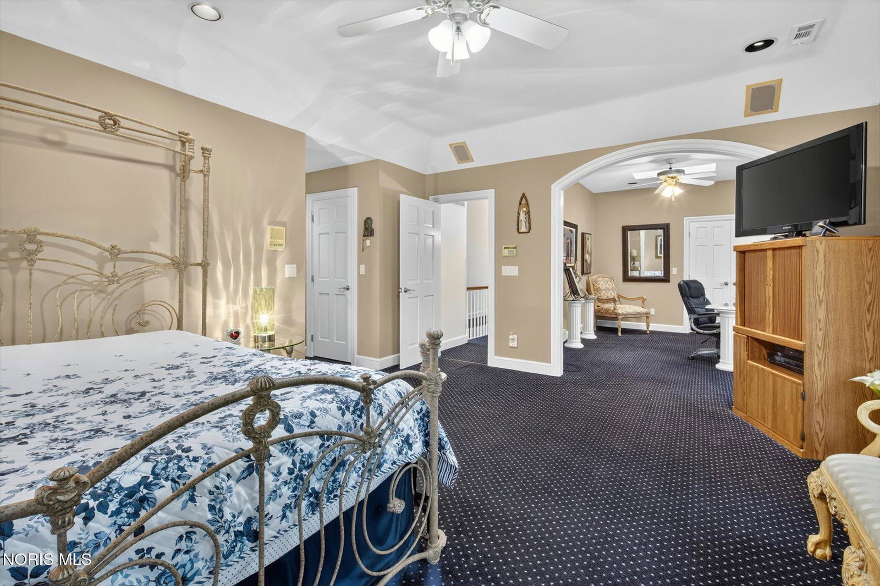
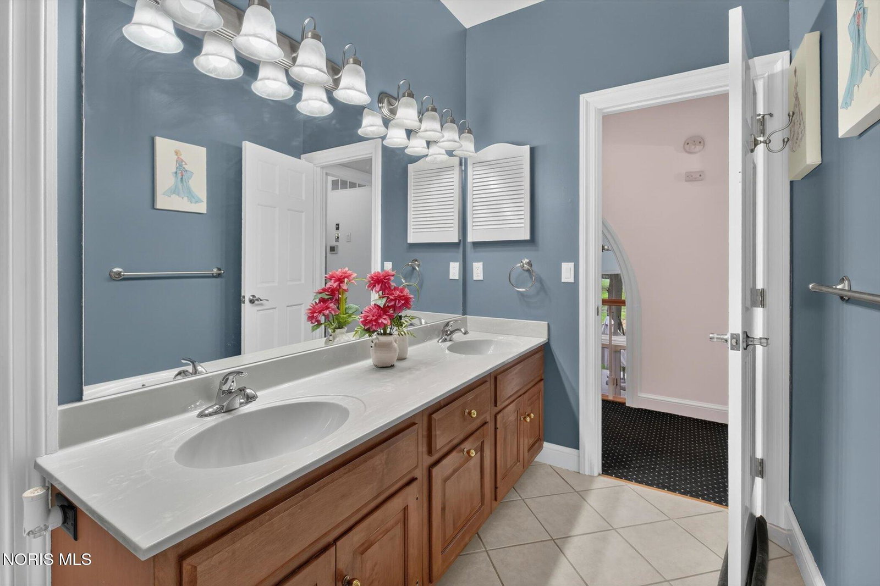
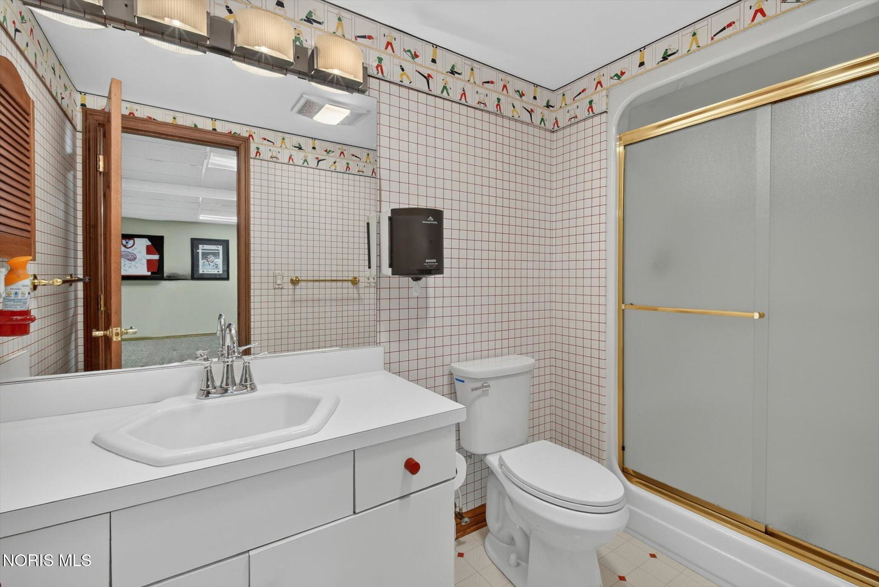
Exceptional custom home on a private cul-de-sac overlooking a scenic ravine and private golf course! Offering over 7,000 square feet of living space on a beautifully landscaped 0.73-acre lot, this impressive residence features 5 bedrooms, 5 full baths, and a indoor multi-sport court. The welcoming two-story foyer opens to spacious formal and casual living areas highlighted by abundant natural light, multiple fireplaces, and timeless architectural details. The gourmet kitchen is designed for entertaining and flows seamlessly into inviting gathering spaces and outdoor living areas. The luxurious primary suite provides a private retreat, while generously sized secondary bedrooms offer comfort for family and guests. Two laundry rooms add everyday convenience. The finished walk-out lower level expands the home's versatility with ample space for recreation, media, fitness, or guest accommodations. Additional features include a three-car attached garage, central vacuum system, irrigation system with private well, and beautiful views from the expansive deck. Located in one of Sylvania Twp. most desirable neighborhoods, this home offers a rare combination of elegance, privacy, generous living spaces, and picturesque surroundings. An outstanding opportunity to own a truly exceptional property with room to live, entertain, and enjoy for years to come. Note that square footage includes the finished, walk-out basement living area. Please note: Proof of Funds and/or Preapproval is required prior to scheduling a showing. Please send to timk@effler.com.
/u.realgeeks.media/harmonyrealtygroupllc/bf190d7cfd01-final3.png)
Additional Information
- Interior Features
- Ceiling Fans, Central Vacuum, Crown Molding, Eat-In Kitchen, Primary Bathroom, Separate Shower, Tray Ceiling(s), Bar-Wet
- Property Description
- Traditional
- Zoning
- Residential
- Flooring
- Carpet, Tile, Hardwood
- Appliances
- Dishwasher, Water Heater, Disposal, Dryer, Electric Oven, Refrigerator, Wall Oven, Washer
- Heating
- Forced Air, Natural Gas
- Air Conditioning
- Ceiling Fan(s), Central Air
- Roof
- Shingle
- Foundation
- Other
- Parking Features
- Asphalt, Driveway
- Garage Spaces
- 3
- School District
- Sylvania
- Elementary School
- Whiteford
- High School
- Northview
- View
- Golf Course
Listing courtesy of Listing Agent: Timothy Korhumel (timk@effler.com) from Listing Office: Effler Schmitt Co.