1428 Southridge Dr, Waterville, OH 43566
- $460,000
- 4
- BD
- 3
- BA
- 2,306
- SqFt














- List Price
- $460,000
- Status
- ACTIVE UNDER CONTRACT
- Days on Market
- 4
- MLS#
- 10011003
- Subtype
- Residential
- Style
- Traditional
- Year Built
- 2002
- Bedrooms
- 4
- Bathrooms
- 3
- Full Baths
- 2
- Half Baths
- 1
- Living Area
- 2,306
- Lot Size
- 17,012
- Acres
- 0.39
- Subdivision
- Mill Creek
Property Description
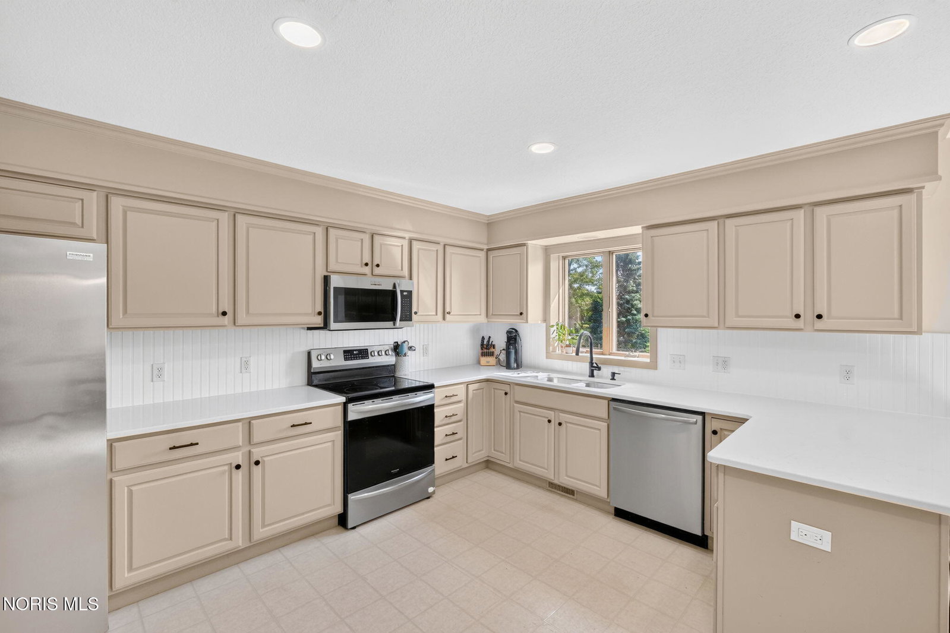
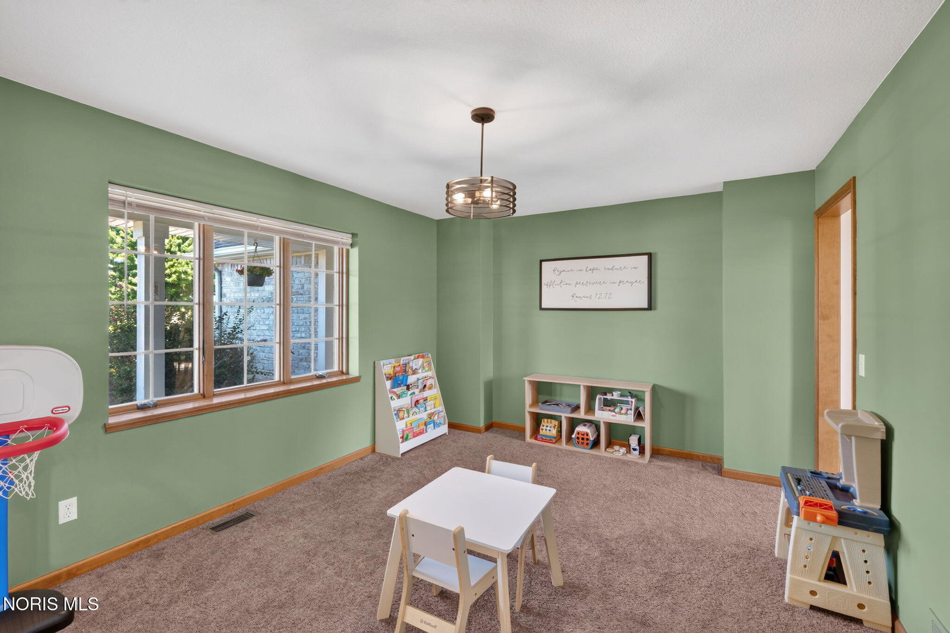
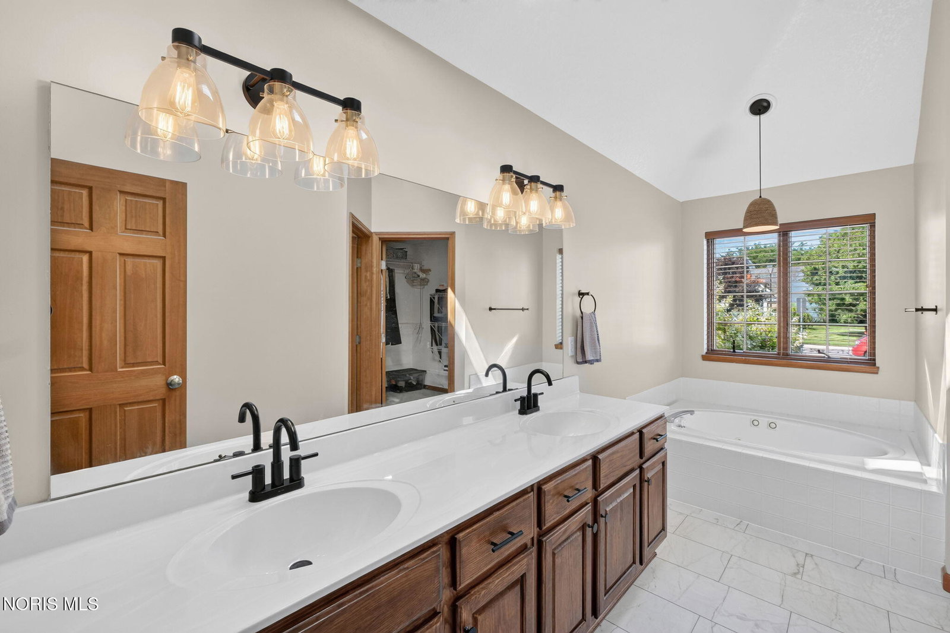
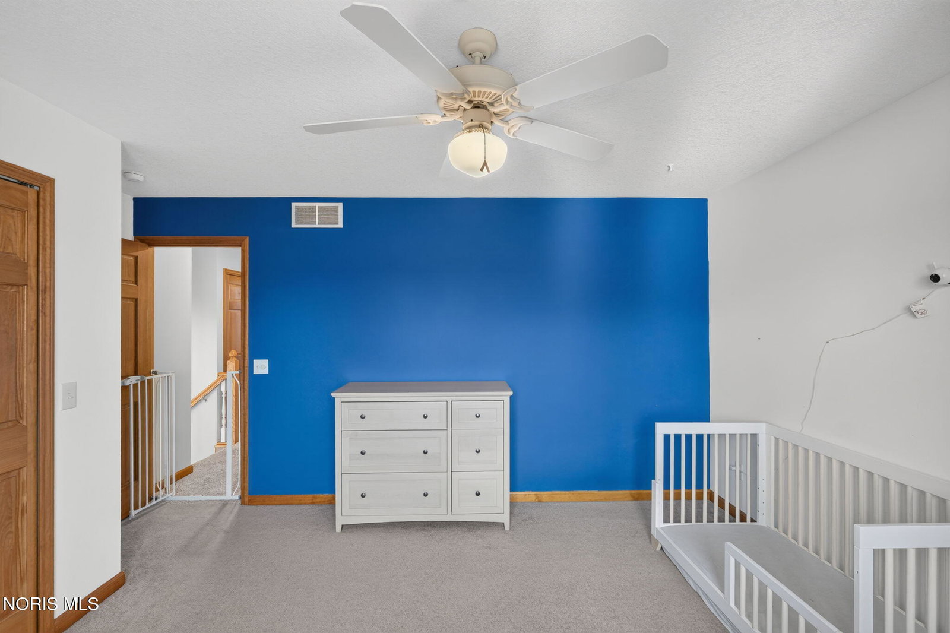
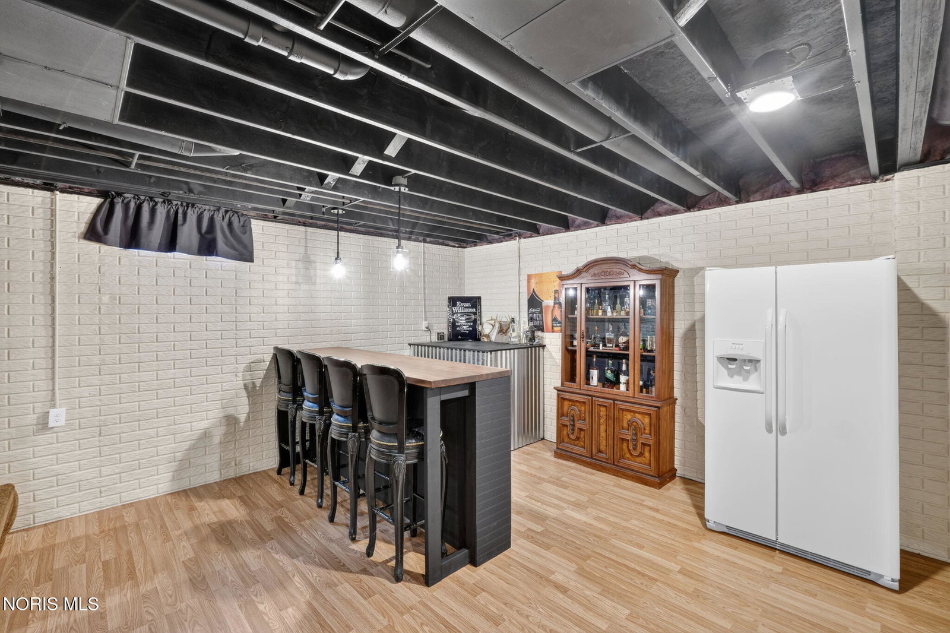
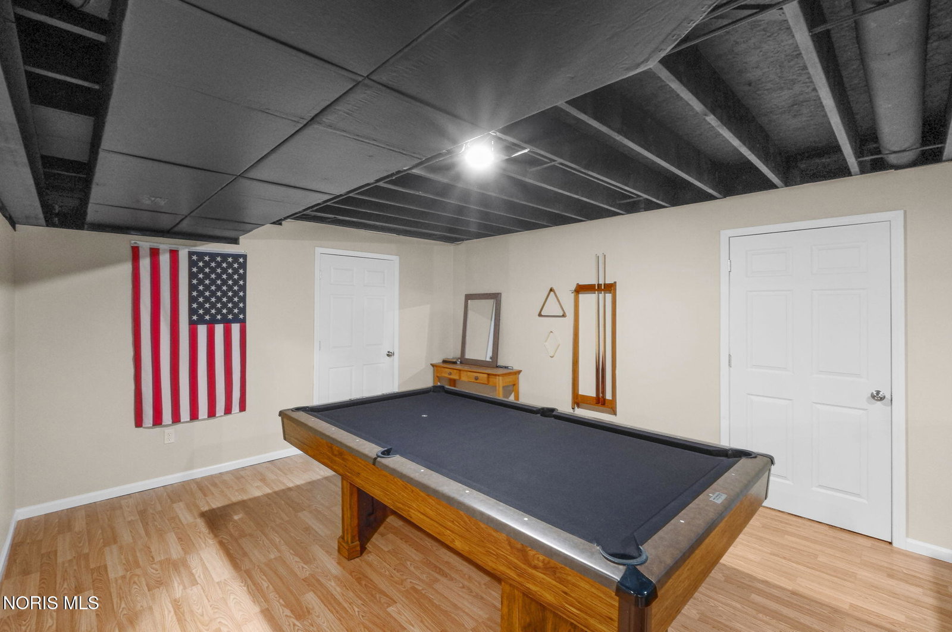
Located in the desirable Mill Creek Farms subdivision in Waterville, this updated 4-bedroom home offers plenty of space to spread out, gather, and make yourself at home. The open floor plan flows naturally from the living room to the kitchen and dining area, while the main-floor primary suite offers convenience and privacy from the three additional bedrooms upstairs. The partially finished basement expands your living space with a dry bar, projector screen, workout area, and flexible space for a home office, playroom, or guest room, plus abundant storage. Throughout the home, you'll appreciate fresh paint, new flooring, updated light fixtures across the main level, updated kitchen cabinets, and a full suite of stainless steel kitchen appliances in 2023. All appliances, including the washer and dryer, stay with the home. Outside, enjoy a spacious deck overlooking nearly .4 acres, a 3-car garage, and a location just minutes from parks, schools, shopping, and everything downtown Waterville has to offer.
/u.realgeeks.media/harmonyrealtygroupllc/bf190d7cfd01-final3.png)
Additional Information
- Interior Features
- Double Vanity, Bar-Dry, Eat-In Kitchen, Entrance Foyer, Smart Thermostat, Vaulted/Cathedral Ceilings, Walk-In Closet(s)
- Exterior Features
- Smart Camera(s)/Recording, Smart Lock(s)
- Property Description
- Traditional
- Flooring
- Carpet, Vinyl, Vinyl, Hardwood
- Appliances
- Dishwasher, Microwave, Water Heater, Disposal, Dryer, Electric Range, Exhaust Fan, Refrigerator, Washer
- Heating
- Forced Air, Natural Gas
- Air Conditioning
- Ceiling Fan(s), Central Air
- Roof
- Shingle
- Foundation
- Poured Concrete
- Parking Features
- Paved, Attached, Garage Door Opener
- Garage Spaces
- 3
- School District
- Anthony Wayne
- Elementary School
- Waterville
- Middle School
- Fallen Timbers
- High School
- Anthony Wayne
Listing courtesy of Listing Agent: Hailey Knapke (haileyknapke@danberry.com) from Listing Office: The Danberry Co..