16056 W Smith Rd, Elmore, OH 43416
- $434,900
- 4
- BD
- 3
- BA
- 2,288
- SqFt


















- List Price
- $434,900
- Status
- ACTIVE UNDER CONTRACT
- Days on Market
- 7
- MLS#
- 10011000
- Subtype
- Residential
- Style
- Traditional
- Year Built
- 1998
- Bedrooms
- 4
- Bathrooms
- 3
- Full Baths
- 2
- Half Baths
- 1
- Living Area
- 2,288
- Lot Size
- 68,389
- Acres
- 1.57
Property Description
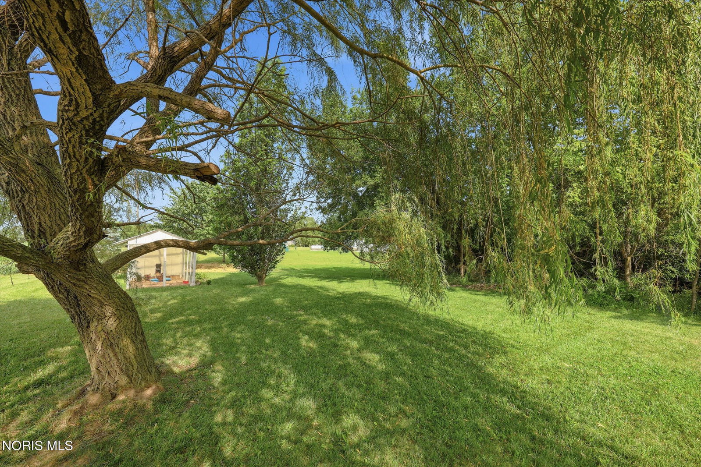
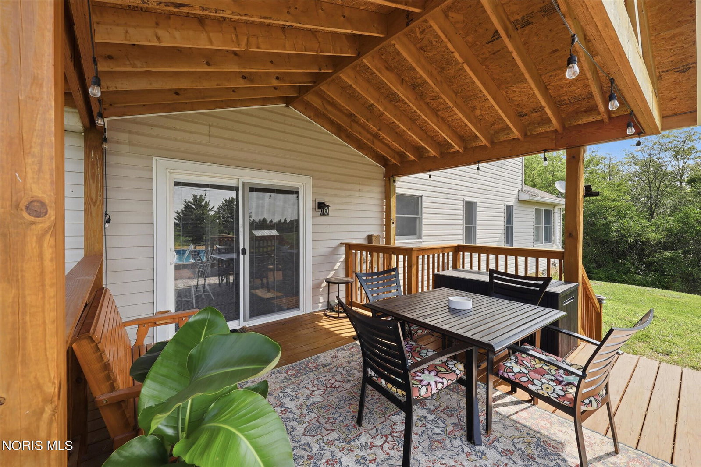
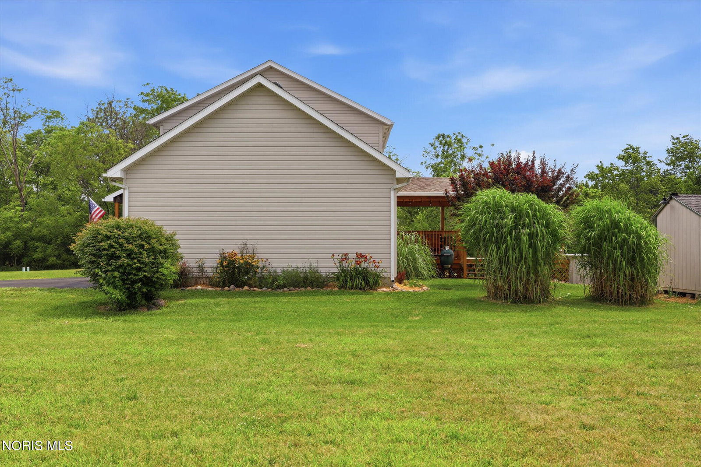
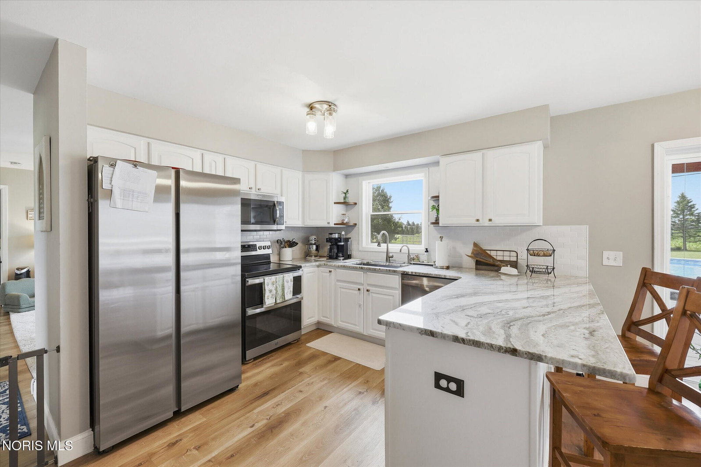
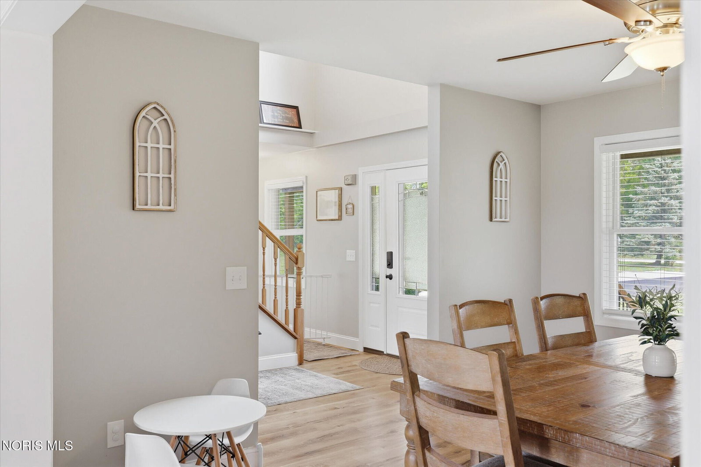
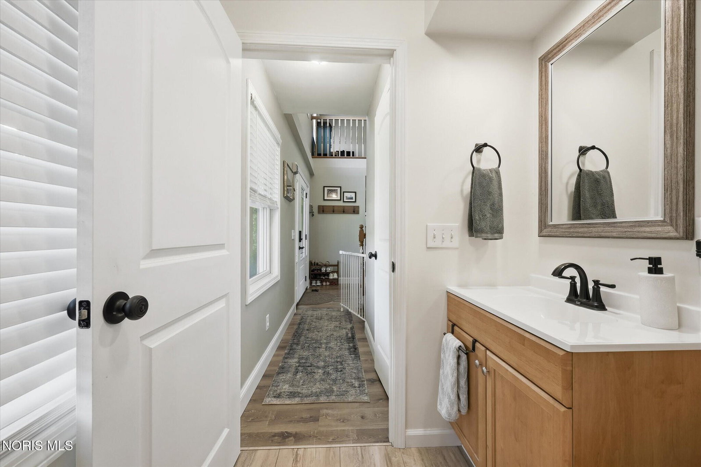
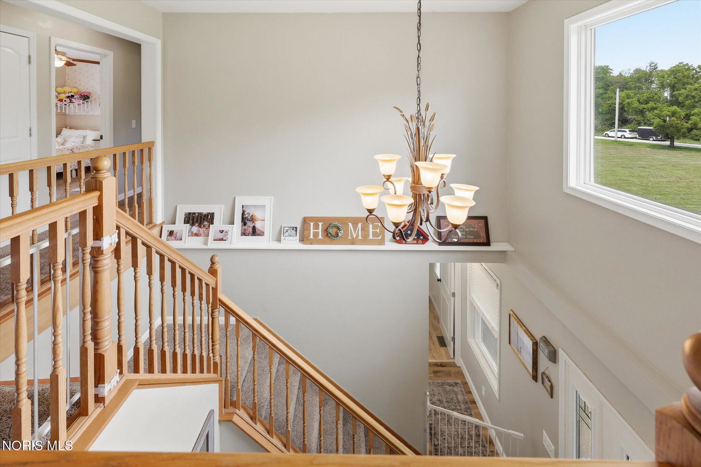
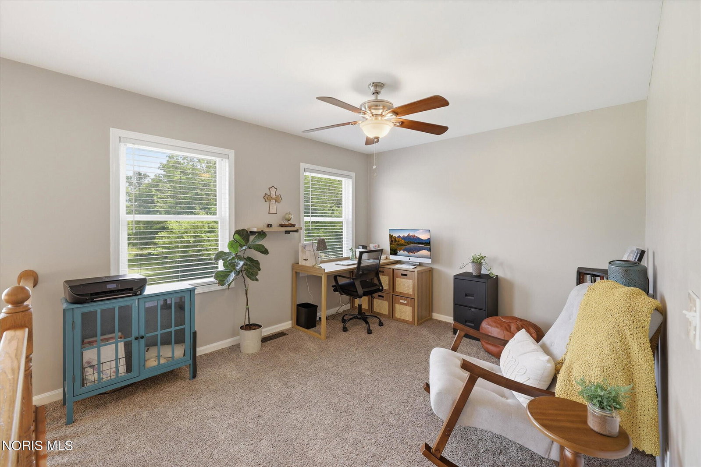
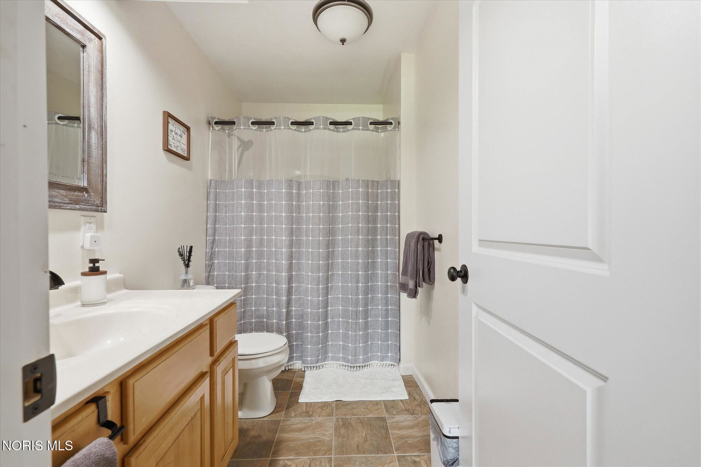
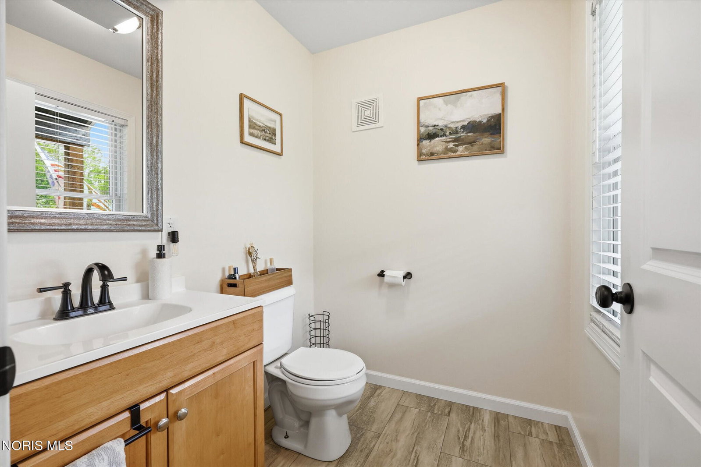
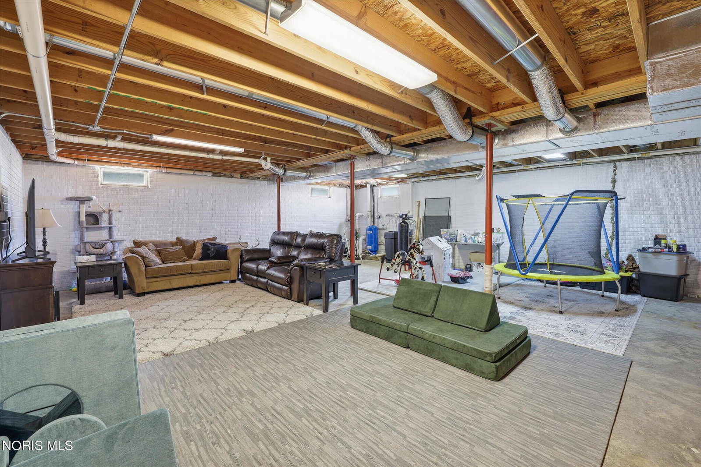
Beautifully Updated Country Home- 4-BR 2.5BA on 1.57 Acres Perfectly situated on a private, partially wooded 1.57 acre lot in Elmore, this beautifully updated 4 bedroom 2.5 bath home offers the ultimate blend of peaceful rural living, modern convenience, and exceptional privacy. This move-in ready property is packed with updates inside and out. Step inside to an inviting layout with a fireplace and floating mantel, first floor master suite, flexible loft space and laundry on the main level. The formal dining room and bright eat-in kitchen are ready to entertain, featuring beautiful granite counters with countertop seating, a deep farmhouse sink and newer stainless steel appliances with a double oven ready for hosting family dinners. The exterior is designed for relaxation and homesteading alike. Enjoy your morning coffee rocking on the sprawling covered front porch or retreat to the backyard for some fun. A custom, covered rear deck overlooks the pool and features a sliding gate offering a great summer setup. The partially wooded property is ready for gardening and chickens with a large coop, attached run, raised garden beds and storage shed. 30-amp generator hookup installed 2025 with interlock switch for peace of mind. Buyers will also appreciate the full basement with lots of storage space. Some updates include asphalt driveway '24 with plenty of parking , Furnace/AC/roof '17, Whole house water filtration system '23, flooring/doors/trim '24, kitchen updated '24 & more. A truly peaceful setting. Schedule your showing today!
/u.realgeeks.media/harmonyrealtygroupllc/bf190d7cfd01-final3.png)
Additional Information
- Interior Features
- Breakfast Area, Ceiling Fans, Double Vanity, Eat-In Kitchen, Entrance Foyer, Primary Bathroom, Separate Shower, Storage, Walk-In Closet(s)
- Property Description
- Traditional
- Flooring
- Carpet, Vinyl
- Appliances
- Dishwasher, Microwave, Electric Range, Refrigerator
- Heating
- Propane
- Air Conditioning
- Central Air
- Roof
- Shingle
- Foundation
- Poured Concrete
- Pool
- Yes
- Parking Features
- Attached, Driveway
- Garage Spaces
- 2
- School District
- Woodmore
- Elementary School
- Woodmore
- Middle School
- Woodmore
- High School
- Woodmore
Listing courtesy of Listing Agent: Scott Marvin (teamresultsohio@gmail.com) from Listing Office: Team Results Realty.