558 Laguna Pt, Holland, OH 43528
- $779,900
- 5
- BD
- 5
- BA
- 3,827
- SqFt
















- List Price
- $779,900
- Status
- COMING SOON
- Days on Market
- 5
- MLS#
- 10010982
- Subtype
- Residential
- Style
- Traditional
- Year Built
- 1999
- Bedrooms
- 5
- Bathrooms
- 5
- Full Baths
- 4
- Half Baths
- 1
- Living Area
- 3,827
- Lot Size
- 15,588
- Acres
- 0.36
- Subdivision
- Stone Oak Country
Property Description
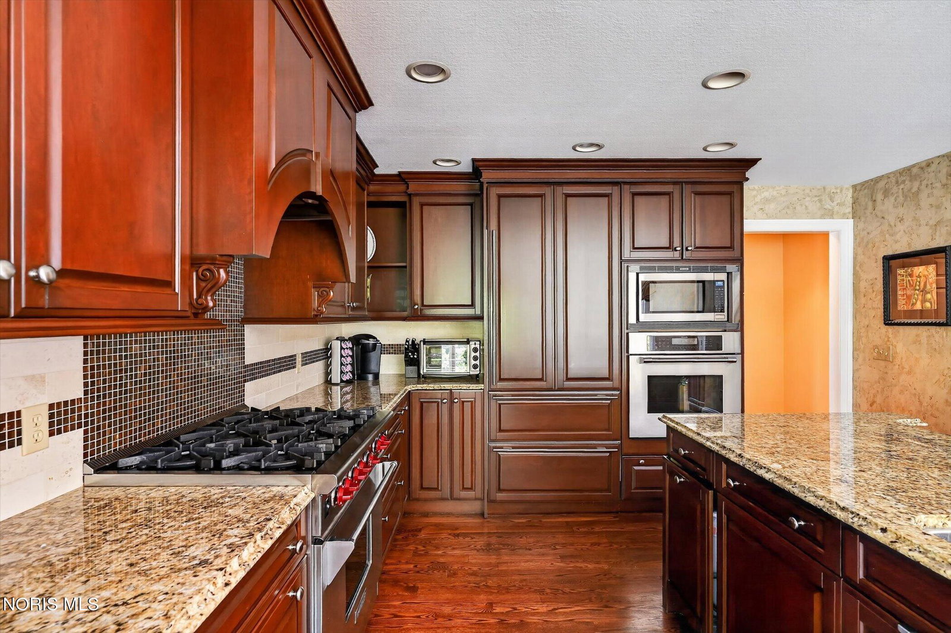
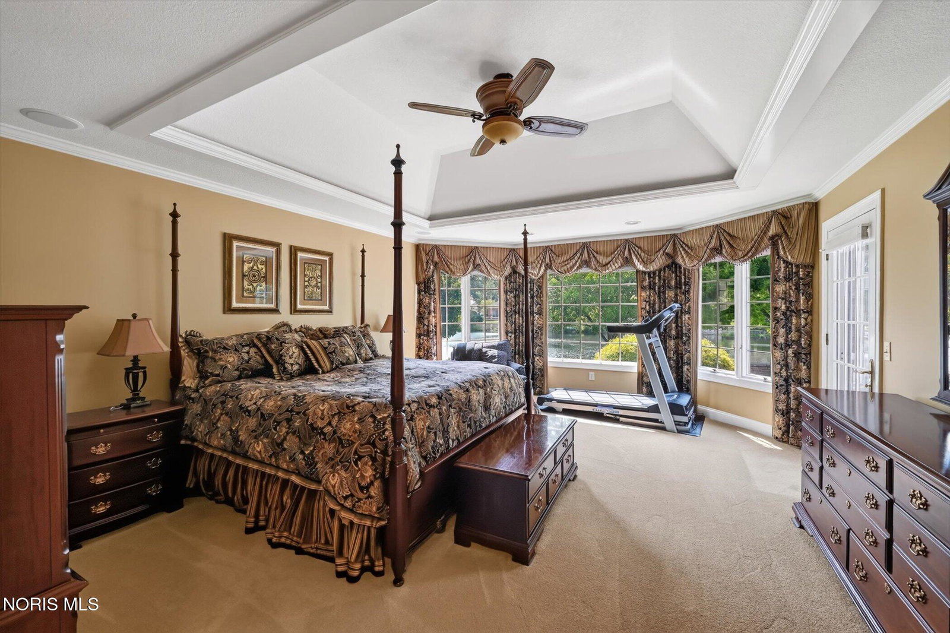
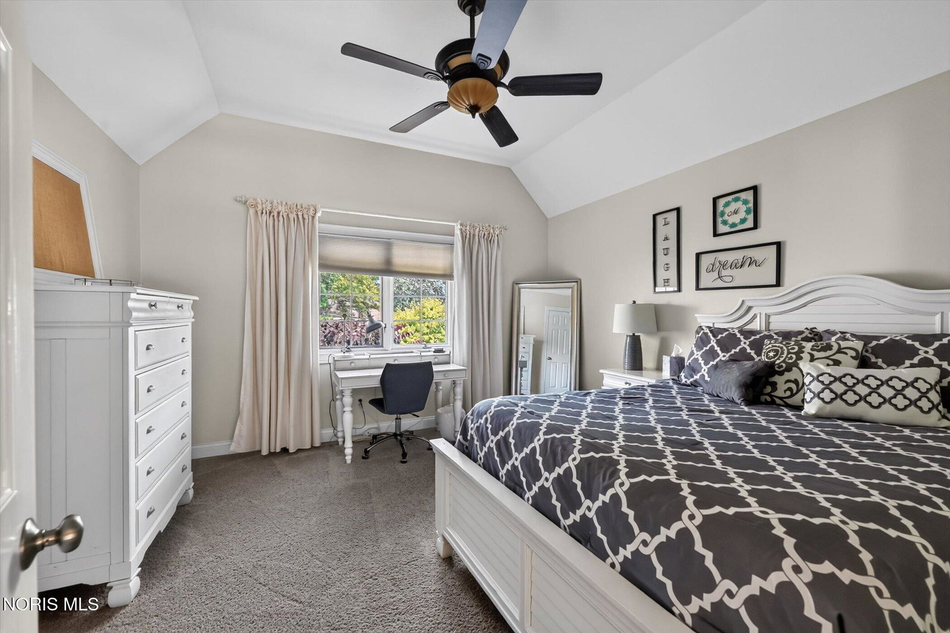
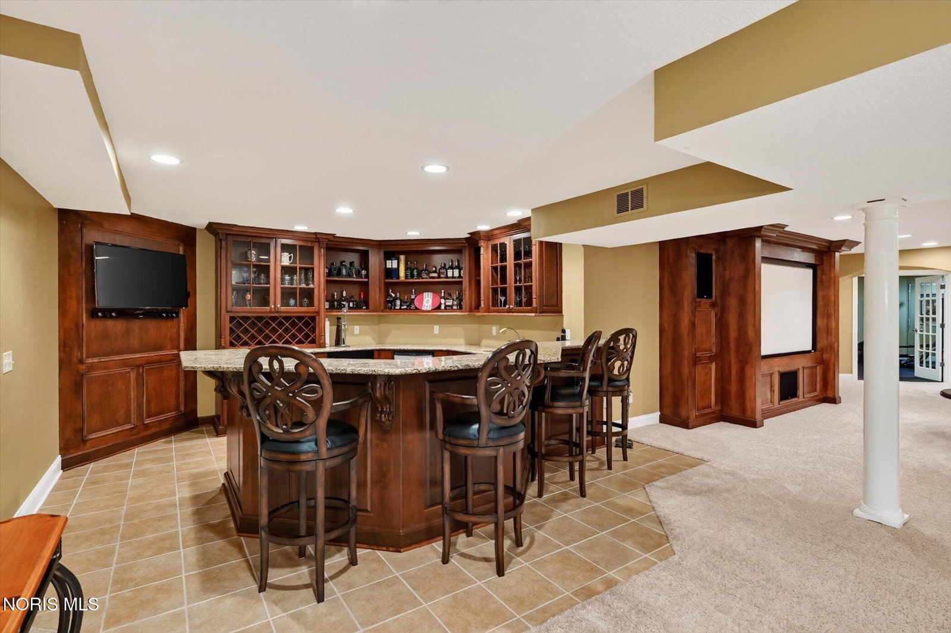
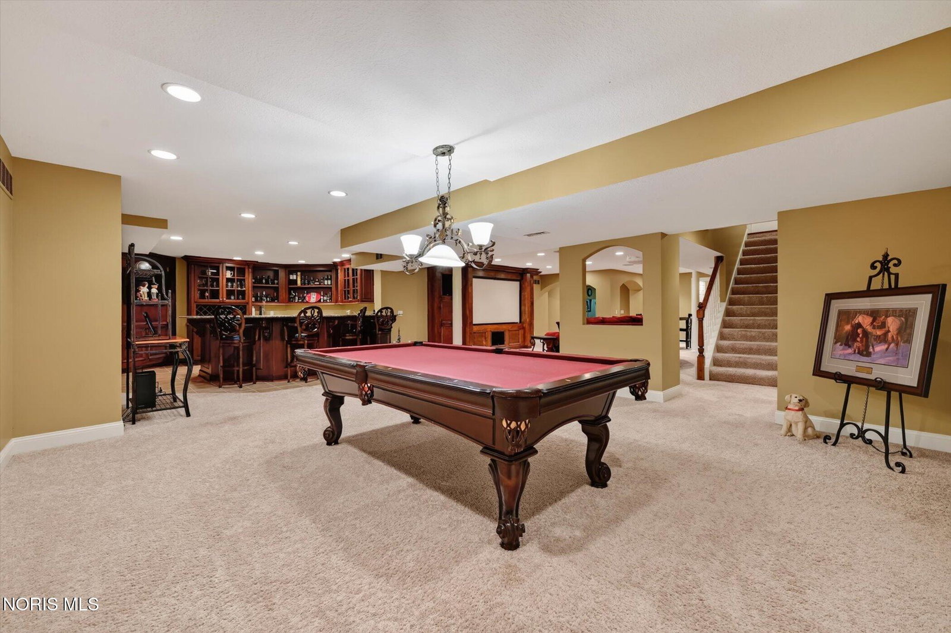
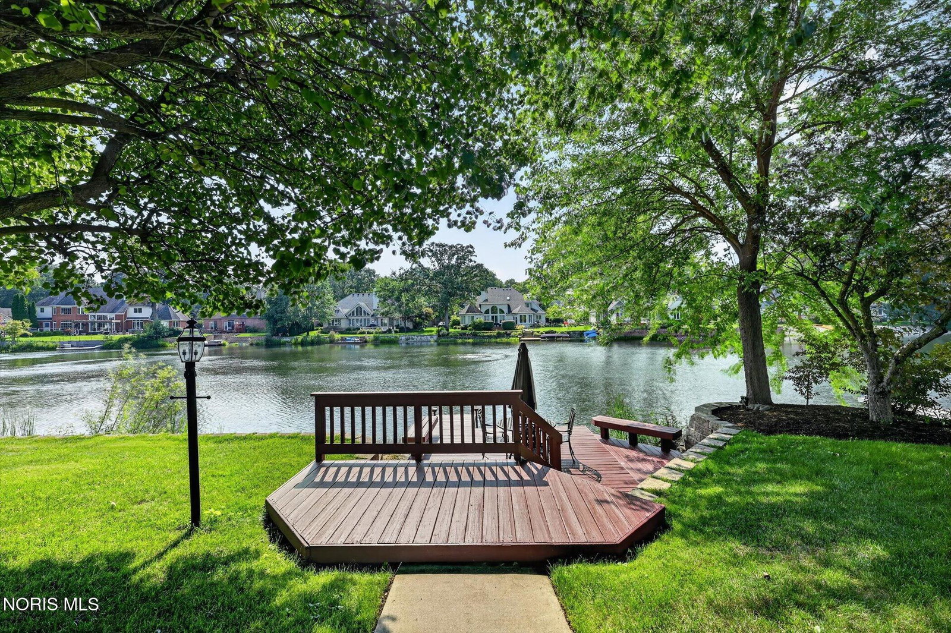
Experience luxury living in this stunning waterfront Stone Oak home featuring a dramatic two-story foyer and exceptional craftsmanship throughout. The gourmet kitchen is a chef's dream with a Wolf six-burner gas range, Thermador double wall oven, Sub-Zero refrigerator, granite countertops, a walk-in pantry with a glass door and custom shelving, and a spacious eating area overlooking the water. The spectacular finished lower level is designed for entertaining with a theater room, wet bar featuring a dishwasher, refrigerator, ice maker, wine refrigerator, and kegerator, plus an exercise room and full bath. The luxurious primary suite offers a beautifully updated custom walk-in closet and spa-like primary bath with a dual-head shower. Additional highlights include a whole-house vacuum system, epoxy garage floor with custom cabinetry, and a new stamped concrete patio with a gas fire pit, perfect for enjoying the picturesque waterfront setting. Recent updates include a new roof (2013) and exterior paint (2025). This is one you'll want to see!
/u.realgeeks.media/harmonyrealtygroupllc/bf190d7cfd01-final3.png)
Additional Information
- Interior Features
- Breakfast Area, Ceiling Fans, Crown Molding, Double Vanity, Eat-In Kitchen, Entrance Foyer, Pantry, Primary Bathroom, Separate Shower, Smart Thermostat, Speakers, Storage
- Exterior Features
- Fire Pit
- Property Description
- Traditional
- Zoning
- Res.
- Flooring
- Carpet, Tile, Granite, Hardwood
- Appliances
- Dishwasher, Microwave, Water Heater, Bar Fridge, Disposal, Double Oven, Gas Cooktop, Gas Range, Gas Range, Refrigerator, Wall Oven, Wine Refrigerator
- Heating
- Forced Air, Natural Gas
- Air Conditioning
- Ceiling Fan(s), Central Air
- Roof
- Shingle
- Foundation
- Other
- Parking Features
- Paved, Attached, Driveway
- Garage Spaces
- 3
- School District
- Springfield
- Elementary School
- Crissey
- Middle School
- Springfield
- High School
- Springfield
- View
- Water
Listing courtesy of Listing Agent: Gina Michele Graf (ginamichelegraf@gmail.com) from Listing Office: RE/MAX Preferred Associates.