413 Oak St, Ada, OH 45810
- $449,999
- 4
- BD
- 3
- BA
- 2,432
- SqFt








- List Price
- $449,999
- Status
- ACTIVE
- Days on Market
- 55
- Price Change
- ▼ $10,000 1788300496
- MLS#
- 10010980
- Subtype
- Residential
- Year Built
- 2002
- Bedrooms
- 4
- Bathrooms
- 3
- Full Baths
- 2
- Half Baths
- 1
- Living Area
- 2,432
- Lot Size
- 18,731
- Acres
- 0.43
- Subdivision
- Other
Property Description
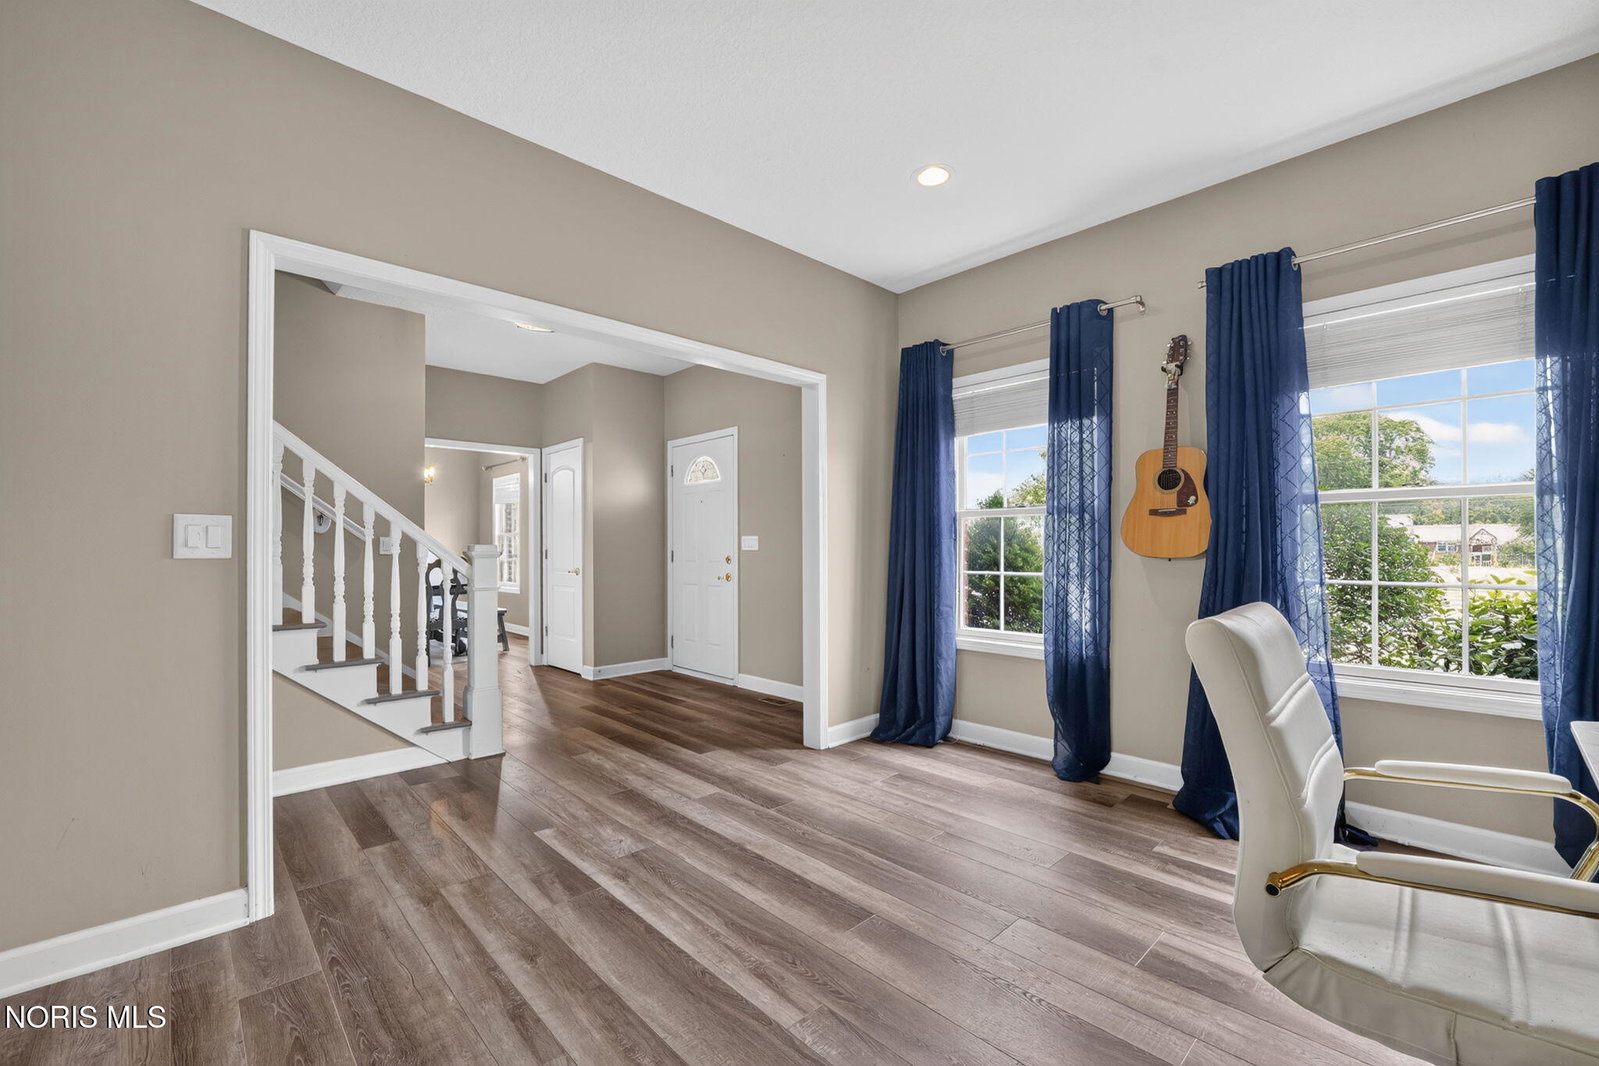
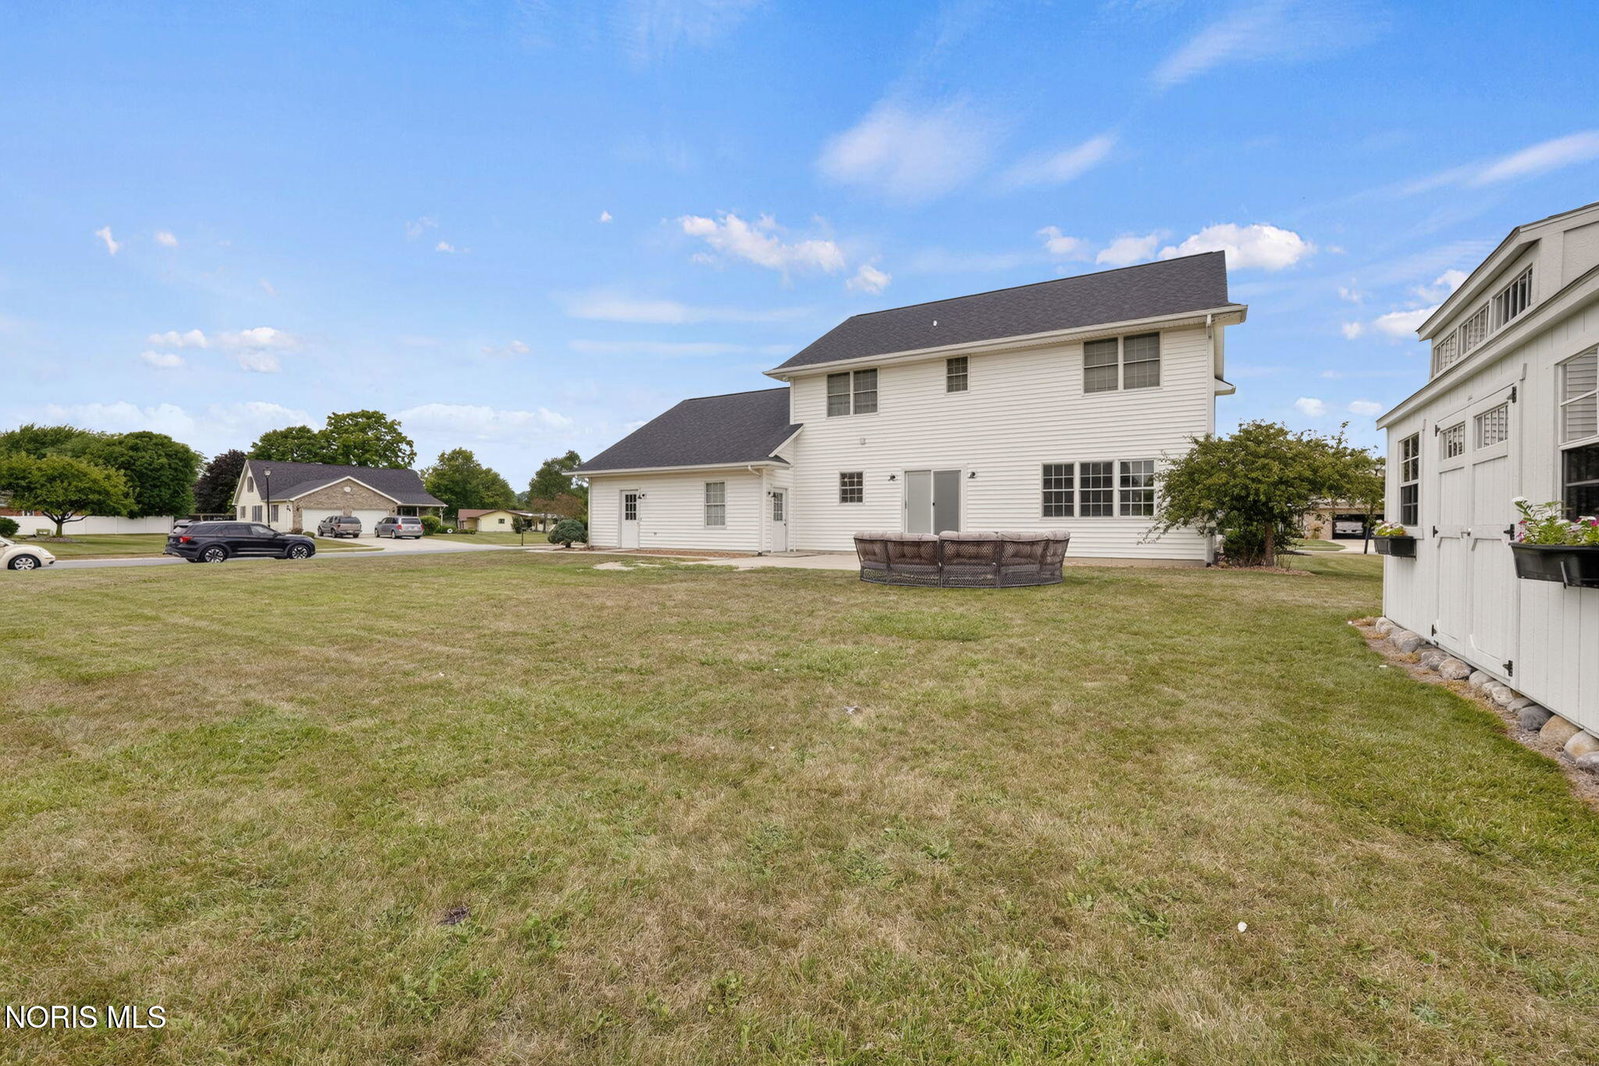
Welcome to 413 Oak Street in Ada, Ohio. This two-story brick home sits on a quiet corner lot and offers four bedrooms and three bathrooms. The main level features an open floor plan with a bright kitchen designed for entertaining, complete with a center island and abundant natural light. The kitchen flows into the living room, formal dining area, and a versatile bonus room. A beautiful staircase leads to the upper level, where you'll find the primary bedroom along with three additional bedrooms and two full bathrooms. The home also includes a large garage with excellent storage capacity and a finished basement that provides even more living space. Outside, enjoy a spacious front yard, a large backyard, and a convenient storage shed. The location places you just a short distance from Ada Park, where you can enjoy local sports, outdoor activities, and the public pool.
/u.realgeeks.media/harmonyrealtygroupllc/bf190d7cfd01-final3.png)
Additional Information
- Interior Features
- Ceiling Fans, Double Vanity, Dual Primary Closets, Entrance Foyer, Primary Bathroom, Storage, Walk-In Closet(s)
- Exterior Features
- Fire Pit, Storage
- Flooring
- Carpet, Vinyl
- Appliances
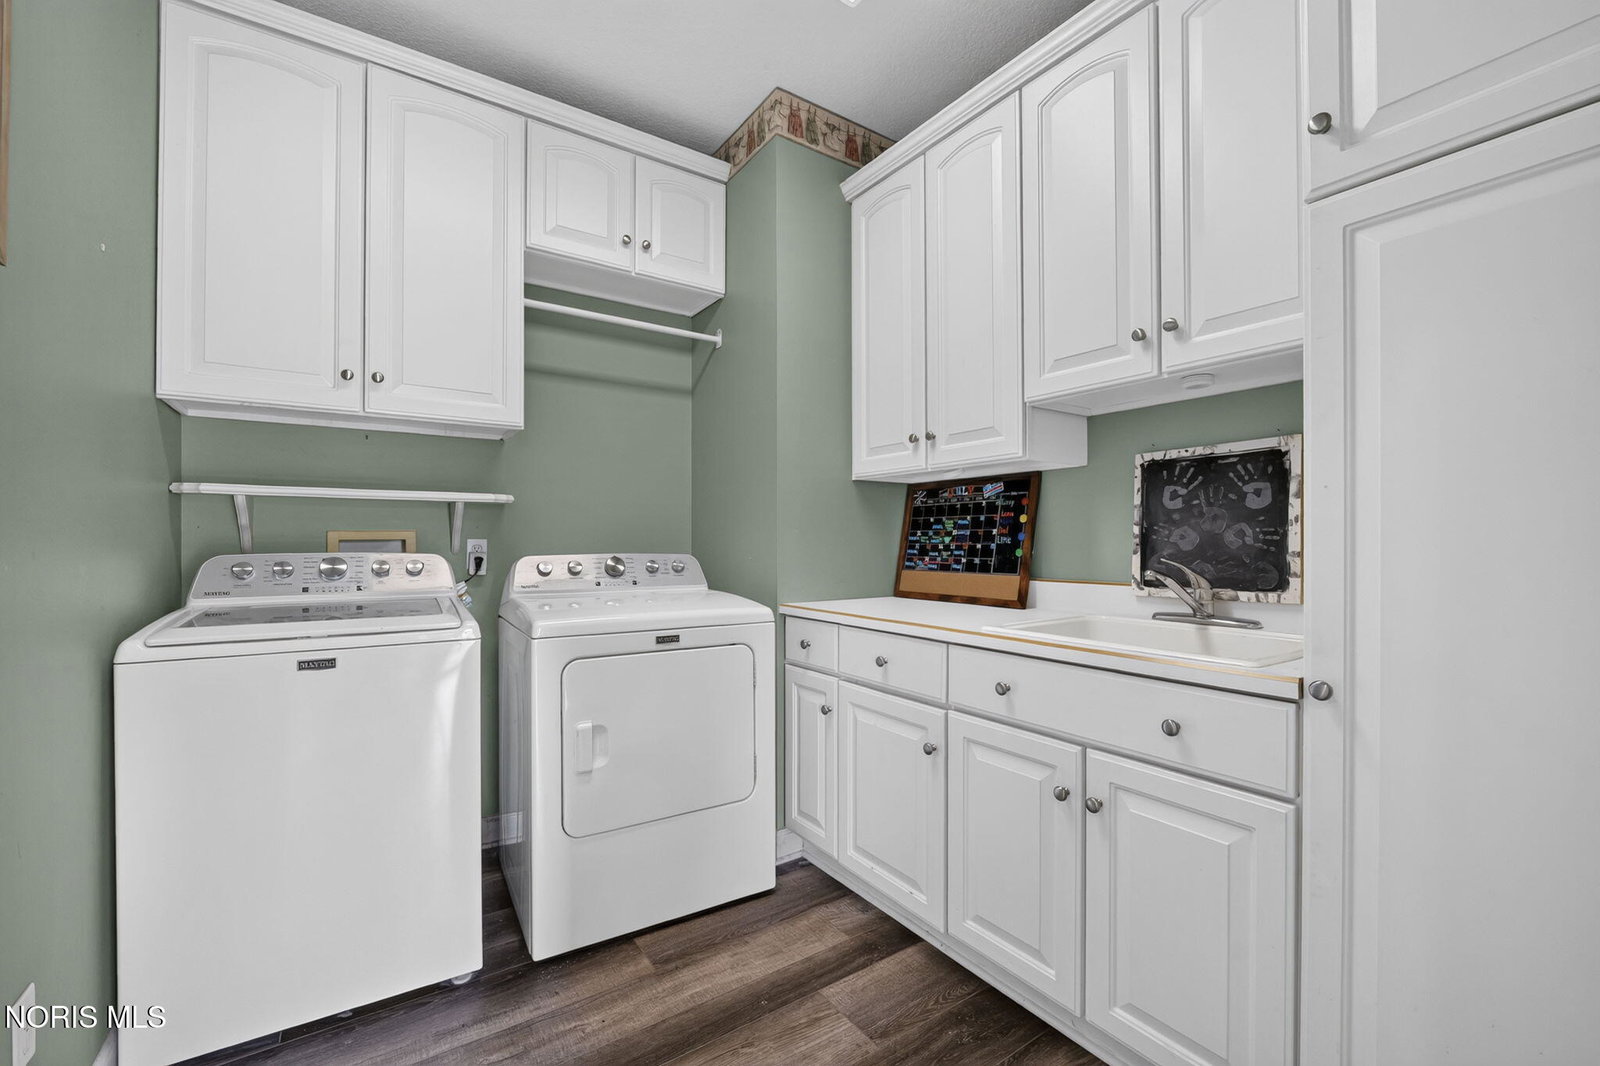
- Dishwasher, Microwave, Double Oven, Dryer, Exhaust Fan, Range Hood, Refrigerator, Washer
- Heating
- Forced Air, Natural Gas
- Air Conditioning
- Central Air
- Roof
- Asphalt, Shingle
- Foundation
- Poured Concrete
- Parking Features
- Paved, Attached, Driveway, Garage Door Opener, Storage
- Garage Spaces
- 3
- School District
- Ada
- Elementary School
- Ada
- High School
- Ada
Listing courtesy of Listing Agent: Corey Henson (coreyhenson@danberry.com) from Listing Office: The Danberry Co.