6258 Pimlico Rd, Whitehouse, OH 43571
- $574,900
- 3
- BD
- 3
- BA
- 1,971
- SqFt







- List Price
- $574,900
- Status
- ACTIVE
- Days on Market
- 5
- MLS#
- 10010896
- Subtype
- Residential
- Style
- Ranch
- Year Built
- 2025
- Bedrooms
- 3
- Bathrooms
- 3
- Full Baths
- 2
- Half Baths
- 1
- Living Area
- 1,971
- Lot Size
- 15,076
- Acres
- 0.35
- Subdivision
- Steeplechase
Property Description
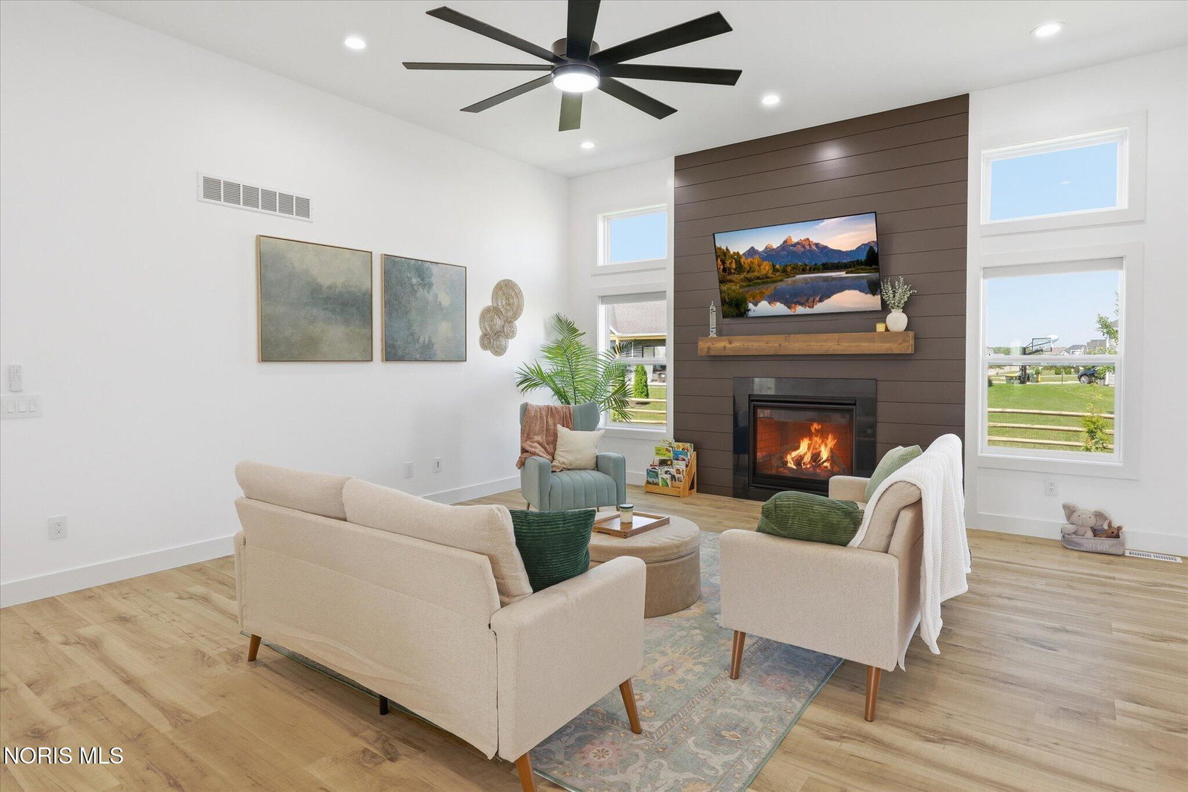
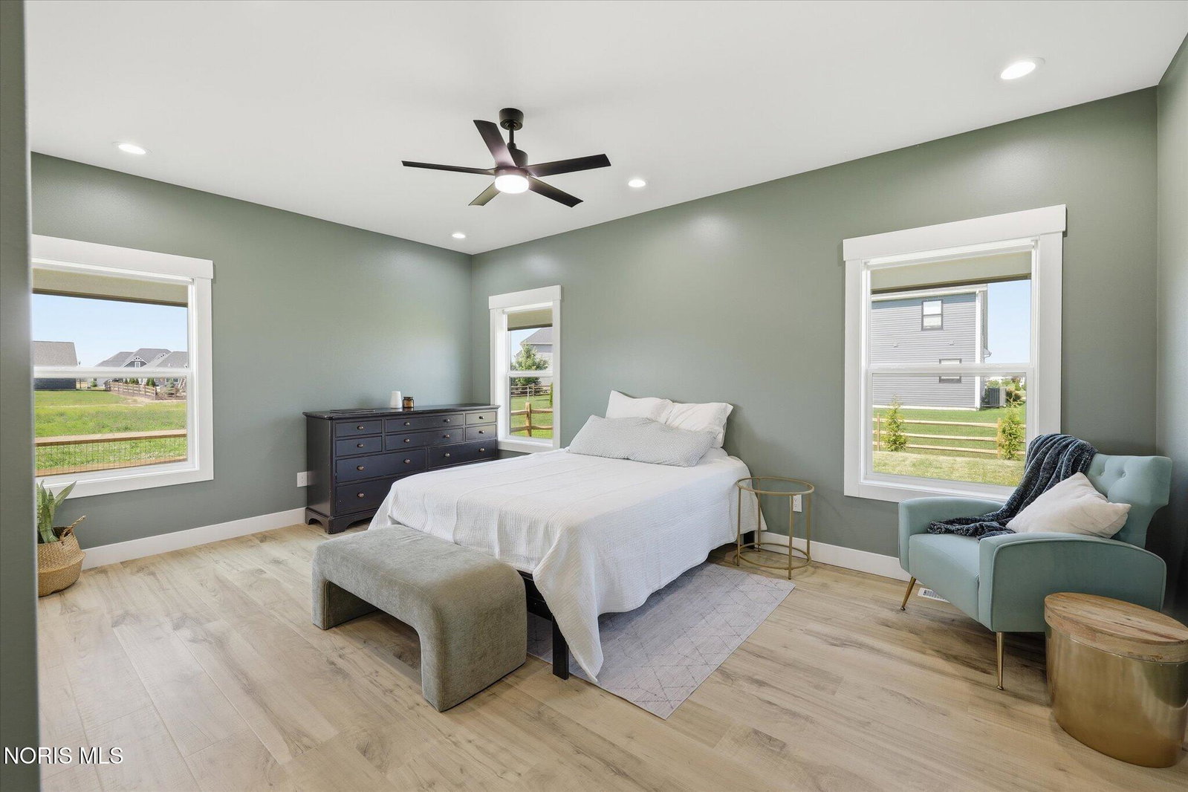
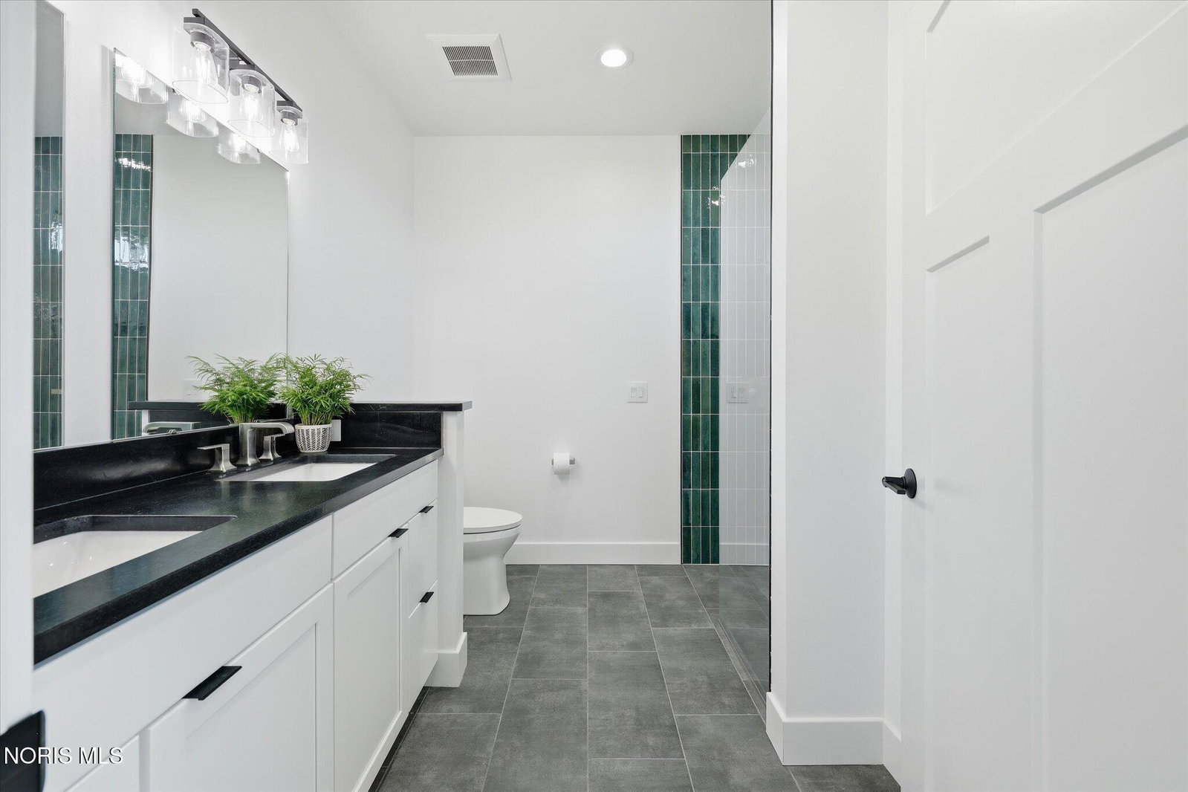
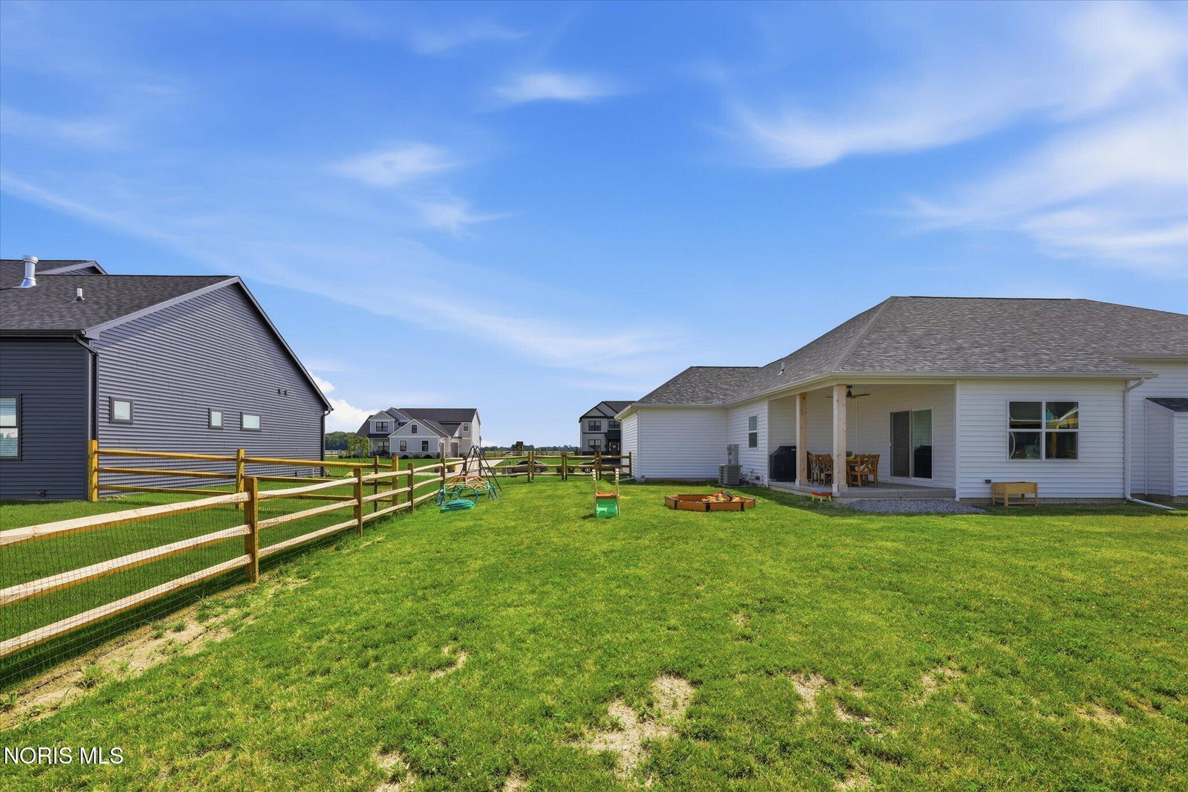
Experience luxury new construction in the AW School District. This custom 2025 ranch offers turnkey one-level living with premium finishes and the ease of ownership without the wait of building. Open-concept layout features a soaring 12' great room ceiling, 9' ceilings throughout, gas fireplace, and abundant natural light. Kitchen includes premium Bosch appliances, oversized quartz island with extra-large dual sink, and under-cabinet lighting. Primary suite offers a private retreat with walk-in closet and spa-like bath featuring soapstone countertops, curbless walk-in shower, and floor-to-ceiling Italian tile. 900 sq. ft. 3-car garage includes oversized doors, 100-amp subpanel, fridge hookup, and dedicated shoe/coat drop zone near laundry. Full 1,986 sq. ft. deep-pour basement with 9' ceilings and egress window offers future finished space potential. Enjoy covered patio, privacy hedge, and new split rail fence. Upgrades include generator transfer switch, security system, irrigation, and pathway lighting. All major systems are new in 2025. Possession at close available.
/u.realgeeks.media/harmonyrealtygroupllc/bf190d7cfd01-final3.png)
Additional Information
- Interior Features
- Ceiling Fans, Double Vanity, Entrance Foyer, Pantry, Primary Bathroom, Separate Shower, Storage, Walk-In Closet(s)
- HOA Fee
- $250
- Property Description
- Ranch
- Flooring
- Vinyl, Tile
- Appliances
- Dishwasher, Water Heater, Disposal, Exhaust Fan, Gas Oven, Gas Range, Range Hood, Refrigerator
- Heating
- Forced Air, Natural Gas
- Air Conditioning
- Ceiling Fan(s), Central Air
- Levels
- One
- Roof
- Shingle
- Foundation
- Poured Concrete
- Parking Features
- Paved, Attached, Garage Door Opener, Oversized
- Garage Spaces
- 3
- School District
- Anthony Wayne
- Elementary School
- Whitehouse
- Middle School
- Fallen Timbers
- High School
- Anthony Wayne
Listing courtesy of Listing Agent: Denise Reinhart (denisehomerealtor@gmail.com) from Listing Office: Key Realty LTD.