470 Edgewood Dr, Perrysburg, OH 43551
- $254,900
- 3
- BD
- 2
- BA
- 1,637
- SqFt








- List Price
- $254,900
- Status
- ACTIVE
- Days on Market
- 60
- MLS#
- 10010886
- Subtype
- Residential
- Year Built
- 1969
- Bedrooms
- 3
- Bathrooms
- 2
- Full Baths
- 2
- Living Area
- 1,637
- Lot Size
- 9,448
- Acres
- 0.22
- Subdivision
- Southwood Park
Property Description
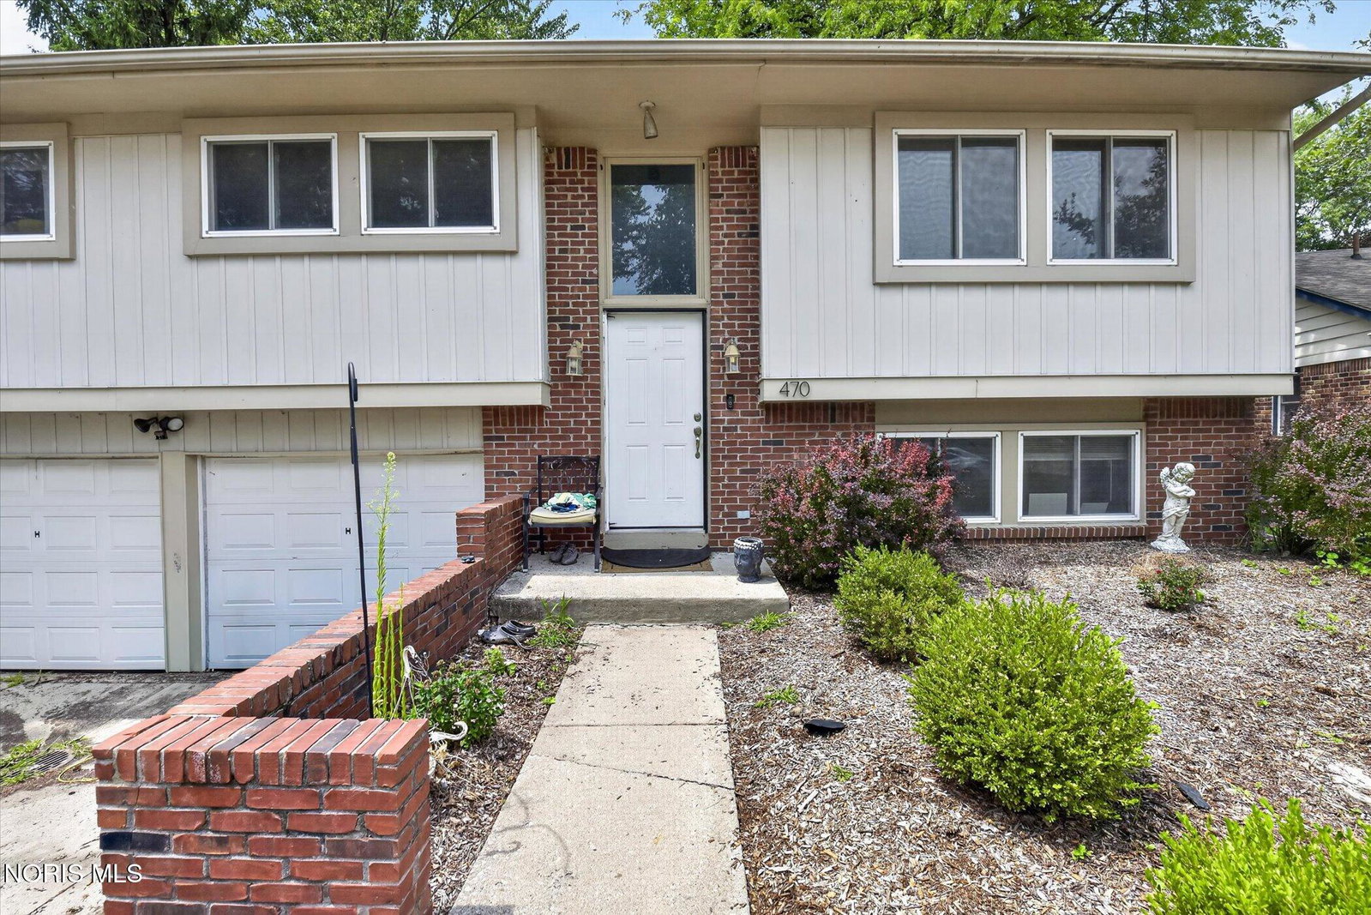
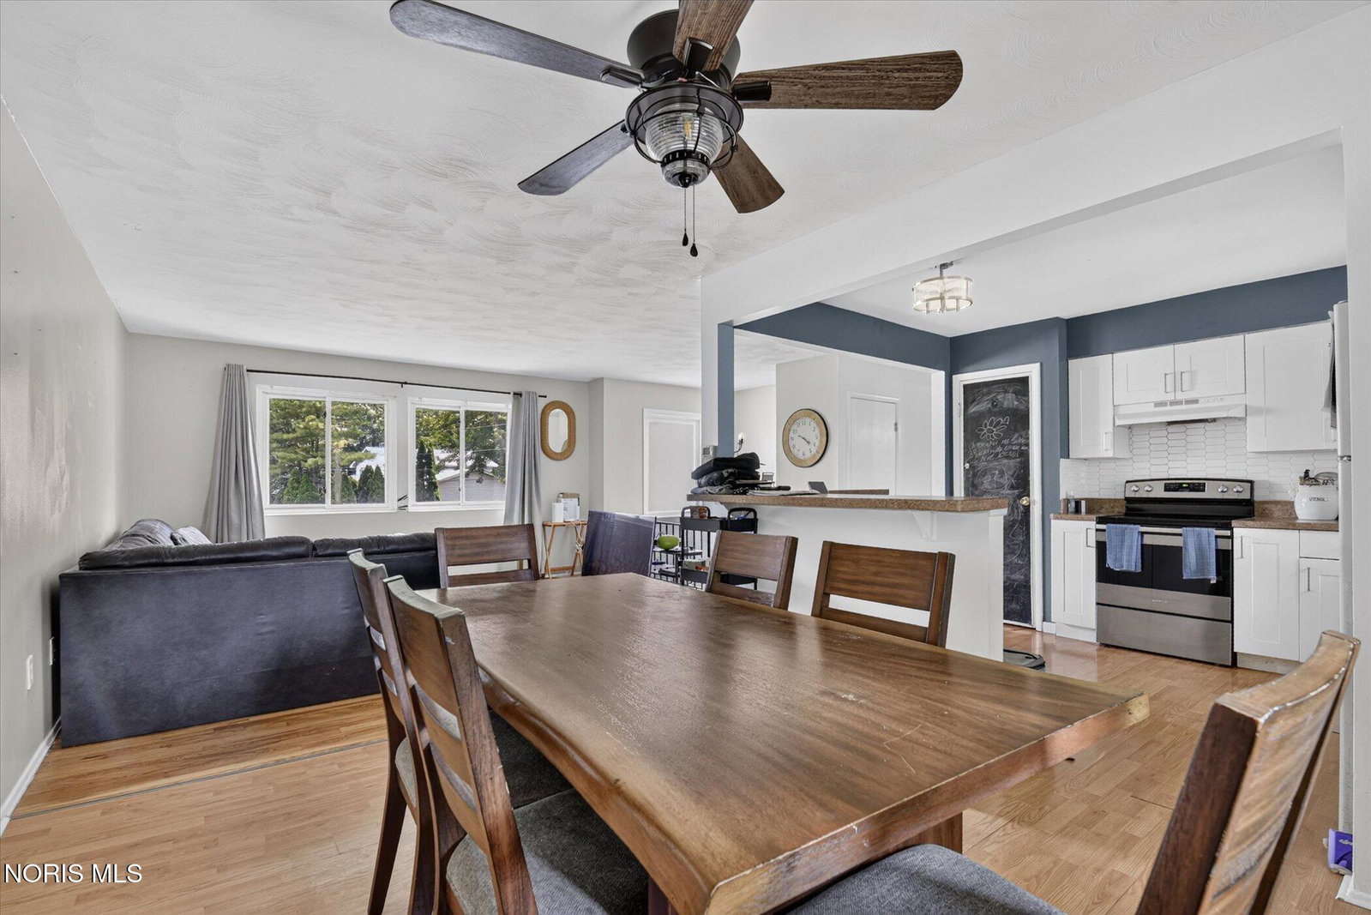
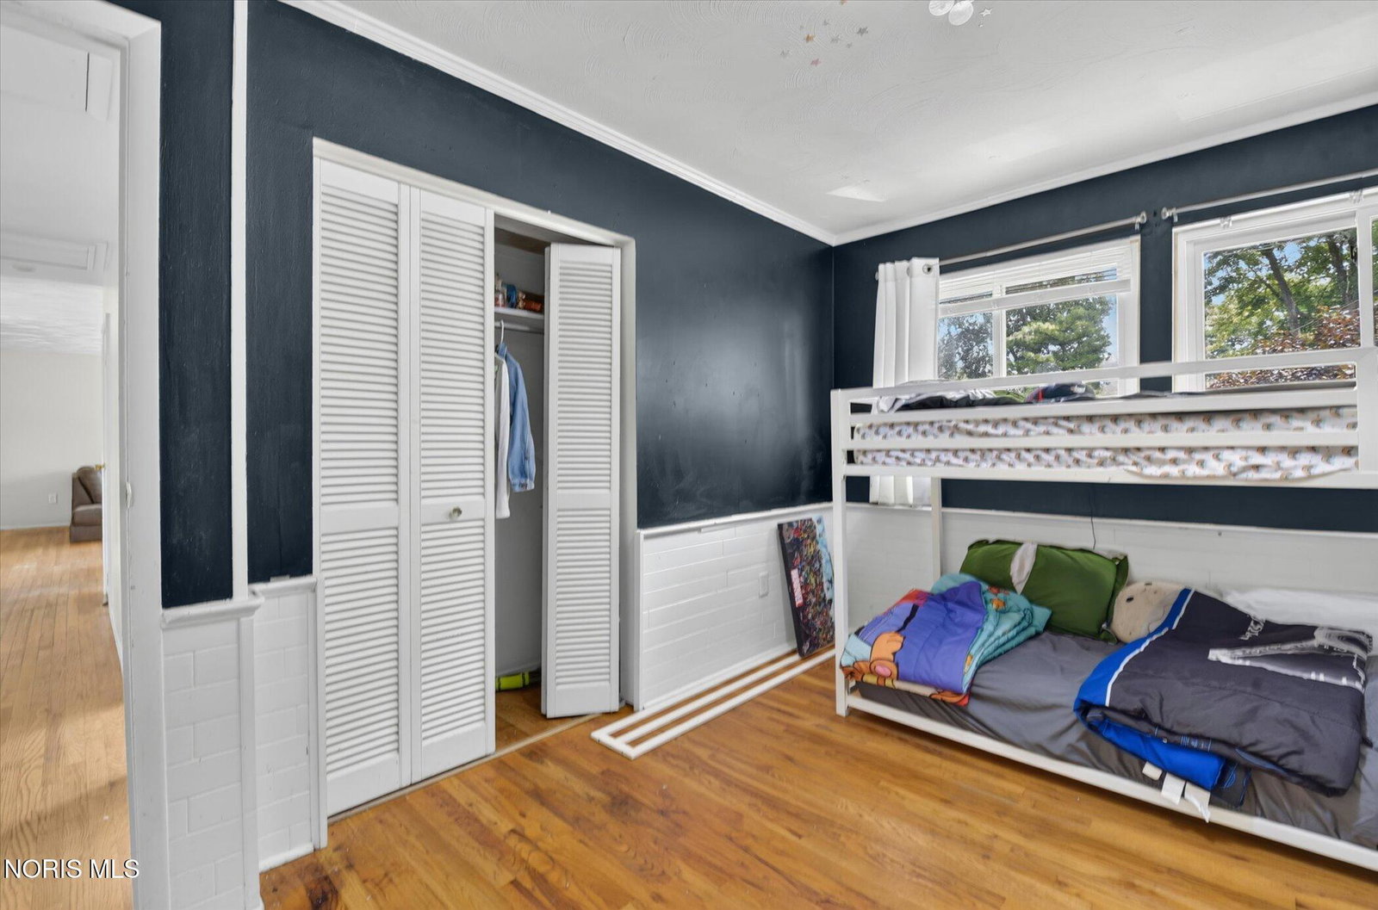
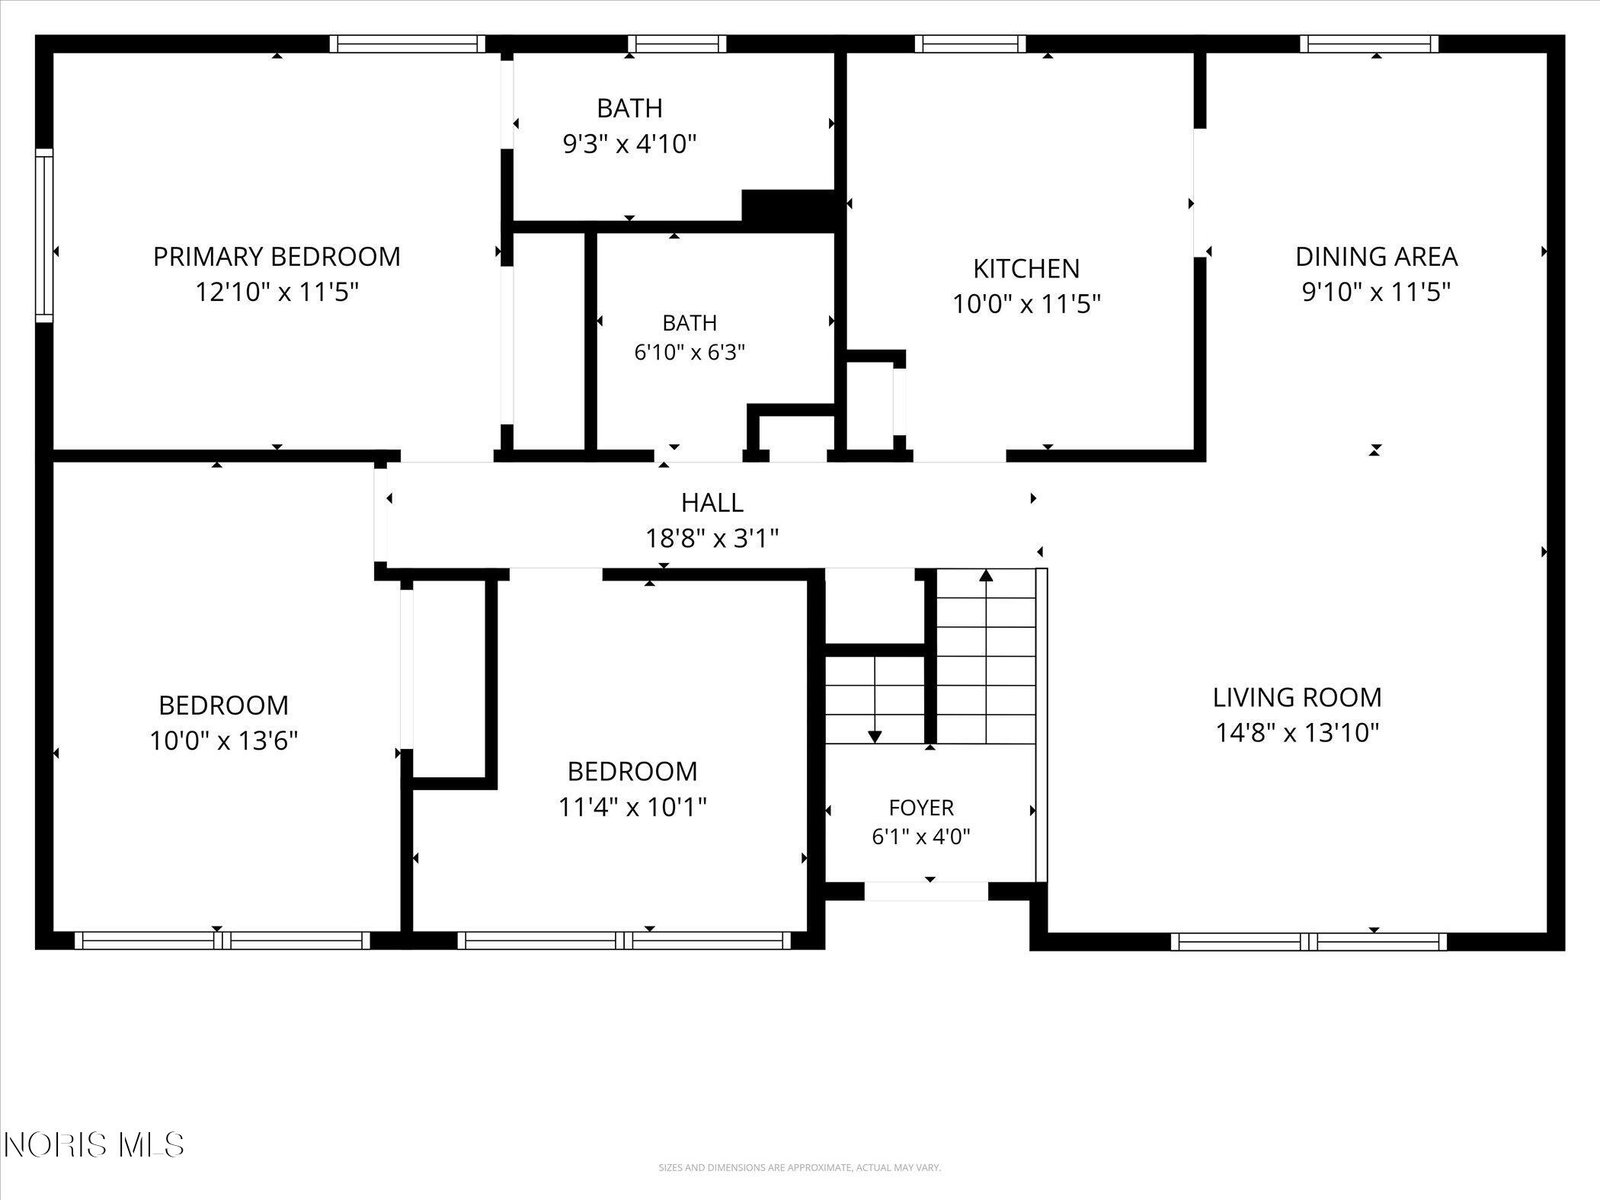
Welcome To 470 Edgewood Drive! Situated In A Peaceful, Highly Desirable Perrysburg Neighborhood Within Top-Rated Perrysburg Schools, This Move-In Ready Split-Level Home Offers 3 Spacious Bedrooms, 2 Full Bathrooms, And Fresh Interior Paint Throughout. The Main Level Features A Bright, Sunlit Living Room And Open Dining Space That Flows Seamlessly Into An Updated Kitchen Equipped With White Shaker Cabinets, Modern Subway Tile Backsplash, Smooth-Top Range, Stainless Steel Dishwasher, And A Convenient Breakfast Bar Perfect For Entertaining. Upstairs You Will Find Comfortable Bedrooms With Hardwood Flooring, Including A Private Primary Master Suite Complete With Its Own En-Suite Full Bathroom. The Finished Lower-Level Boasts An Expansive 17x23 Recreation Room Ideal For A Second Living Area, Home Office, Gym, Or Playroom, Along With Additional Utility And Storage Space. Step Outside To Your Large, Tree-Lined Backyard Oasis Featuring A Patio Area, Garden Space, Storage Shed, And Plenty Of Room For Outdoor Activities. Complete With An Attached Two-Car Garage And Ideal Location Close To Parks, Shopping, Dining, And Easy Highway Access. Schedule Your Private Showing Today!
/u.realgeeks.media/harmonyrealtygroupllc/bf190d7cfd01-final3.png)
Additional Information
- Interior Features
- Breakfast Area, Eat-In Kitchen, Entrance Foyer, Open Floor Plan, Pantry, Primary Bathroom
- Flooring
- Vinyl, Hardwood, Laminate, Plank
- Appliances
- Dishwasher, Microwave, Water Heater, Dryer, Electric Oven, Electric Range, Refrigerator, Washer
- Heating
- Forced Air
- Air Conditioning
- Central Air
- Levels
- Two
- Roof
- Shingle
- Foundation
- Block
- Parking Features
- Asphalt, Paved, Attached, Driveway, Garage Door Opener
- Garage Spaces
- 2
- School District
- Perrysburg
- Elementary School
- Frank
- High School
- Perrysburg
- View
- Trees/Woods
Listing courtesy of Listing Agent: Matthew Robert Watson (Matt@realtyhelper.com) from Listing Office: RE/MAX Preferred Associates.