15128 Sugar Maple Dr, Perrysburg, OH 43551
- $428,600
- 3
- BD
- 2
- BA
- 2,188
- SqFt


- List Price
- $428,600
- Status
- ACTIVE
- Days on Market
- 9
- MLS#
- 10010878
- Subtype
- Residential
- Style
- Craftsman
- New Construction
- Yes
- Year Built
- 2026
- Bedrooms
- 3
- Bathrooms
- 2
- Full Baths
- 2
- Living Area
- 2,188
- Lot Size
- 11,252
- Acres
- 0.26
- Subdivision
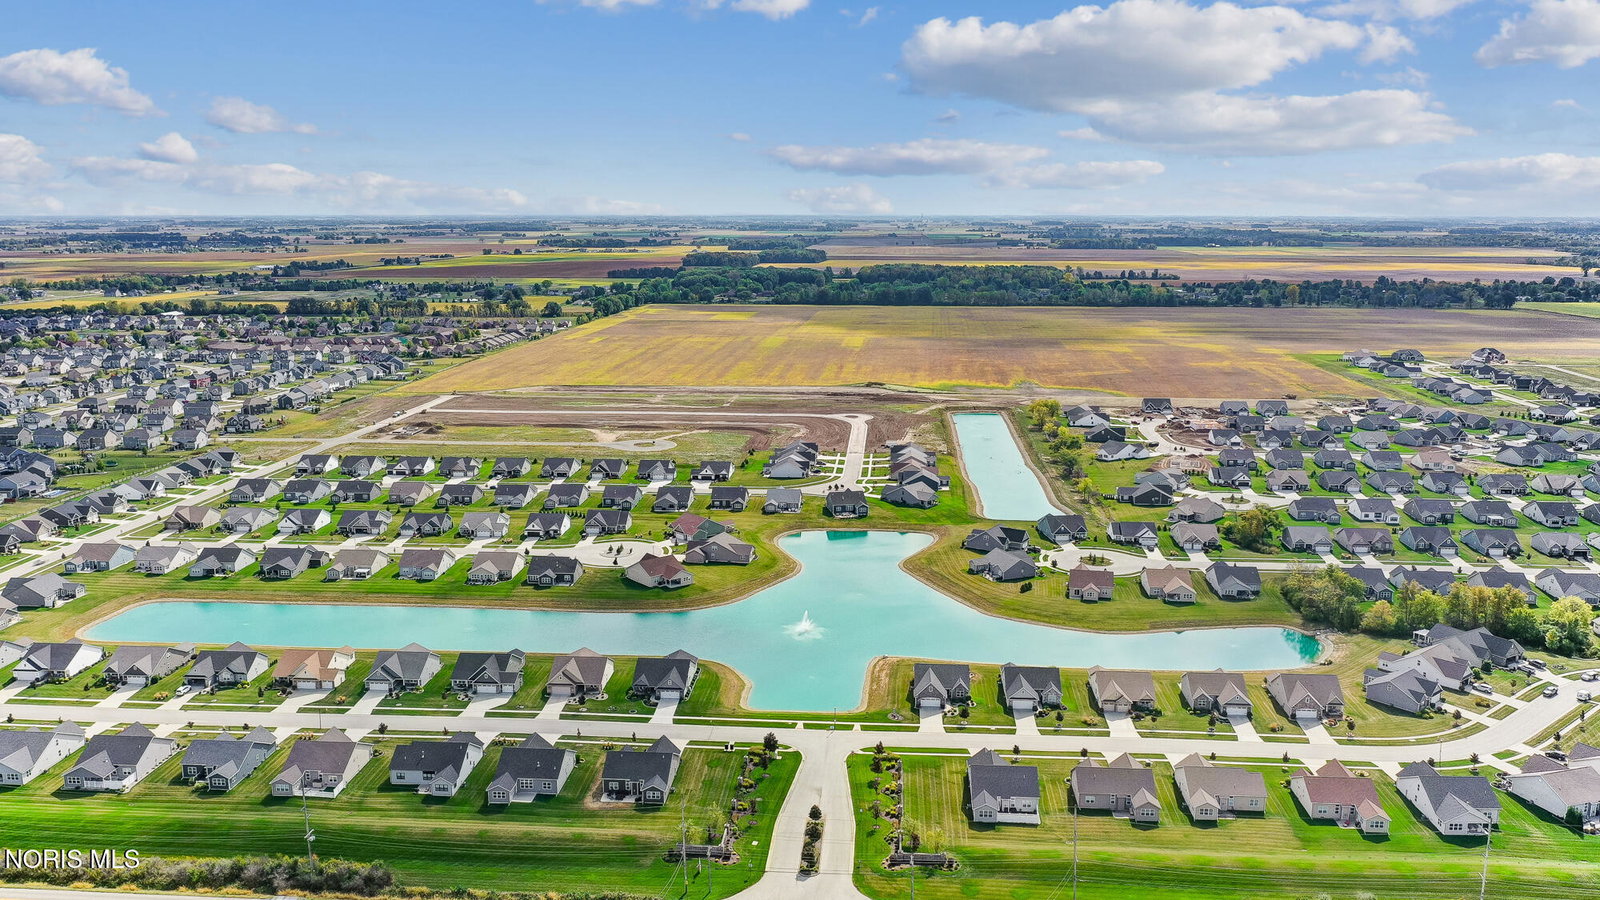
- Village at Riverbend
Property Description
NEW CONSTRUCTION by McCarthy Builders. The BRECKENRIDGE floorplan situated on a larger than average lot, this thoughtfully designed home offers a perfect blend of style, comfort, and low-maintenance living. Features two-toned siding, a welcoming covered front porch and steps you into an open-concept layout with a 10' ceiling in the great room and cozy gas fireplace. The island kitchen is appointed with shaker cabinetry, quartz countertops, and classic subway tile backsplash ideal for both everyday living and entertaining. A bright sunroom extends the living space and leads to a covered rear porch and adjacent patio area. The spacious primary suite offers a private retreat with an ensuite bath and walk-in closet, while the larger guest bedroom and versatile third bedroom/den provide flexibility. Convenient main-floor laundry adds to ease of living. Upstairs, a generously sized finished loft and walk-in attic storage provide exceptional bonus space. HOA includes lawn care and snow removal, allowing for a truly low-maintenance lifestyle.
/u.realgeeks.media/harmonyrealtygroupllc/bf190d7cfd01-final3.png)
Additional Information
- Interior Features
- Double Vanity, Eat-In Kitchen, Entrance Foyer, Pantry, Primary Bathroom, Storage, Walk-In Closet(s)
- Property Description
- Craftsman
- Flooring
- Carpet, Vinyl, Combination
- Appliances
- Water Heater, Disposal, Electric Range
- Heating
- Forced Air, Natural Gas
- Air Conditioning
- Ceiling Fan(s), Central Air
- Roof
- Shingle
- Foundation
- Crawl Space
- Parking Features
- Paved, Attached, Garage Door Opener
- Garage Spaces
- 2
- School District
- Anthony Wayne
- Elementary School
- Waterville
- Middle School
- Fallen Timbers
- High School
- Anthony Wayne
Listing courtesy of Listing Agent: Shannon Saggese (shannonsaggese@gmail.com) from Listing Office: Serenity Realty LLC.