111 Harvest Dr, Deshler, OH 43516
- $498,900
- 4
- BD
- 3
- BA
- 2,358
- SqFt




- List Price
- $498,900
- Status
- ACTIVE
- Days on Market
- 52
- MLS#
- 10010842
- Subtype
- Residential
- Style
- Traditional
- New Construction
- Yes
- Bedrooms
- 4
- Bathrooms
- 3
- Full Baths
- 2
- Half Baths
- 1
- Living Area
- 2,358
- Lot Size
- 12,458
- Acres
- 0.29
Property Description
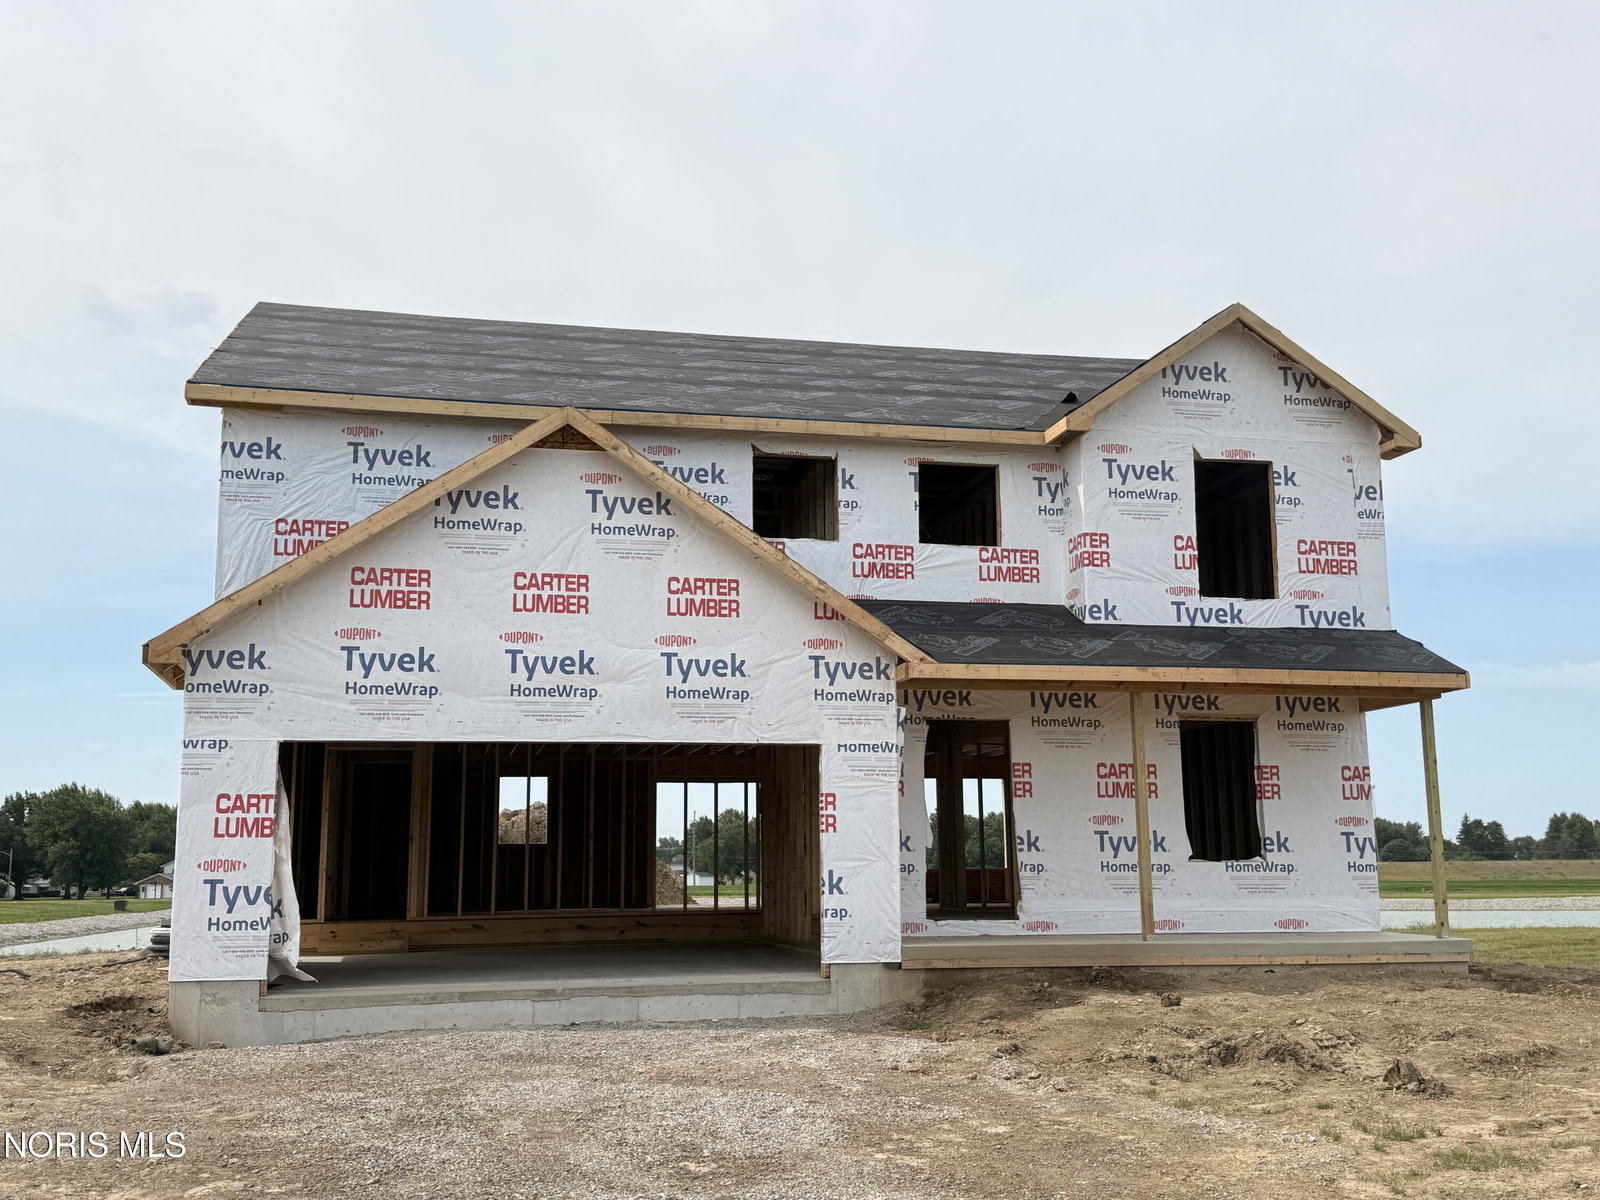
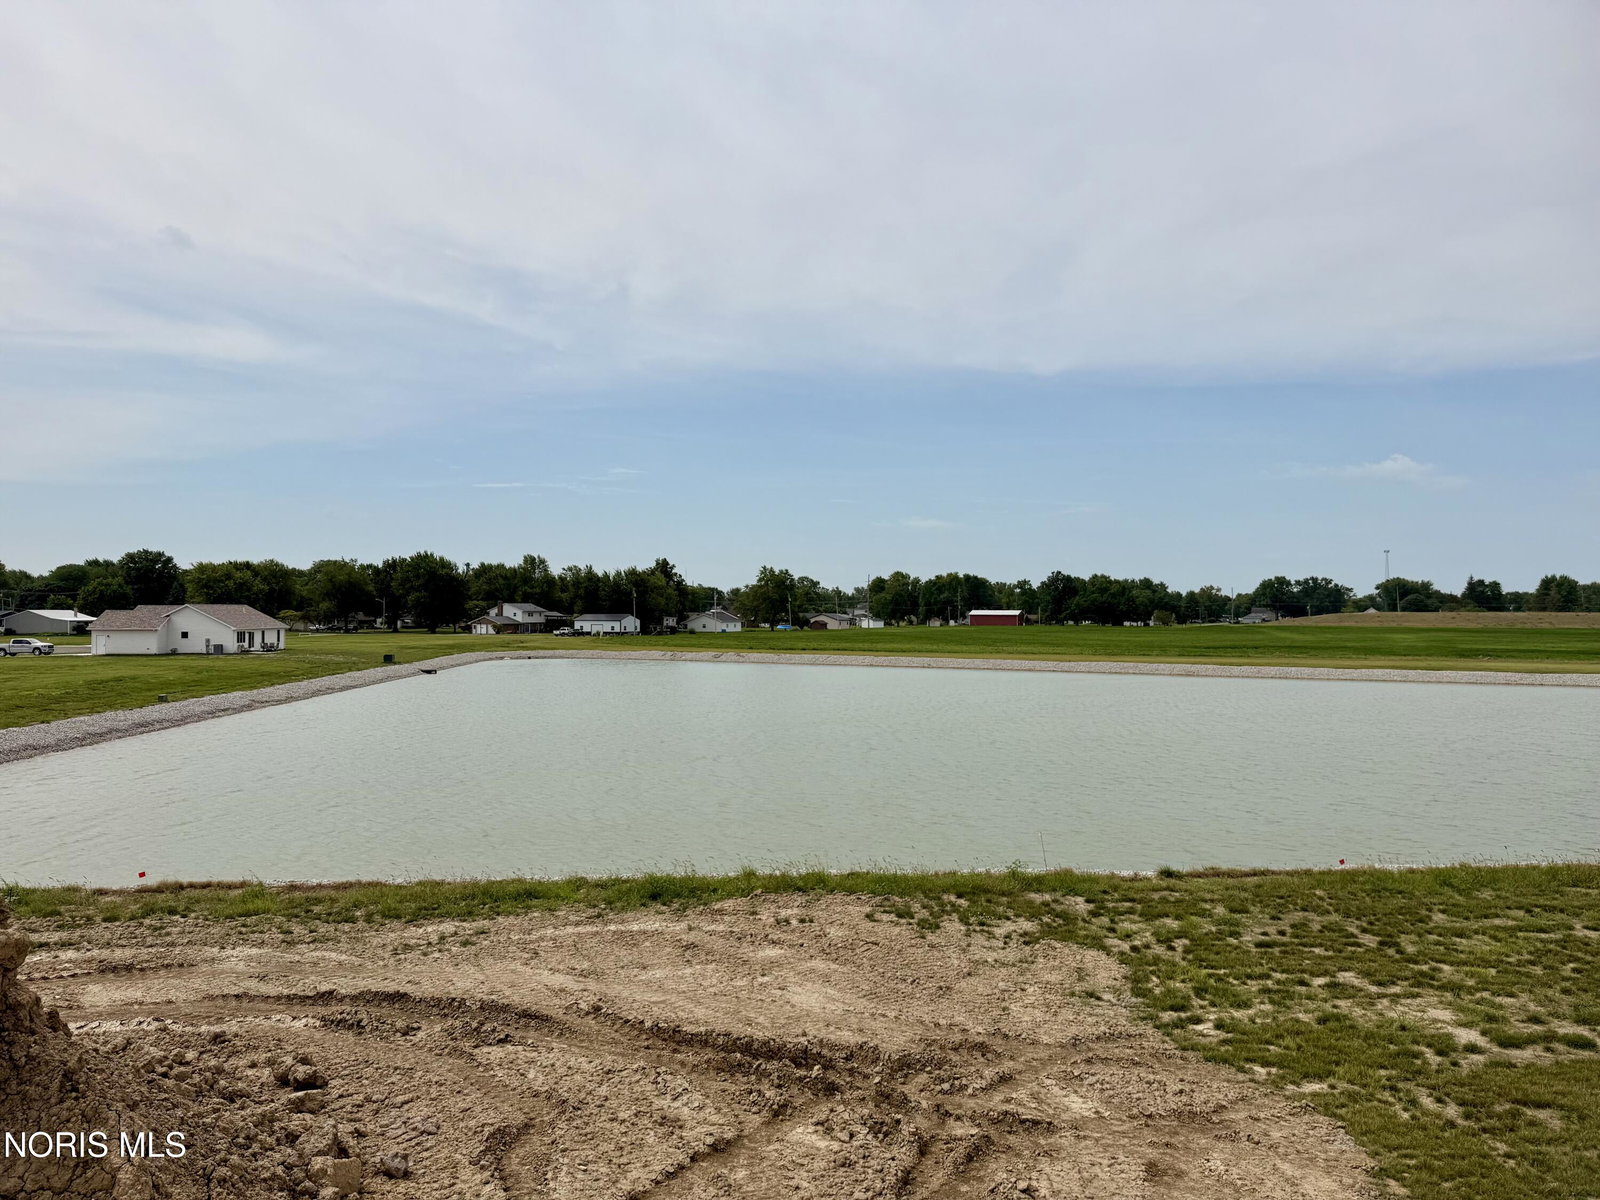
Lake Lot! Experience the exceptional craftsmanship of a custom-built spec home by Metzger Brecheisen Co., thoughtfully designed with quality, style, and everyday functionality in mind. Offering 2,358 square feet of beautifully planned living space, this home features an inviting open-concept floor plan that encompasses the kitchen, dining and living spaces, stunning 2 story entry and a bonus den/flex room, four spacious bedrooms conveniently located on the second level along with the conveniently located laundry facility, 2.5 well-appointed bathrooms. Kitchen is a chef's dream with gorgeous cabinetry, large gathering island and a 5x6 walk-in pantry. Custom range hood with designer floating shelves, and full tile backsplash and quartz countertops. A full basement provides endless opportunities for future living space, recreation, or storage. Showcasing quality finishes and attention to detail throughout, this home is ideally situated on scenic Eagle Lake, offering a peaceful setting with beautiful views. Don't miss this opportunity to personalize the finishing touches and build the home you've always envisioned. Schedule your visit today and discover the perfect place to create your dream home.
/u.realgeeks.media/harmonyrealtygroupllc/bf190d7cfd01-final3.png)
Additional Information
- Interior Features
- Breakfast Area, Ceiling Fans, Eat-In Kitchen, Open Floor Plan, Primary Bathroom, Vaulted/Cathedral Ceilings
- Exterior Features
- Lighting, Smart Lock(s)
- Property Description
- Traditional
- Zoning
- Residential
- Flooring
- Carpet, Tile, Vinyl
- Appliances
- Dishwasher, Disposal, Electric Range, Range Hood, Refrigerator
- Heating
- Forced Air, Natural Gas
- Air Conditioning
- Central Air
- Roof
- Asphalt
- Foundation
- Poured Concrete
- Parking Features
- Paved, Attached, Garage Door Opener
- Garage Spaces
- 2
- School District
- Patrick Henry
- Elementary School
- Patrick Henry
- Middle School
- Patrick Henry
- High School
- Patrick Henry
- View
- Water
Listing courtesy of Listing Agent: Monica Metzger (monicametzger@yahoo.com) from Listing Office: BHHS Koehler Realty.