305 Parkview Dr, Walbridge, OH 43465
- $302,000
- 3
- BD
- 2
- BA
- 1,541
- SqFt








- List Price
- $302,000
- Status
- ACTIVE UNDER CONTRACT
- Days on Market
- 4
- Price Change
- ▲ $16,100 1785131781
- MLS#
- 10010799
- Subtype
- Residential
- Year Built
- 1962
- Bedrooms
- 3
- Bathrooms
- 2
- Full Baths
- 2
- Living Area
- 1,541
- Lot Size
- 13,016
- Acres
- 0.30
Property Description
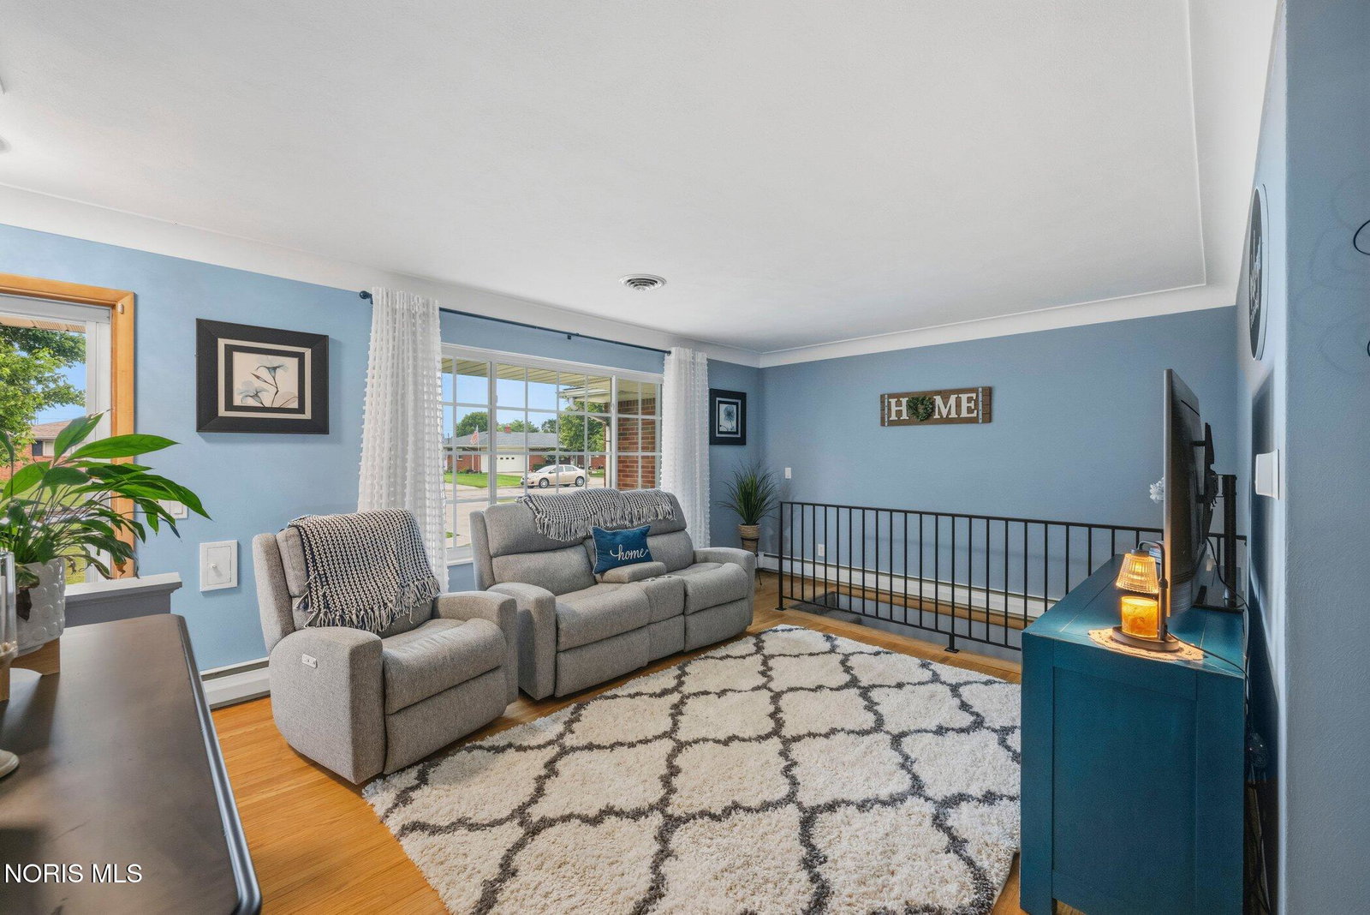
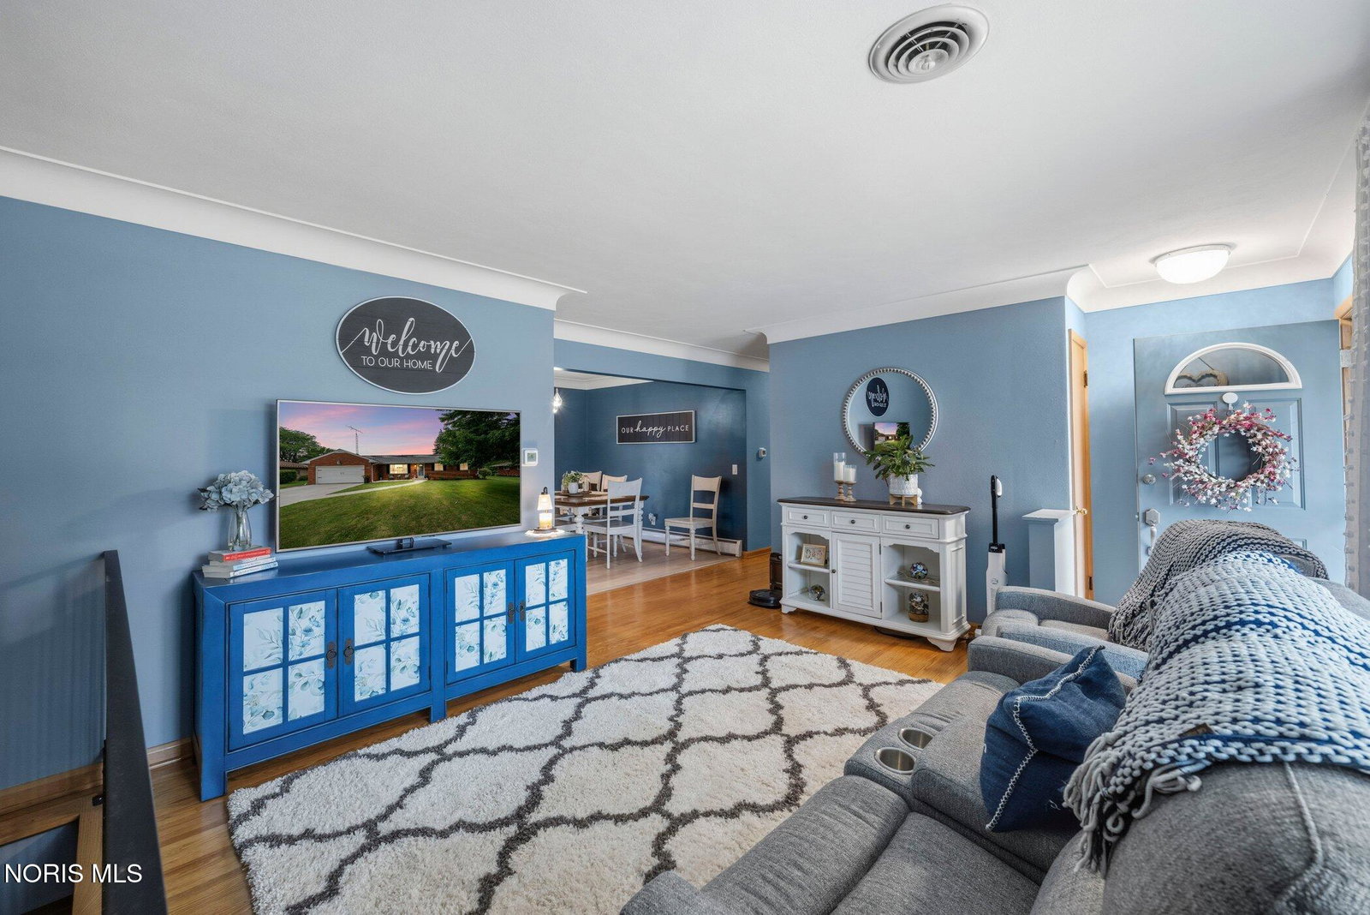
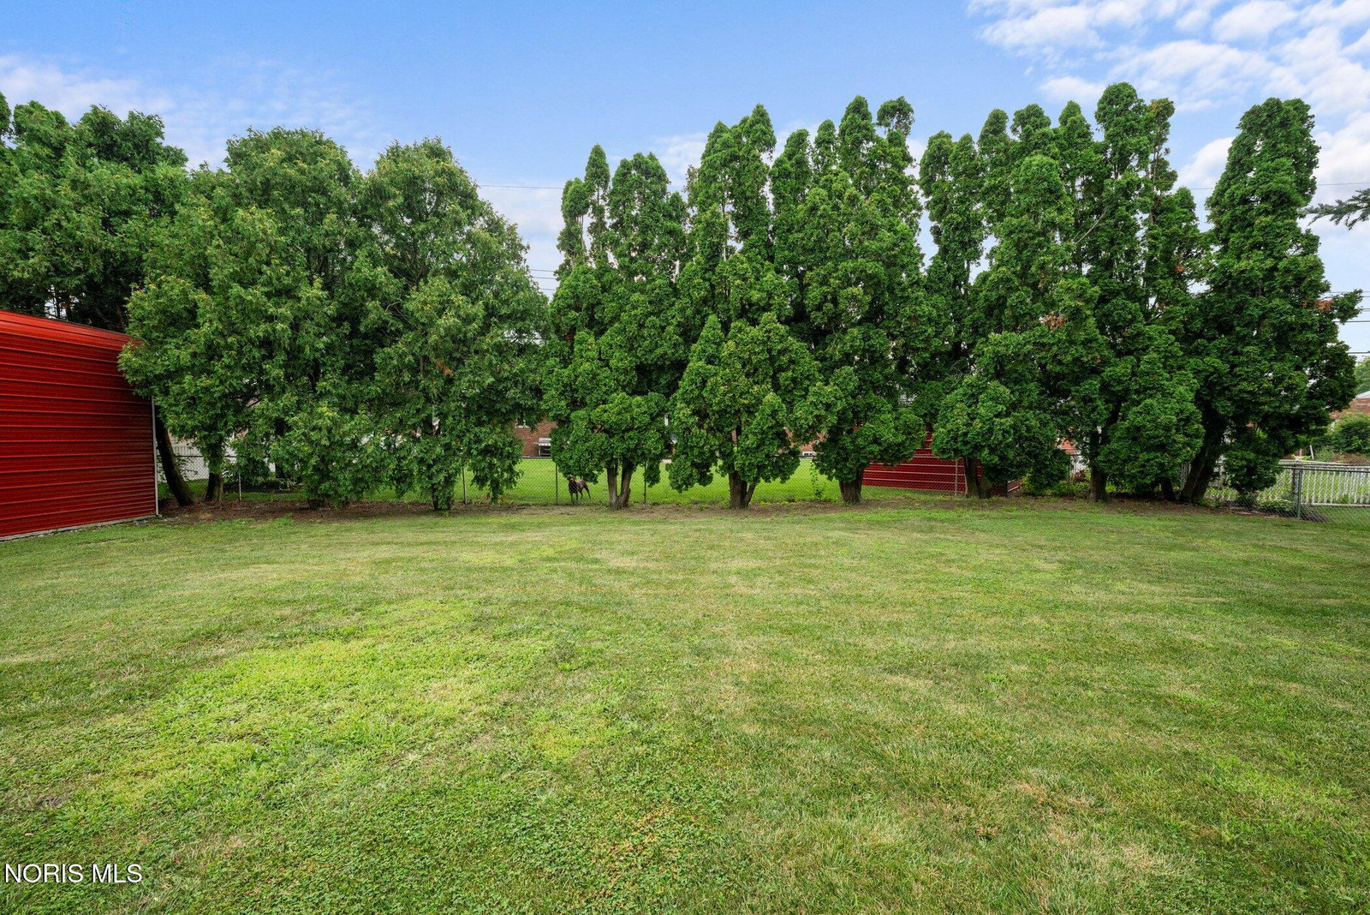
Welcome home to this beautifully updated 3-bedroom ranch where high-quality renovations and timeless charm come together. From the moment you arrive, you'll appreciate the brand-new concrete driveway and patio, offering fantastic curb appeal and outdoor entertaining space. The Modern updated kitchen featuring new quartz countertops, soft-close cabinetry, and a complete Frigidaire stainless steel appliance package. The home showcases a combination of hardwood floors and luxury vinyl flooring, creating a warm and modern feel throughout. The inviting family room features a gas fireplace (professionally converted from wood-burning), custom built-in shelving, crown molding, and a ceiling fan. The spacious living room offers beautiful hardwood floors, elegant cove ceilings, and an eye-catching open staircase. The kitchen and dining area flow seamlessly to the bright sunroom, a perfect place to relax and enjoy evening sunsets. The primary suite includes its own private bathroom, with two additional bedrooms. Additional updates include fully fenced in back yard, Water heater (2025), electrical, replacement roof (approximately 7 years old), replacement vinyl windows, sump pump The full basement offers incredible potential with an egress window to add an additional bedroom. As an added bonus, you'll enjoy access to the community pool just down the street, making this home the perfect combination of comfort, style, and convenience. Don't miss your opportunity to own this move-in-ready gem!
/u.realgeeks.media/harmonyrealtygroupllc/bf190d7cfd01-final3.png)
Additional Information
- Interior Features
- Ceiling Fans, Cove Ceiling, Bar-Dry
- Flooring
- Hardwood, Laminate
- Appliances
- Dishwasher, Dryer, Gas Range, Refrigerator, Washer
- Heating
- Baseboard
- Air Conditioning
- Central Air
- Levels
- One
- Roof
- Shingle
- Foundation
- Block
- Parking Features
- Attached
- Garage Spaces
- 2
- School District
- Lake
- Elementary School
- Lake
- Middle School
- Lake
- High School
- Lake
Listing courtesy of Listing Agent: Heidi Jenkins (wheregrinsbegin@yahoo.com) from Listing Office: Serenity Realty LLC.