5312 Kilburn Unit Sylvania, Oh 43560, Sylvania, OH 43560
- $1,350,000
- 5
- BD
- 5
- BA
- 5,619
- SqFt
















- List Price
- $1,350,000
- Status
- ACTIVE
- Days on Market
- 4
- MLS#
- 10010765
- Subtype
- Residential
- Style
- Traditional
- Year Built
- 2019
- Bedrooms
- 5
- Bathrooms
- 5
- Full Baths
- 4
- Half Baths
- 1
- Living Area
- 5,619
- Lot Size
- 361,461
- Acres
- 8.30
Property Description
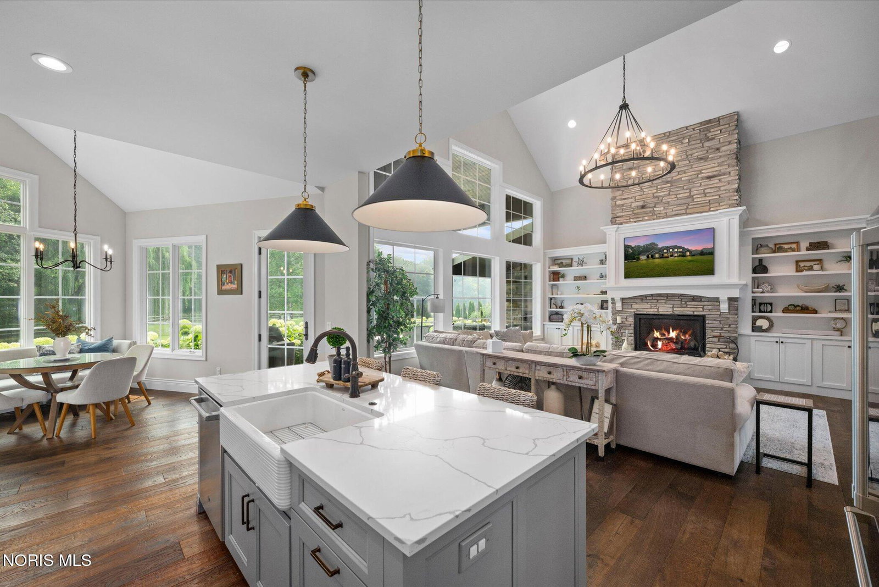
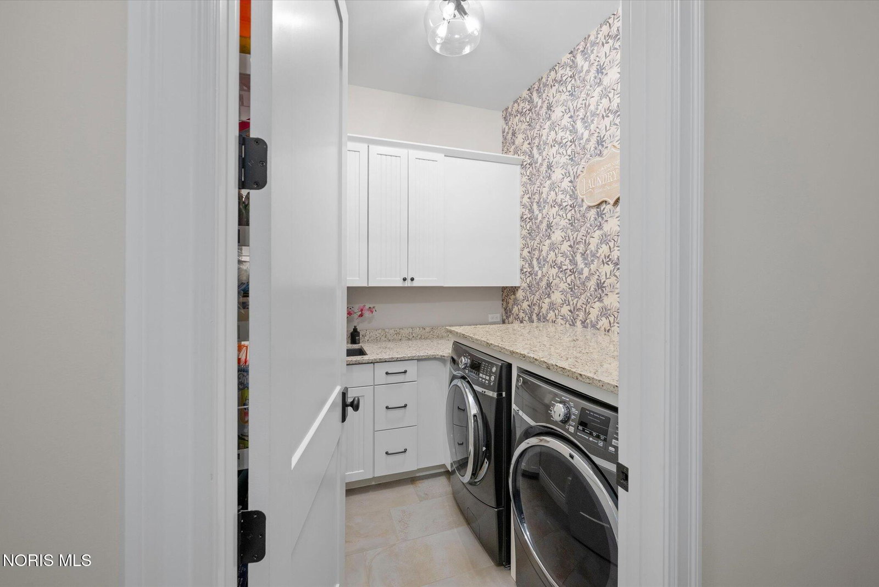
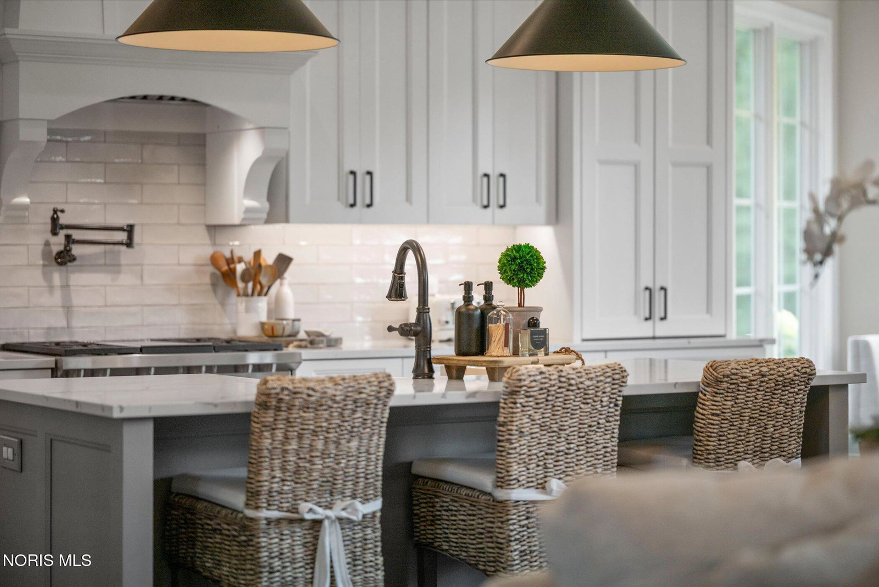
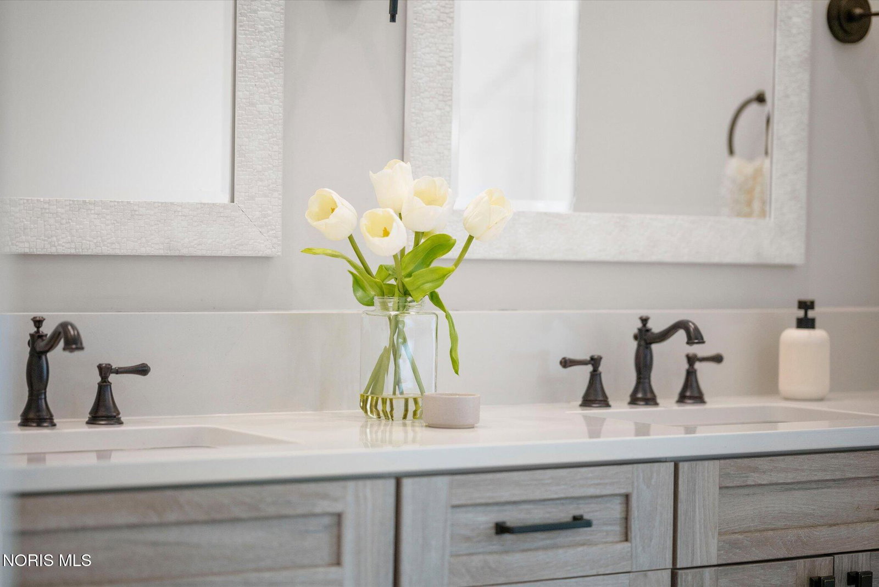
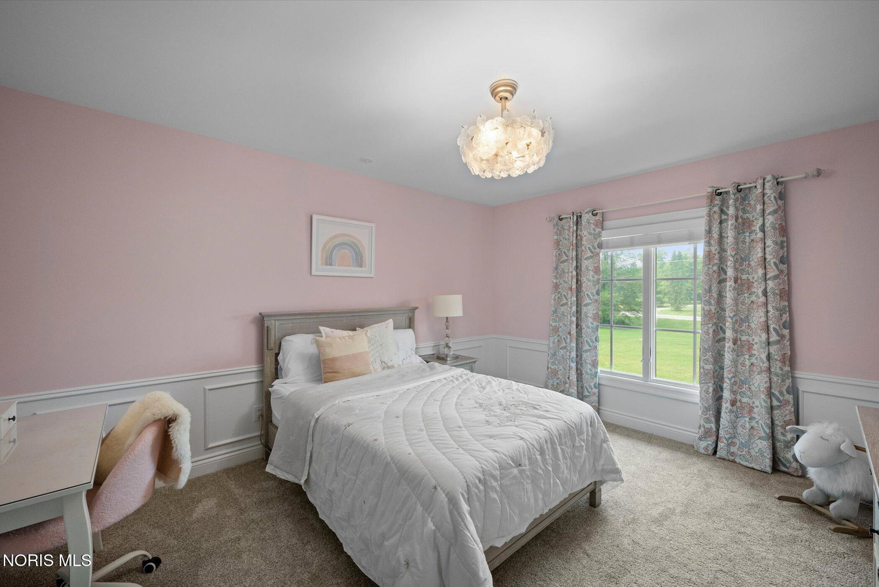
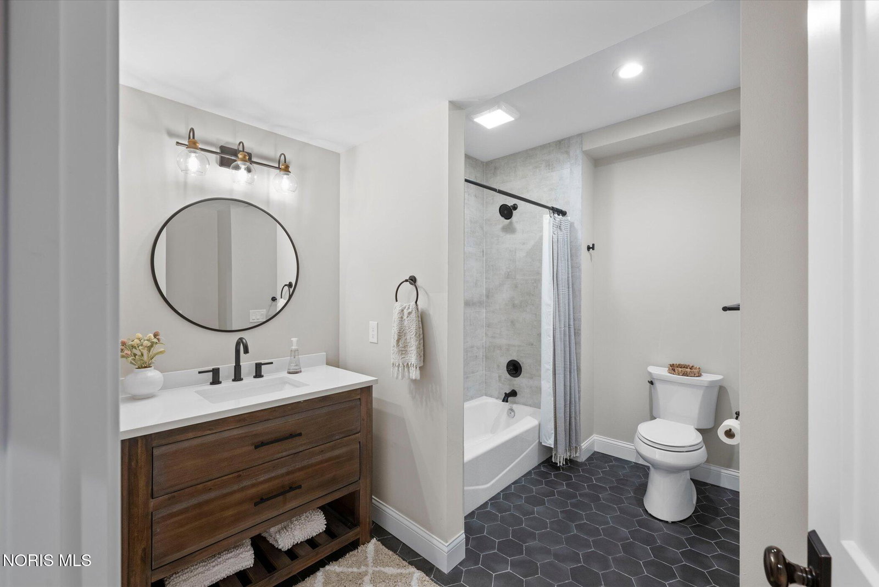
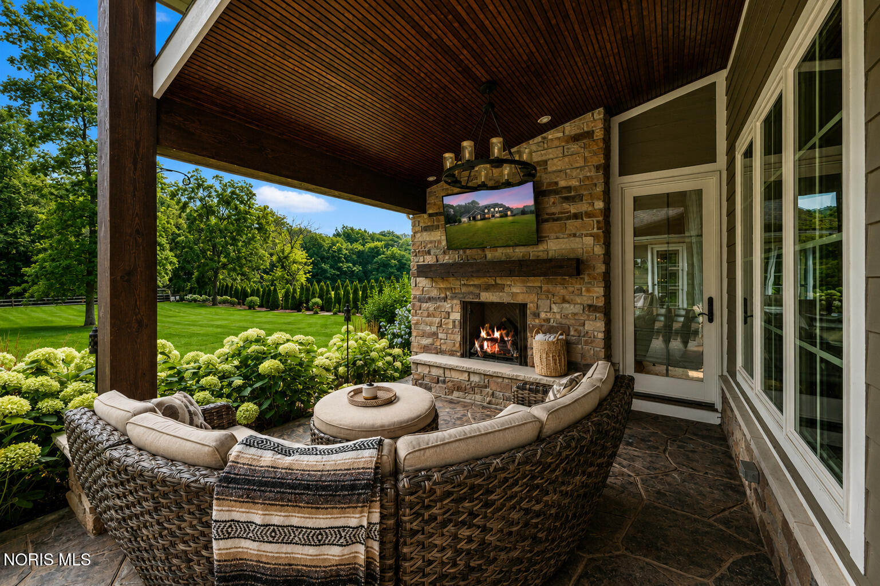
An exceptional expression of modern luxury, this extraordinary Sylvania estate offers an unparalleled blend of refined craftsmanship, sophisticated design, and breathtaking natural beauty across 8.3 private acres, with approximately half of the property beautifully wooded. Custom-built in 2019 by Squire Development, this residence was thoughtfully designed for those who value quality, comfort, and timeless style. From the moment you arrive, the home reveals a level of craftsmanship rarely found today. The inviting living room is anchored by striking custom built-ins, including a beautifully designed media center and elegant bookshelves that add warmth, character, and architectural distinction. At the heart of the home, the gourmet kitchen features semi-custom cabinetry, premium Wolf and GE Café appliances, generous workspace, and an effortless flow for both everyday living and entertaining. Every detail has been carefully considered. A custom mudroom with built-in lockers and an organized drop zone brings both style and functionality to daily life, while the expansive private office/den offers an inspiring setting for remote work or quiet retreat. The recently finished lower level expands the home's living space. Designed for both recreation and relaxation, this space includes an additional bedroom with egress, full bathroom, spacious bar, gym, and generous recreation area. Whether hosting overnight guests, entertaining friends, or enjoying family movie nights, this level of the home offers flexibility and comfort. Beyond the walls of the home, the outdoor living experience is equally impressive. The covered patio, complete with a gas fireplace and comfortable seating area, creates a peaceful setting for morning coffee, summer gatherings, or relaxing evenings overlooking the picturesque grounds and surrounding woods. The oversized 1,140-square-foot garage offers abundant space for vehicles, recreational equipment, hobbies, and additional storage. Offering five bedrooms, four-and-a-half bathrooms, exceptional craftsmanship, and a private setting less than ten minutes from grocery stores, dining, and downtown Sylvania, this remarkable estate delivers the perfect balance of luxury and convenience. Rarely does a property combine thoughtful design, premium craftsmanship, and natural beauty into one extraordinary offering. This is more than a home—it's a lifestyle defined by elegance, privacy and quality.
/u.realgeeks.media/harmonyrealtygroupllc/bf190d7cfd01-final3.png)
Additional Information
- Interior Features
- Vaulted/Cathedral Ceilings, Ceiling Fans, Double Vanity, Eat-In Kitchen, Entrance Foyer, Open Floor Plan, Pantry, Primary Bathroom, Separate Shower, Vaulted/Cathedral Ceilings, Walk-In Closet(s), Bar-Wet
- Exterior Features
- Private Yard
- Property Description
- Traditional
- Flooring
- Carpet, Tile, Hardwood
- Appliances
- Dishwasher, Microwave, Bar Fridge, Convection Oven, Disposal, Gas Cooktop, Gas Oven, Range Hood, Wall Oven, Water Purifier Owned, Water Softener Owned
- Heating
- Forced Air
- Air Conditioning
- Ceiling Fan(s), Central Air, Zoned
- Roof
- Asphalt
- Foundation
- Poured Concrete
- Parking Features
- Attached, Driveway, Garage Door Opener
- Garage Spaces
- 3
- School District
- Evergreen
- Elementary School
- Evergreen
- Middle School
- Evergreen
- High School
- Evergreen
- View
- Trees/Woods
Listing courtesy of Listing Agent: Victoria D. Valle (victoria@luxionhomes.com) from Listing Office: The Danberry Co..