6162 Greenacre Rd, Toledo, OH 43615
- $199,900
- 4
- BD
- 3
- BA
- 1,983
- SqFt
















- List Price
- $199,900
- Status
- ACTIVE UNDER CONTRACT
- Days on Market
- 4
- MLS#
- 10010721
- Subtype
- Residential
- Style
- Ranch
- Year Built
- 1955
- Bedrooms
- 4
- Bathrooms
- 3
- Full Baths
- 2
- Half Baths
- 1
- Living Area
- 1,983
- Lot Size
- 21,000
- Acres
- 0.48
- Subdivision
- West Acres
Property Description
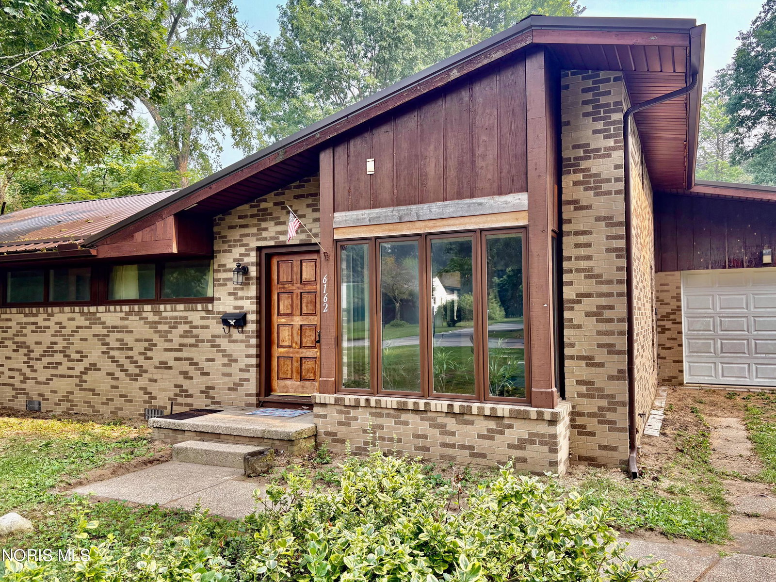
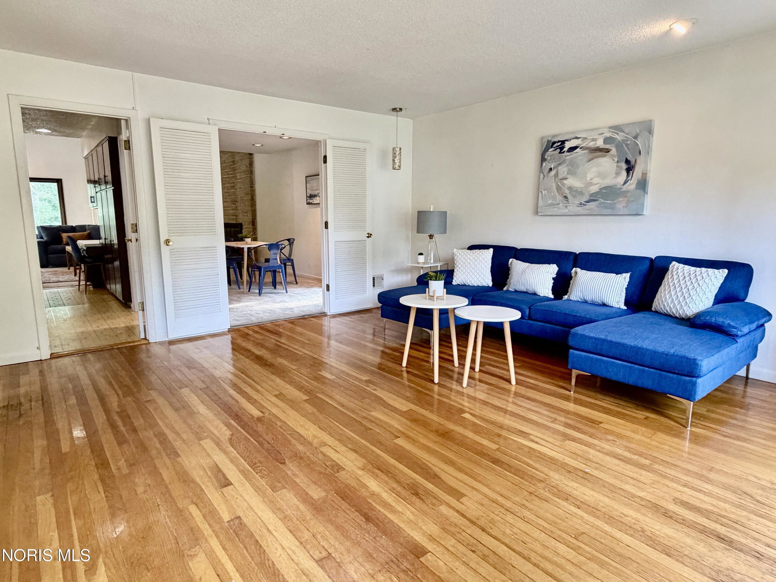
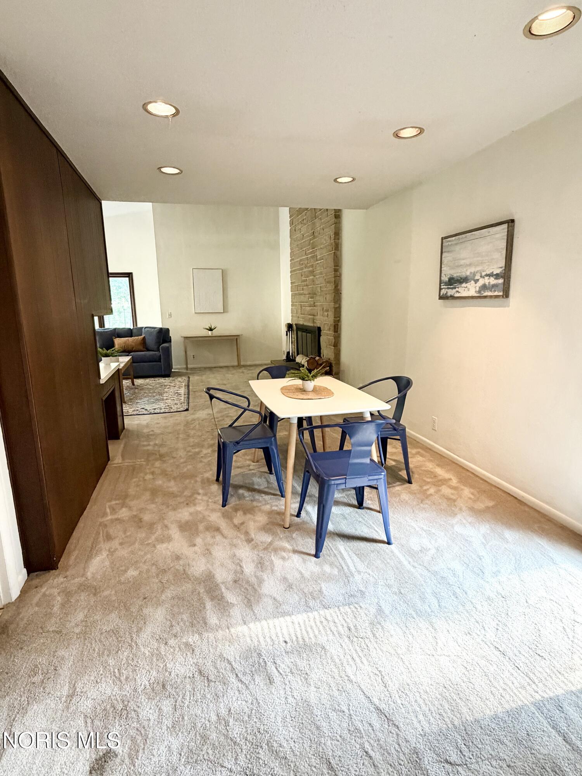
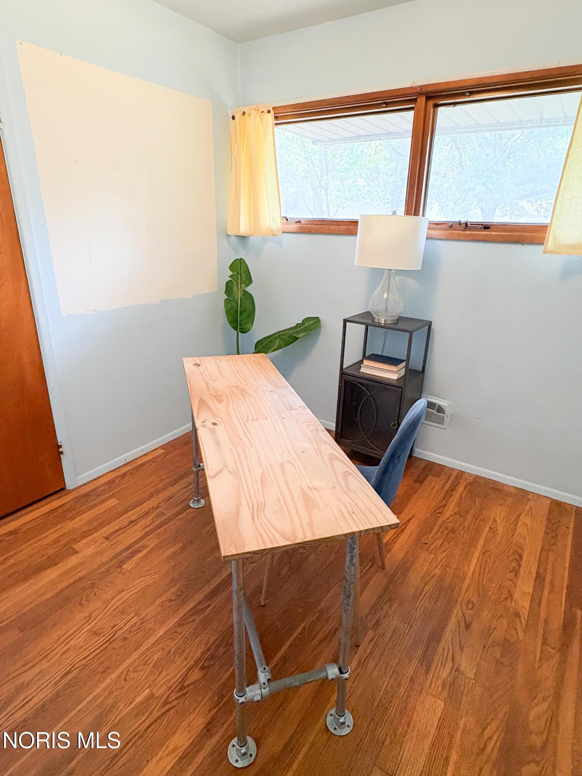
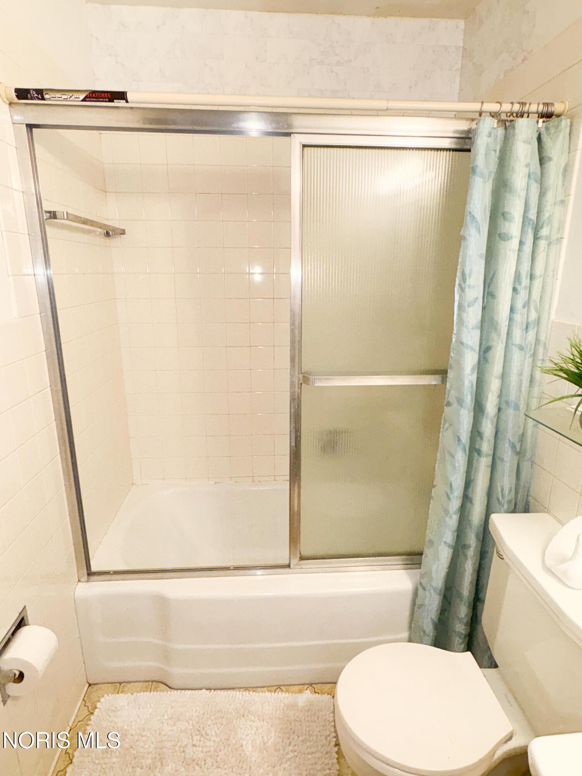
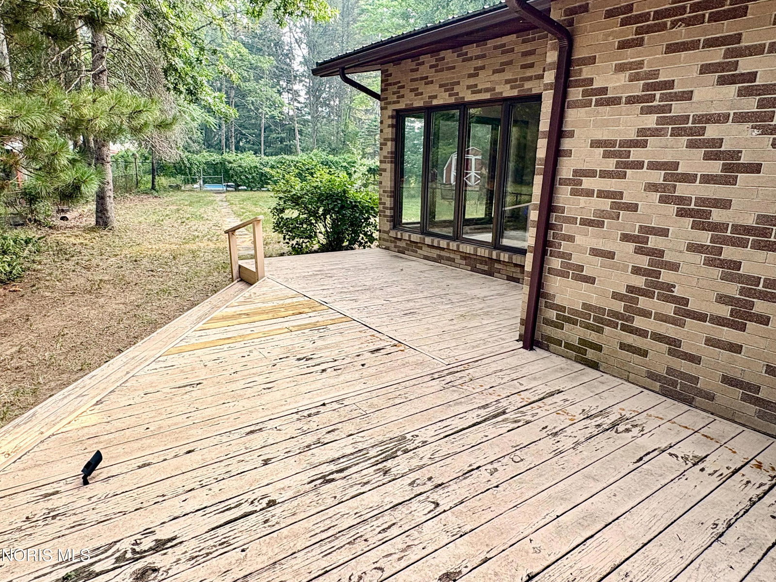
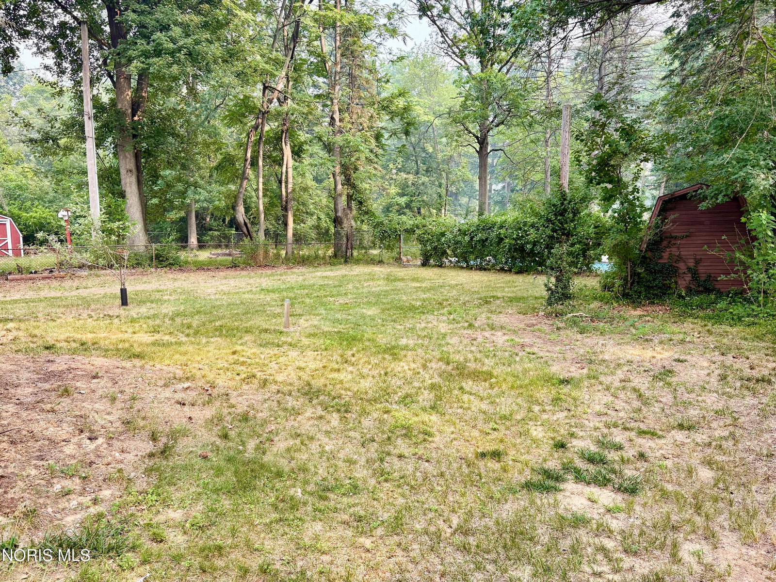
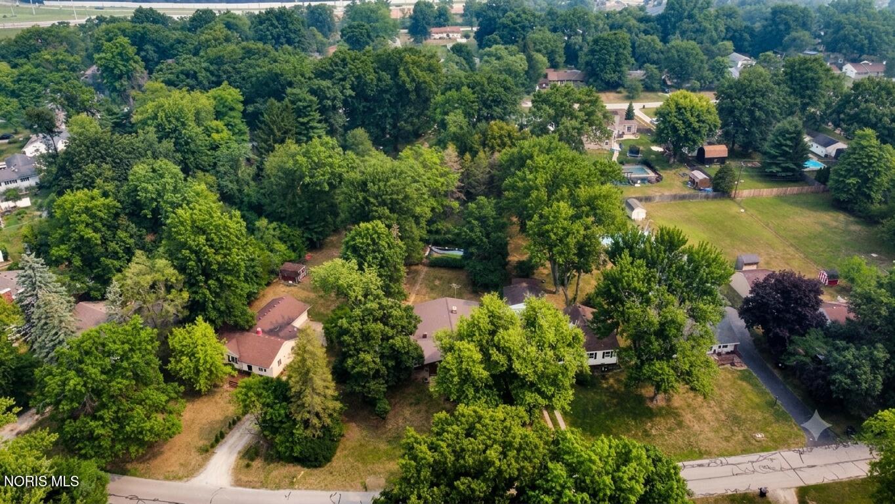
So much to love about 6162 Greenacre Road! Situated on nearly half an acre in the highly sought-after Sylvania School District, this 1,983 sqft ranch is full of character, space, and opportunity. Offering four bedrooms, this unique mid-century home features an open layout with multiple living and entertaining areas. The spacious family room is a true showstopper, featuring vaulted ceilings, windows galore overlooking the backyard, and a stunning floor-to-ceiling gas fireplace. The kitchen offers dark custom wood cabinetry, a center island, abundant storage, and opens to the surrounding living spaces, making it ideal for everyday living and entertaining. A formal dining room and separate living room with hardwood floors and a large bay window provide even more room to gather. Hardwood floors run throughout most of the home, including all four bedrooms. The primary suite features a private bath with a soaking tub, convenient in-room laundry, and sliding glass doors leading to the backyard. A full hallway bath serves the additional bedrooms, while a half bath off the family room adds extra convenience. Step outside onto the back deck overlooking the spacious, tree-lined backyard. The separately fenced pool area includes an in-ground pool with an 8-foot deep end, offering the next owner an opportunity to restore it to its full potential. (The concrete is in good condition, but the pool itself will require repairs.) Additional updates include a metal roof that's less than 10 years old, a high-efficiency furnace, newer hot water tank, and Pella windows. City water and sewer, the low-maintenance brick exterior, and an attached garage with a workshop complete the package. With nearly half an acre, distinctive mid-century design, generous square footage, and the desirable Sylvania School District location, this home is an exceptional opportunity ready for its next owner!!
/u.realgeeks.media/harmonyrealtygroupllc/bf190d7cfd01-final3.png)
Additional Information
- Interior Features
- No Interior Steps, Open Floor Plan, Primary Bathroom, Storage, Vaulted/Cathedral Ceilings
- Property Description
- Ranch
- Zoning
- Residential
- Flooring
- Carpet, Hardwood, Laminate
- Appliances
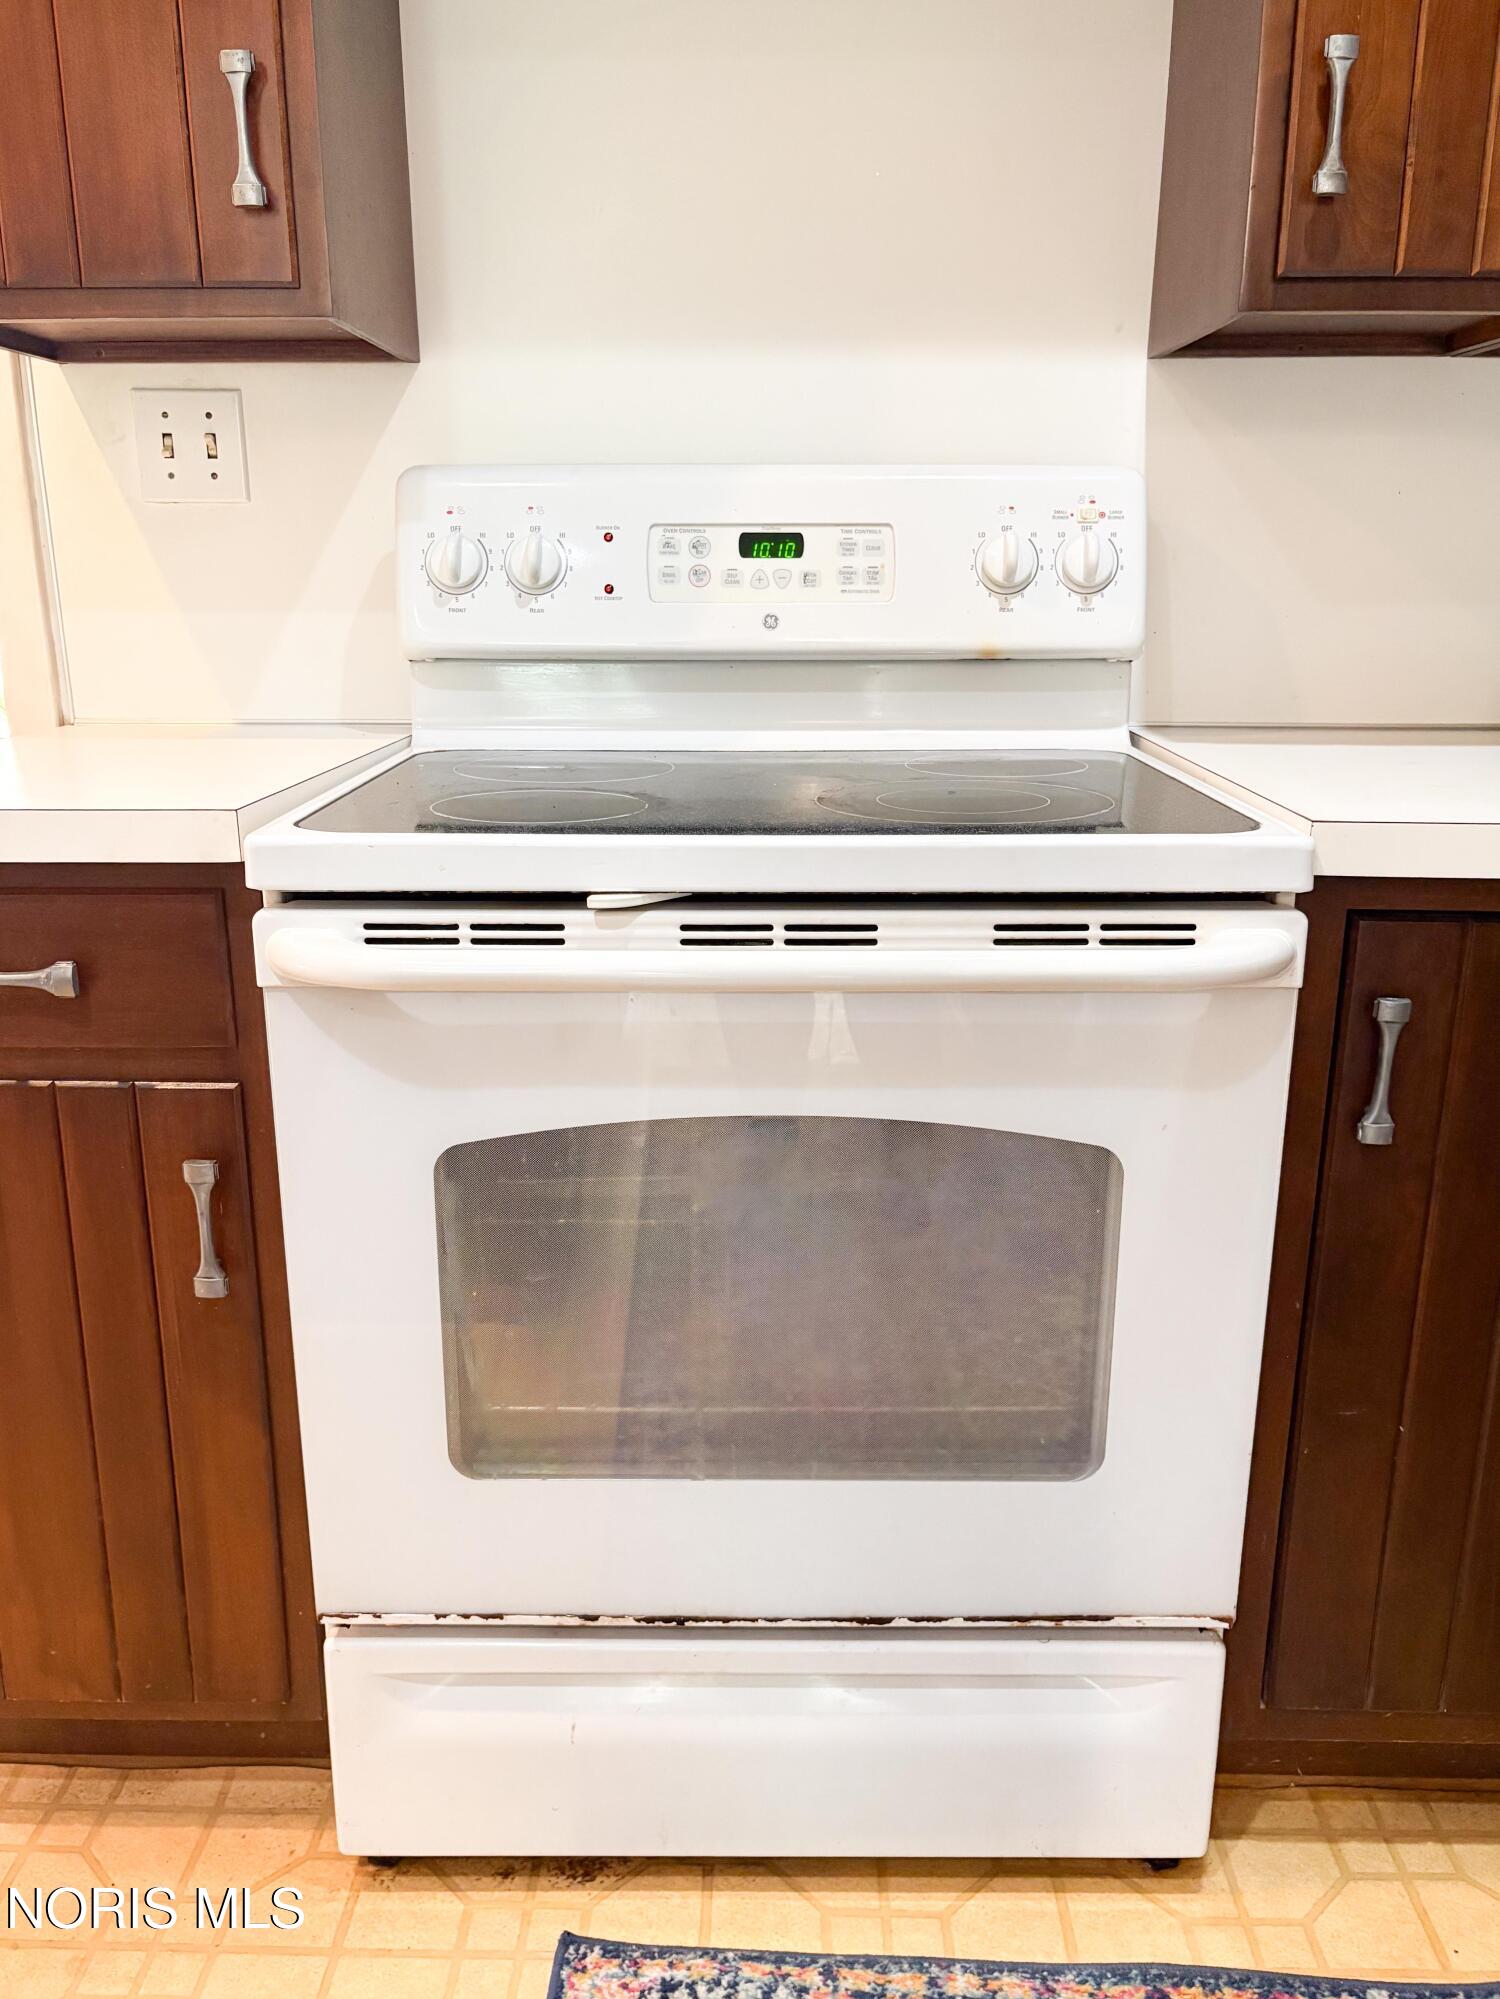
- Dishwasher, Water Heater, Disposal, Dryer, Electric Range, Refrigerator, Washer
- Heating
- Forced Air, Natural Gas
- Air Conditioning
- None
- Levels
- One
- Roof
- Metal
- Foundation
- Block, Crawl Space
- Pool
- Yes
- Parking Features
- Gravel, Off Street, Attached, Driveway
- Garage Spaces
- 1
- School District
- Sylvania
- Elementary School
- Stranahan
- High School
- Southview
- View
- Trees/Woods
Listing courtesy of Listing Agent: Jodi B. Harrington (jodibethharrington@gmail.com) from Listing Office: Serenity Realty LLC.