5929 Angleview Dr, Sylvania, OH 43560
- $334,900
- 4
- BD
- 3
- BA
- 2,103
- SqFt







- List Price
- $334,900
- Status
- ACTIVE
- Days on Market
- 5
- MLS#
- 10010714
- Subtype
- Residential
- Year Built
- 1967
- Bedrooms
- 4
- Bathrooms
- 3
- Full Baths
- 2
- Half Baths
- 1
- Living Area
- 2,103
- Lot Size
- 11,700
- Acres
- 0.27
- Subdivision
- Eldens Ranch
Property Description
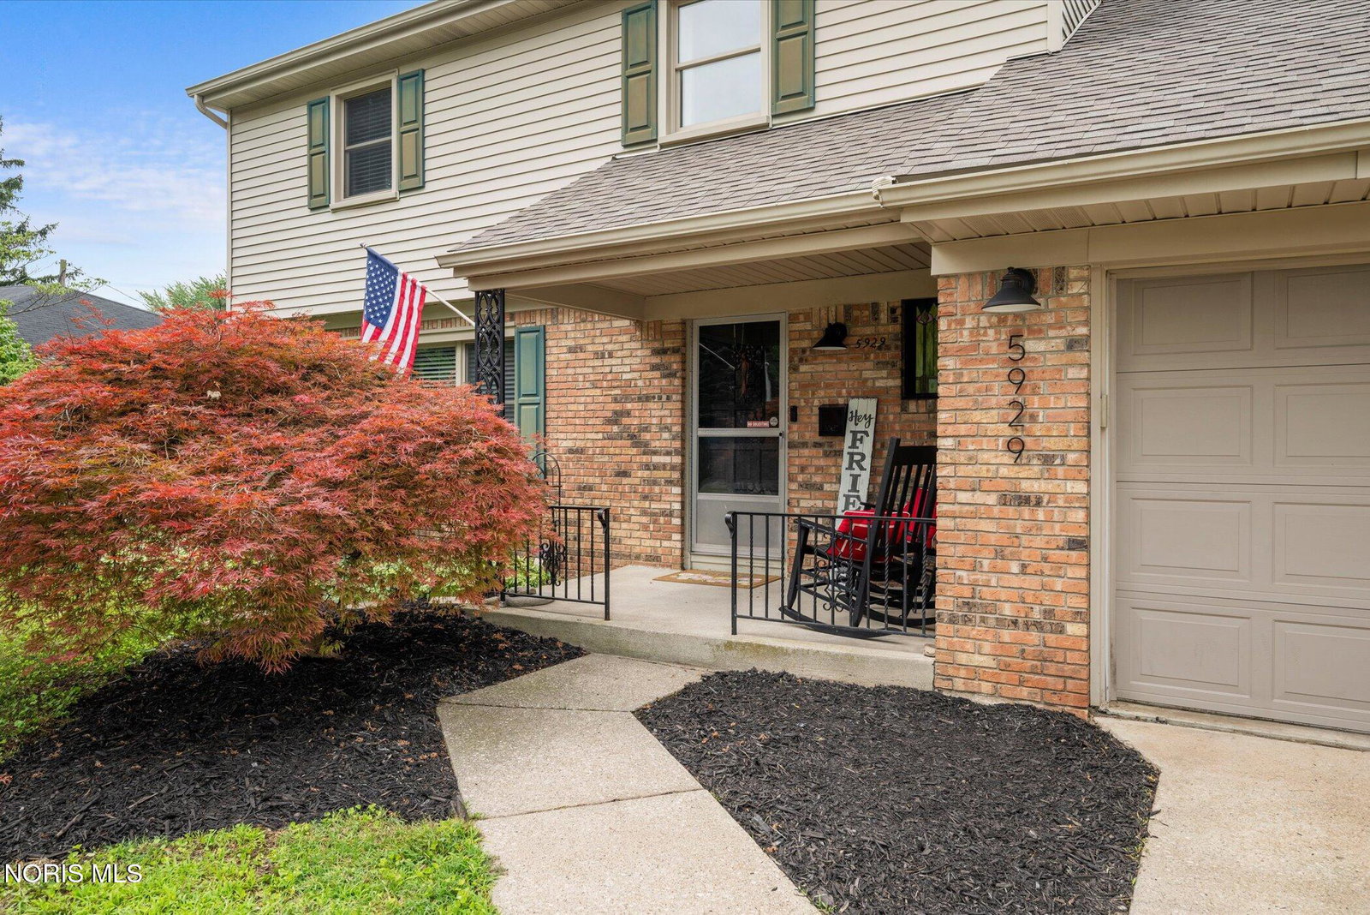
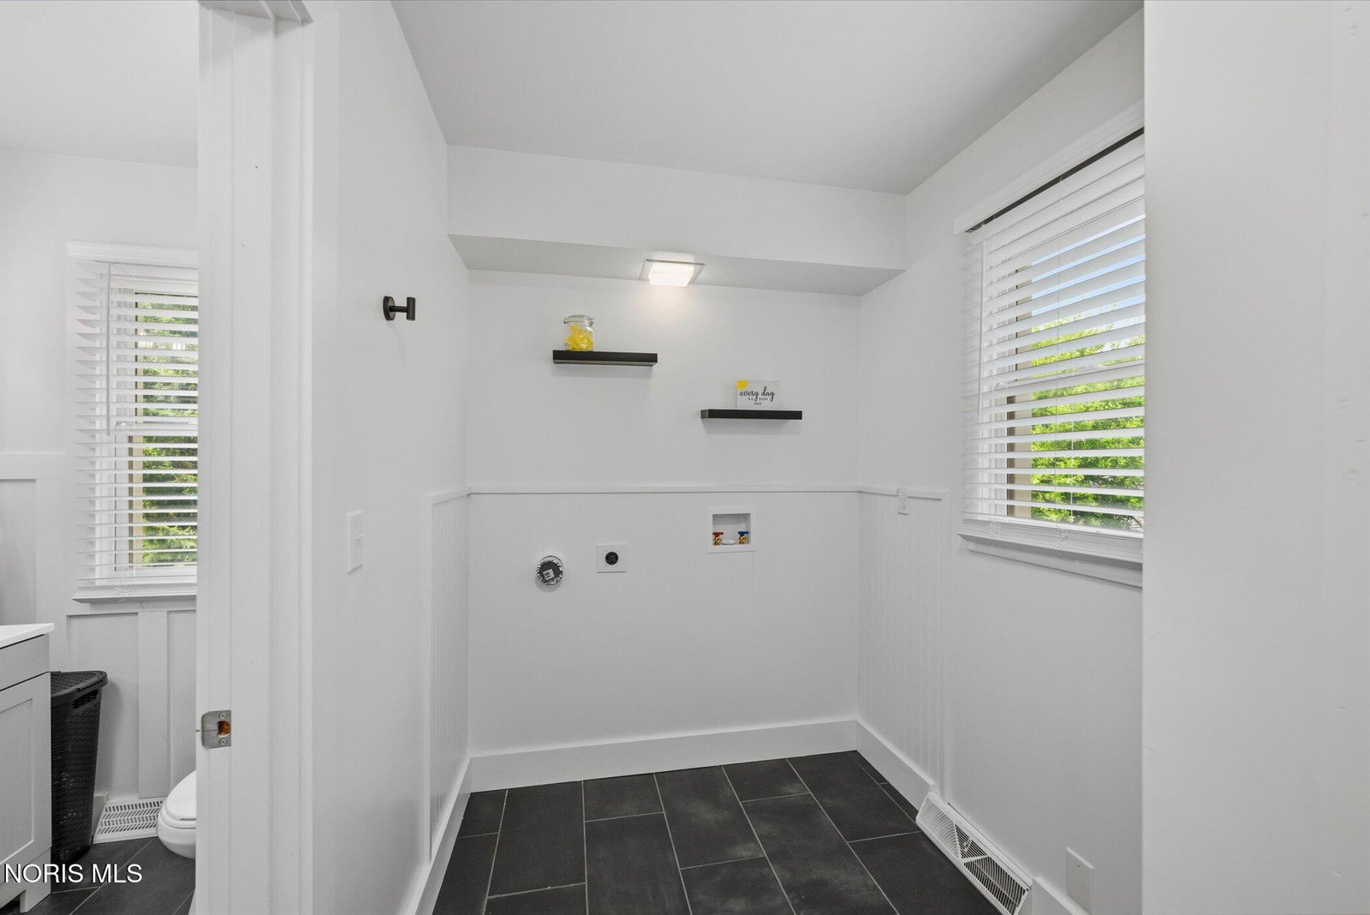
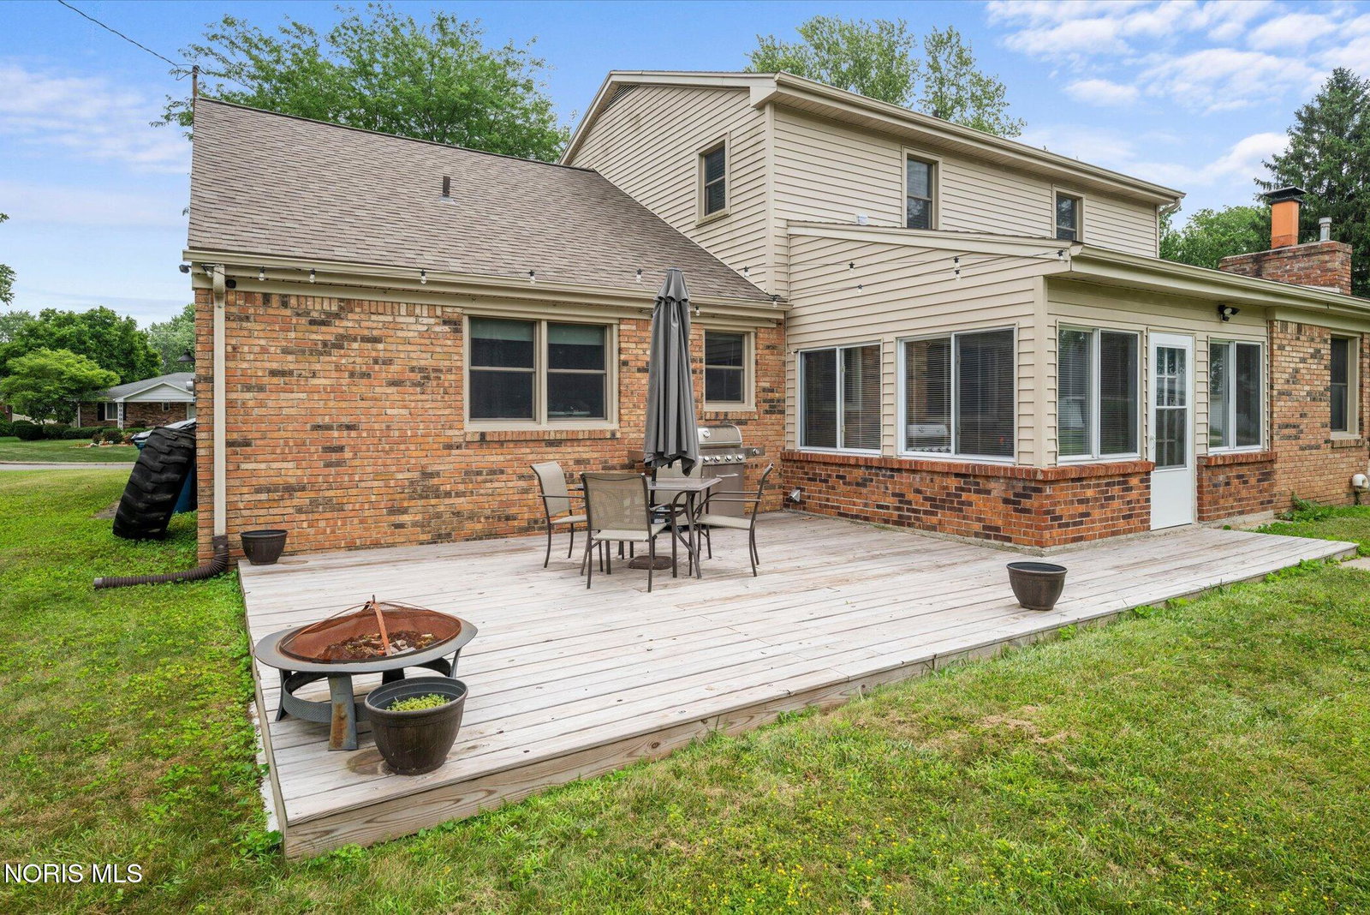
Beautifully updated and move-in ready, this 4-bedroom, 2.5-bath home offers over 2,100 square feet of thoughtfully renovated living space. The remodeled kitchen (2019) is complemented by extensive updates throughout, including fully remodeled primary and upstairs bathrooms (2024), a remodeled half bath (2026), an updated electrical panel (2024), replacement windows, and a 1-year-old water heater. The main level features new luxury wide plank flooring, while the upstairs bedrooms offer hardwood floors. New carpet has been installed throughout the bedrooms, den, and both staircases, and the second-floor laundry provides added convenience. Additional highlights include a partially finished basement with a custom 13-foot two-tier poured concrete countertop, an enclosed three-season room, a spacious deck, plantation shutters throughout, updated interior door hardware, and a large walk-in attic above the garage offering abundant storage or the potential for future finished living space. Major improvements include a roof approximately 7 years old, a new deck (2024), and numerous interior updates, making this home truly move-in ready. Conveniently located in Sylvania with easy access to shopping, dining, parks, and major roadways, this property offers a thoughtful blend of quality updates, functional living space, and timeless appeal.
/u.realgeeks.media/harmonyrealtygroupllc/bf190d7cfd01-final3.png)
Additional Information
- Interior Features
- Ceiling Fans, Crown Molding, Eat-In Kitchen, Pantry, Primary Bathroom
- Flooring
- Carpet, Vinyl, Hardwood
- Appliances
- Dishwasher, Microwave, Water Heater, Dryer, Electric Range, Washer
- Heating
- Forced Air, Natural Gas
- Air Conditioning
- Central Air
- Roof
- Shingle
- Foundation
- Block, Crawl Space
- Parking Features
- Attached, Driveway, Garage Door Opener
- Garage Spaces
- 2
- School District
- Sylvania
- Elementary School
- Maplewood
- High School
- Northview
Listing courtesy of Listing Agent: Jenna Fitch (firststepmoves@gmail.com) from Listing Office: Key Realty LTD.