712 Whisperlake Rd, Holland, OH 43528
- $489,900
- 4
- BD
- 3
- BA
- 2,886
- SqFt






- List Price
- $489,900
- Status
- ACTIVE
- Days on Market
- 9
- MLS#
- 10010712
- Subtype
- Residential
- Style
- Traditional
- Year Built
- 2003
- Bedrooms
- 4
- Bathrooms
- 3
- Full Baths
- 2
- Half Baths
- 1
- Living Area
- 2,886
- Lot Size
- 12,015
- Acres
- 0.28
- Subdivision
- Whisperwood
Property Description
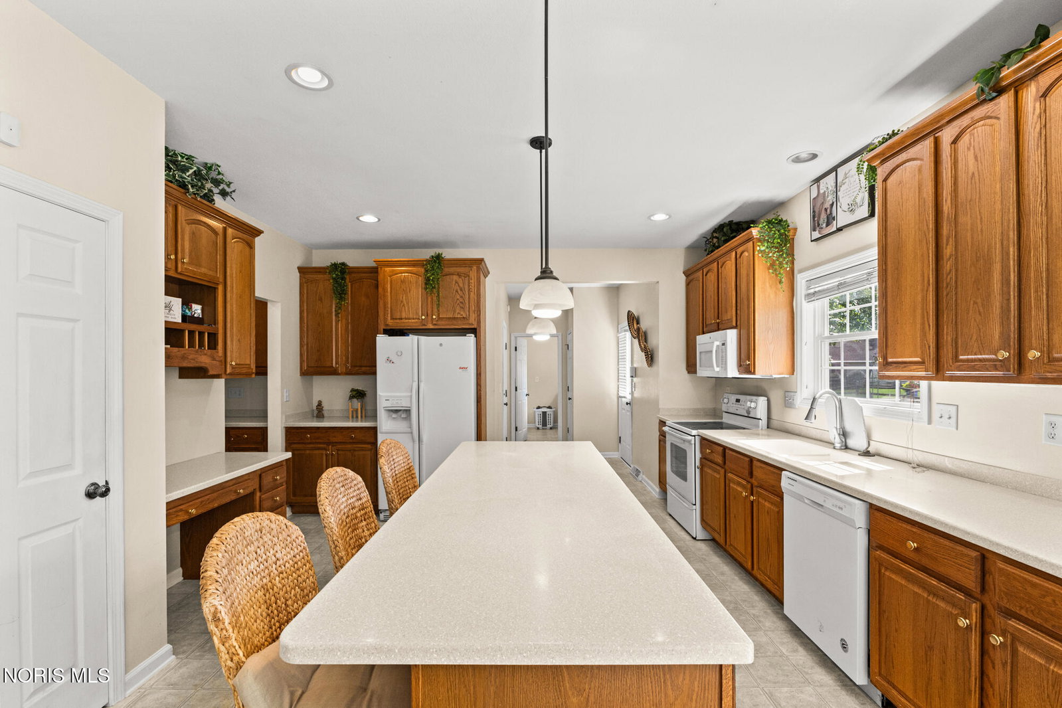
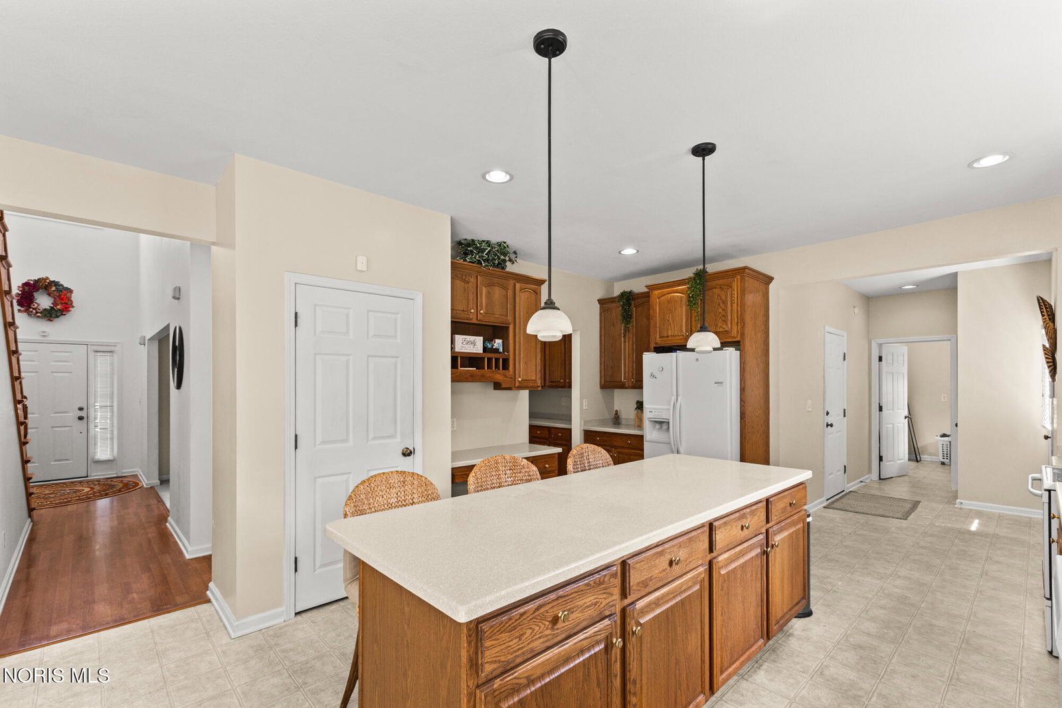
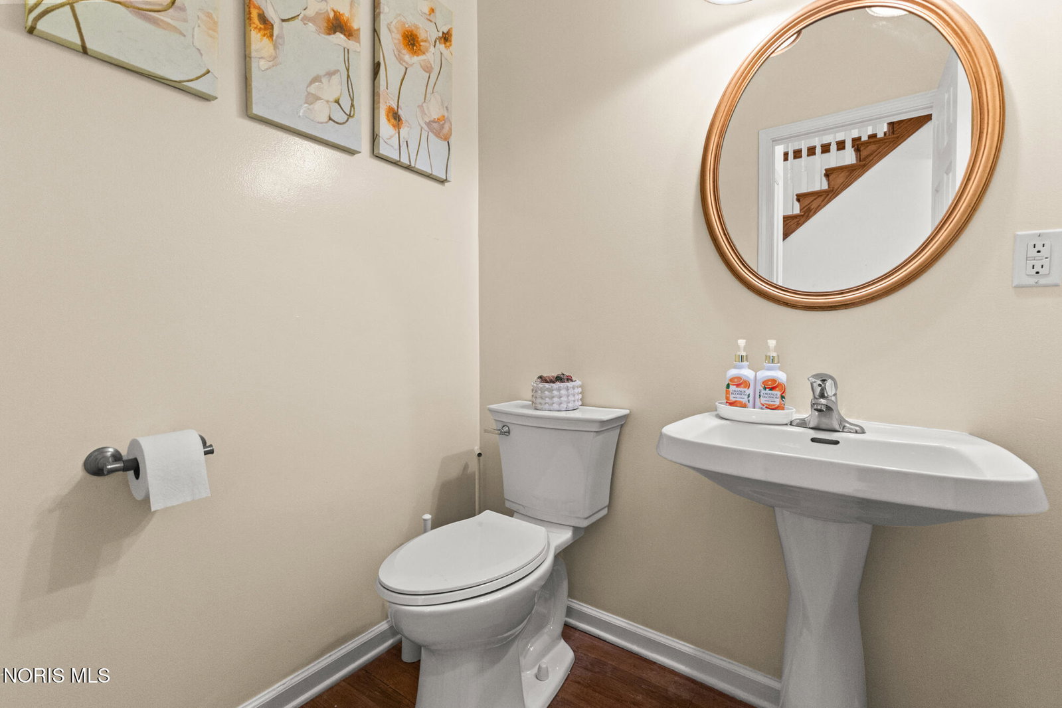
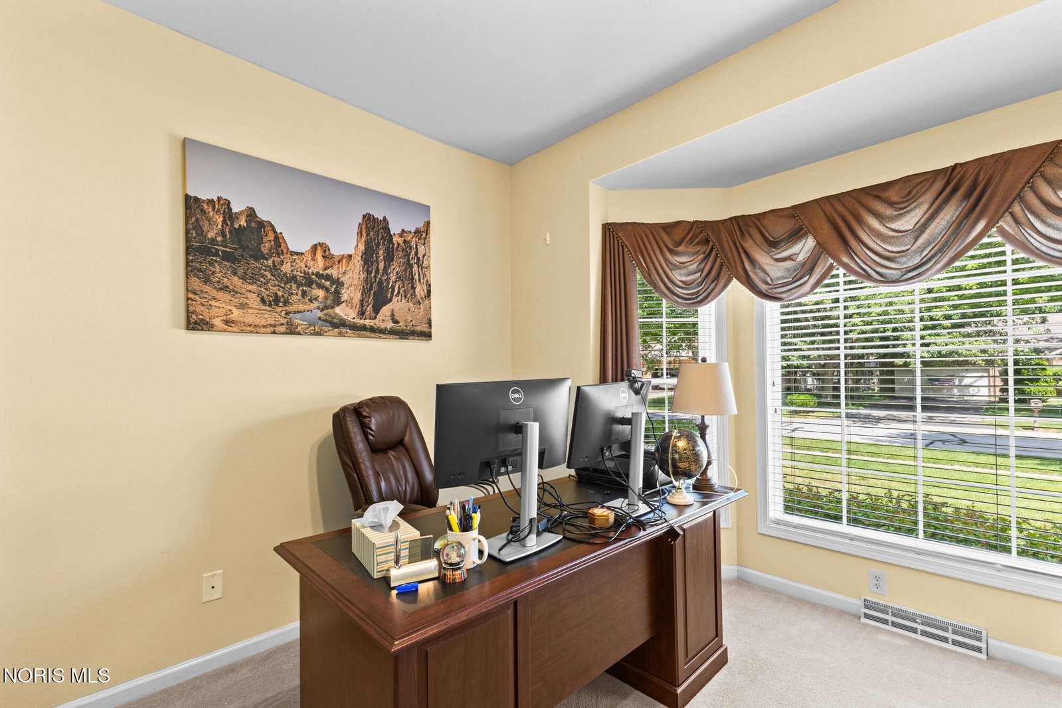
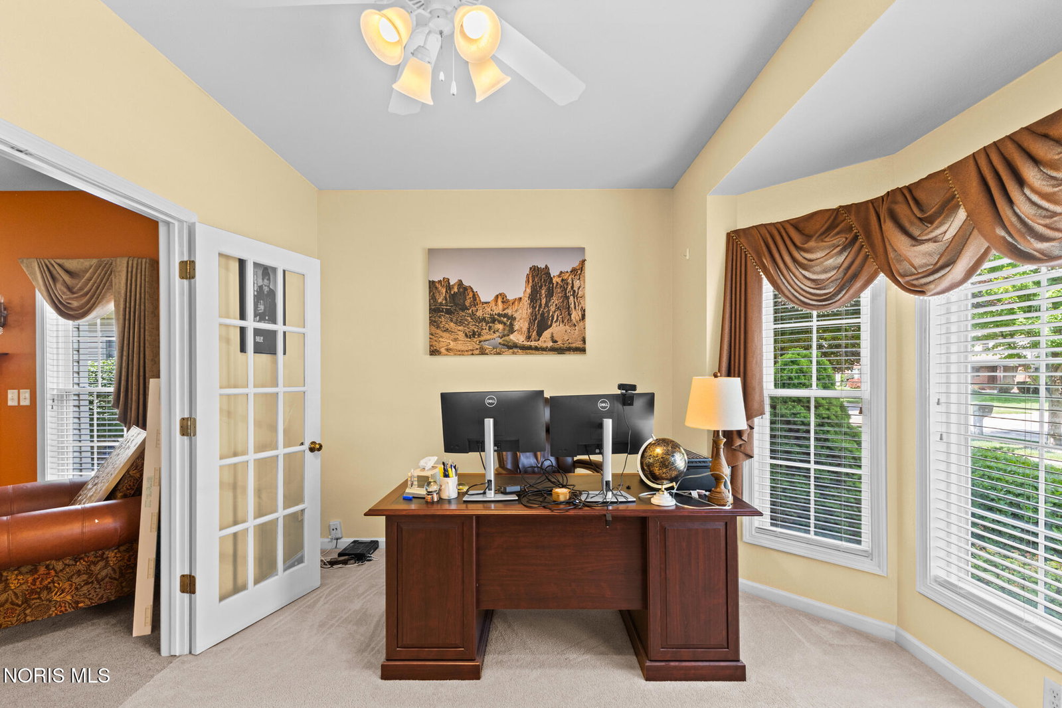
Welcome to this dream home in Whisperwood! This spacious 4-bedroom, 2.5-bath residence boasts incredible curb appeal and sits on a beautifully landscaped, fenced-in lot. Step inside the dramatic two-story foyer to find 9-foot ceilings throughout the main level. The sophisticated formal dining room features an elegant double-tray ceiling, perfect for hosting. A private office/study with French doors opens into the expansive family room, where a cozy gas fireplace serves as the centerpiece. The massive, fully equipped eat-in kitchen is a chef's delight, offering an abundance of cabinetry and counter space, a large island, a pantry, and all included appliances. Convenience is key with a main-level mudroom leading directly to the laundry room. Upstairs, you will find four generously sized bedrooms, including a massive primary suite. The attached ensuite features a relaxing whirlpool tub, a separate shower, and a spacious walk-in closet. Bonus: the upper level includes nearly 400 additional square feet of unfinished space, ready for your personal touch to maximize equity! Unwind outside on the covered patio overlooking your stunning, manicured yard. Reserve your private showing today!
/u.realgeeks.media/harmonyrealtygroupllc/bf190d7cfd01-final3.png)
Additional Information
- Interior Features
- Breakfast Area, Ceiling Fans, Double Vanity, Eat-In Kitchen, Entrance Foyer, Pantry, Primary Bathroom, Separate Shower, Storage, Tray Ceiling(s), Vaulted/Cathedral Ceilings, Walk-In Closet(s)
- Exterior Features
- Private Yard
- HOA Fee
- $150
- Property Description
- Traditional
- Zoning
- Residential
- Flooring
- Carpet, Vinyl
- Appliances
- Dishwasher, Microwave, Water Heater, Disposal, Electric Oven, Electric Range, Electric Range, Refrigerator
- Heating
- Forced Air, Natural Gas
- Air Conditioning
- Ceiling Fan(s), Central Air
- Roof
- Asphalt
- Foundation
- Poured Concrete
- Parking Features
- Paved, Attached, Driveway, Garage Door Opener, Oversized, Parking Pad
- Garage Spaces
- 3
- School District
- Springfield
- Elementary School
- Crissey
- Middle School
- Springfield
- High School
- Springfield
Listing courtesy of Listing Agent: Gerald Poindexter (homes@jerrypoindexter.com) from Listing Office: Key Realty LTD.