8629 Saint George Dr, Holland, OH 43528
- $399,000
- 4
- BD
- 3
- BA
- 2,677
- SqFt









- List Price
- $399,000
- Status
- ACTIVE
- Days on Market
- 56
- Price Change
- ▼ $20,000 1787342363
- MLS#
- 10010709
- Subtype
- Residential
- Style
- Traditional
- Year Built
- 1993
- Bedrooms
- 4
- Bathrooms
- 3
- Full Baths
- 2
- Half Baths
- 1
- Living Area
- 2,677
- Lot Size
- 17,254
- Acres
- 0.40
- Subdivision
- Stone Oak Country
Property Description
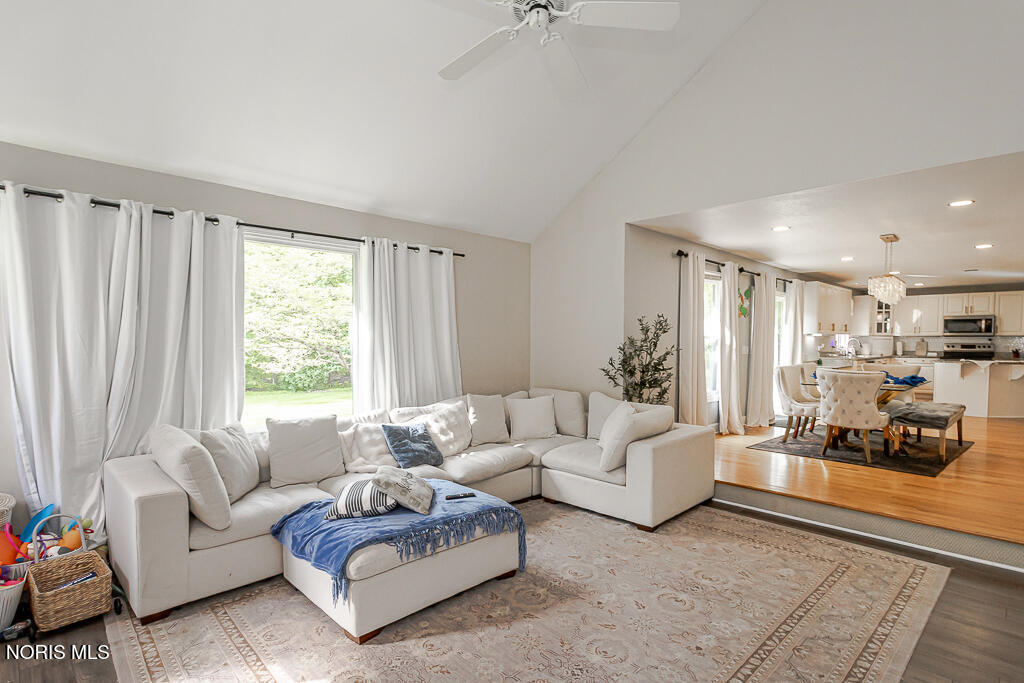
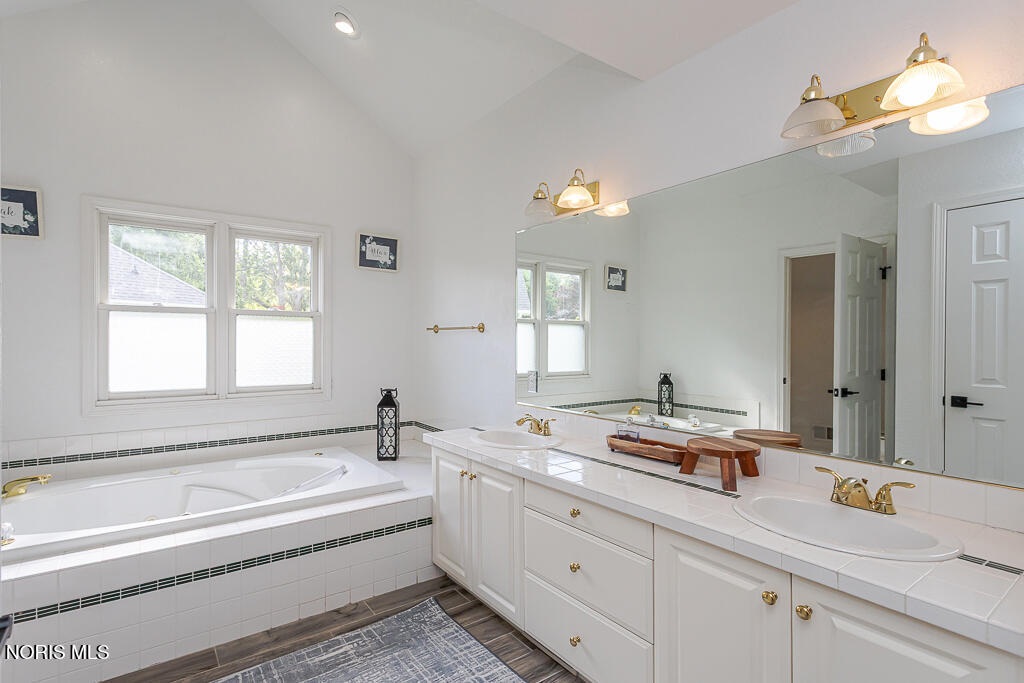
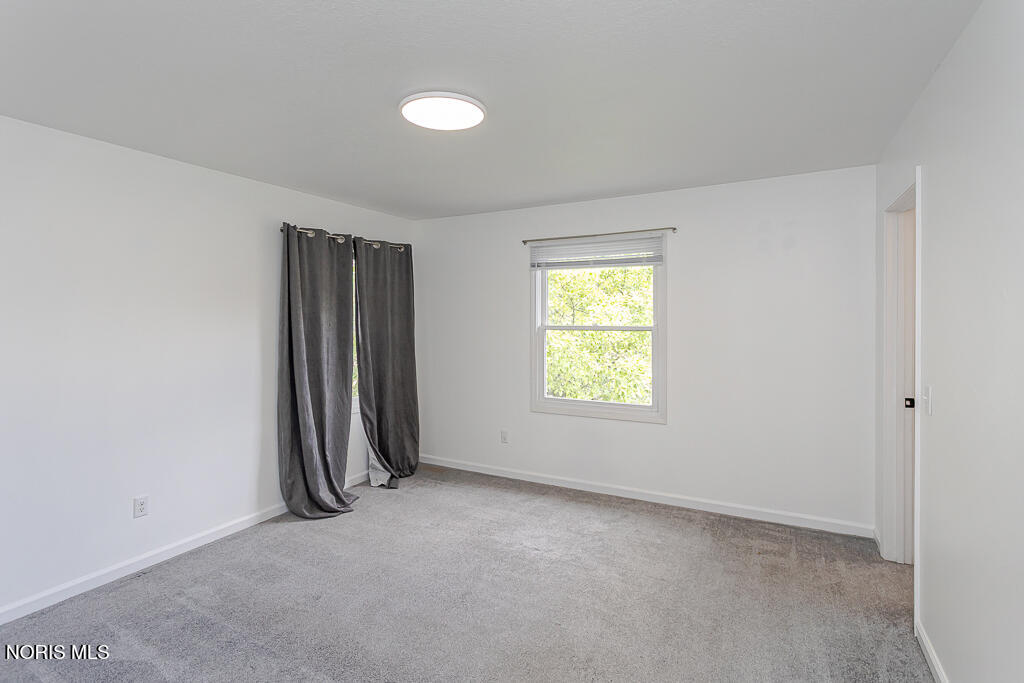
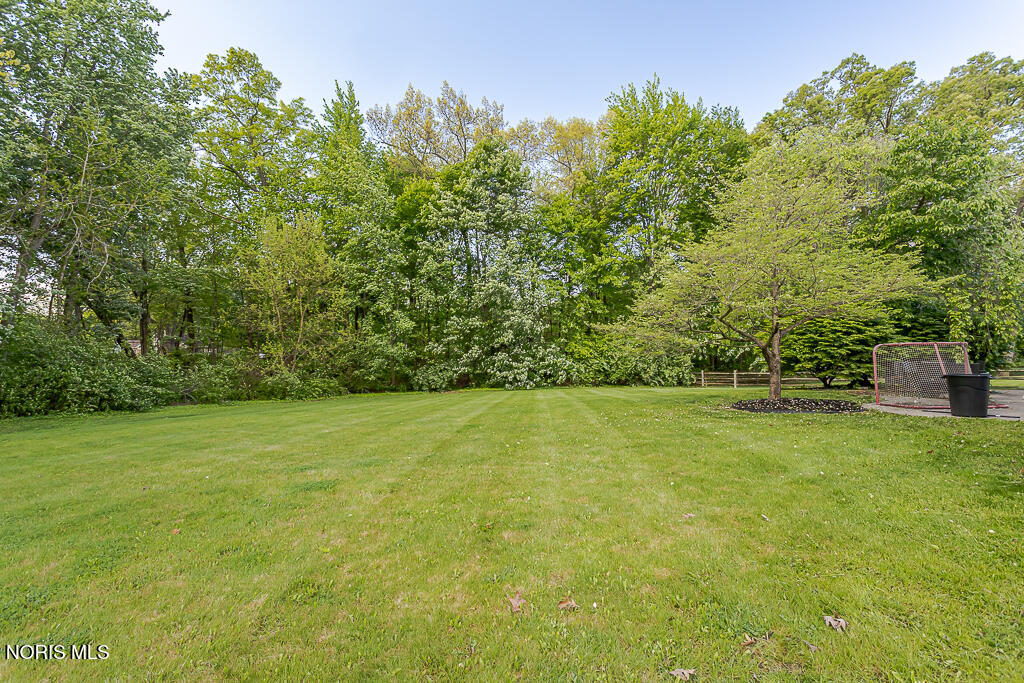
Welcome home and to the lifestyle you've been waiting for in the heart of Stone Oak! Perfectly positioned on a nearly half-acre lot in one of Holland's most desirable communities, this beautifully maintained 4-bedroom, 2.5-bath brick home offers 2,677 square feet of thoughtfully designed living space that seamlessly blends timeless style, modern updates, and exceptional comfort. Step inside to an impressive great room featuring soaring vaulted ceilings and a cozy gas fireplace that creates a warm and inviting focal point. The open-concept layout flows effortlessly into the updated kitchen, thoughtfully designed for both everyday living and entertaining. Complete with granite countertops, abundant cabinetry, generous prep space, and a bright eat-in dining area, it's the perfect place for everything from quiet mornings to holiday gatherings. Upstairs, the spacious primary suite provides a relaxing retreat, while three additional generously sized bedrooms offer flexibility for family, guests, or a home office. The partially finished basement expands your living space with endless possibilities for a recreation room, home gym, playroom, media room, or abundant storage. Outside, enjoy timeless brick curb appeal, a spacious attached garage, and an expansive backyard with plenty of room to entertain, garden, play, or simply unwind. Thoughtful updates throughout include granite countertops, beautifully updated bathrooms, hardwood flooring, luxury vinyl plank flooring, and convenient main-floor laundry, creating a home that is as functional as it is beautiful. Ideally within the Stone Oak Country Club community, and near Swan Creek Preserve Metropark, Levis Commons, The Shops at Fallen Timbers. Let's not forget the abundance of dining, shopping, and entertainment that the area is known for. Commuting is effortless with quick access to I-475, I-75, the Ohio Turnpike, US-23, and Airport Highway. From the nearly half-acre homesite and inviting open floor plan, to the quality updates and unbeatable location, this home checks the boxes today's buyers are looking for—and then some. Opportunities like this are few and far between, especially in coveted Stone Oak neighborhood. Schedule your private showing today and discover why this exceptional home stands out from the rest.
/u.realgeeks.media/harmonyrealtygroupllc/bf190d7cfd01-final3.png)
Additional Information
- Interior Features
- Ceiling Fans, Crown Molding, Eat-In Kitchen, Primary Bathroom, Tray Ceiling(s), Vaulted/Cathedral Ceilings
- HOA Fee
- $425
- Property Description
- Traditional
- Flooring
- Carpet, Tile, Vinyl, Hardwood, Laminate
- Appliances
- Dishwasher
- Heating
- Forced Air
- Air Conditioning
- Central Air
- Roof
- Shingle
- Foundation
- Combination
- Parking Features
- Asphalt, Off Street, Attached, Driveway
- Garage Spaces
- 2
- School District
- Springfield
- Elementary School
- Crissey
- Middle School
- Springfield
- High School
- Springfield
Listing courtesy of Listing Agent: Amit Singh Goyal (singhrealestate419@gmail.com) from Listing Office: Serenity Realty LLC.