136 Rutledge Dr, Waterville, OH 43566
- $385,000
- 3
- BD
- 3
- BA
- 2,083
- SqFt










- List Price
- $385,000
- Status
- ACTIVE UNDER CONTRACT
- Days on Market
- 4
- MLS#
- 10010620
- Subtype
- Residential
- Style
- Traditional
- Year Built
- 1990
- Bedrooms
- 3
- Bathrooms
- 3
- Full Baths
- 2
- Half Baths
- 1
- Living Area
- 2,083
- Lot Size
- 12,048
- Acres
- 0.28
- Subdivision
- Village Farms
Property Description
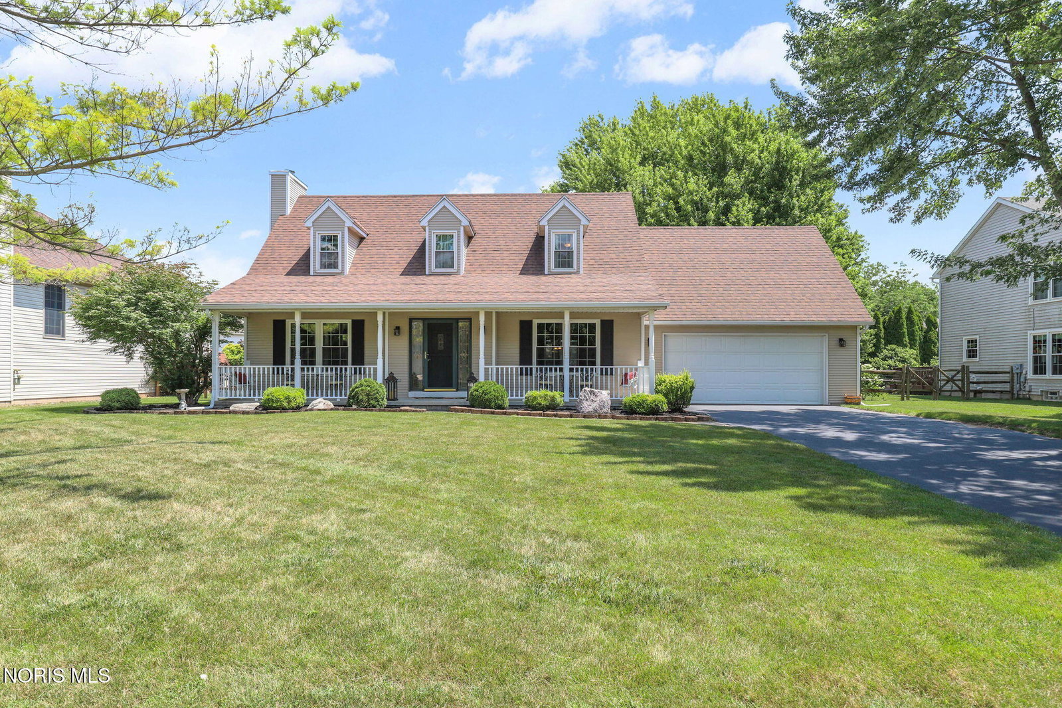
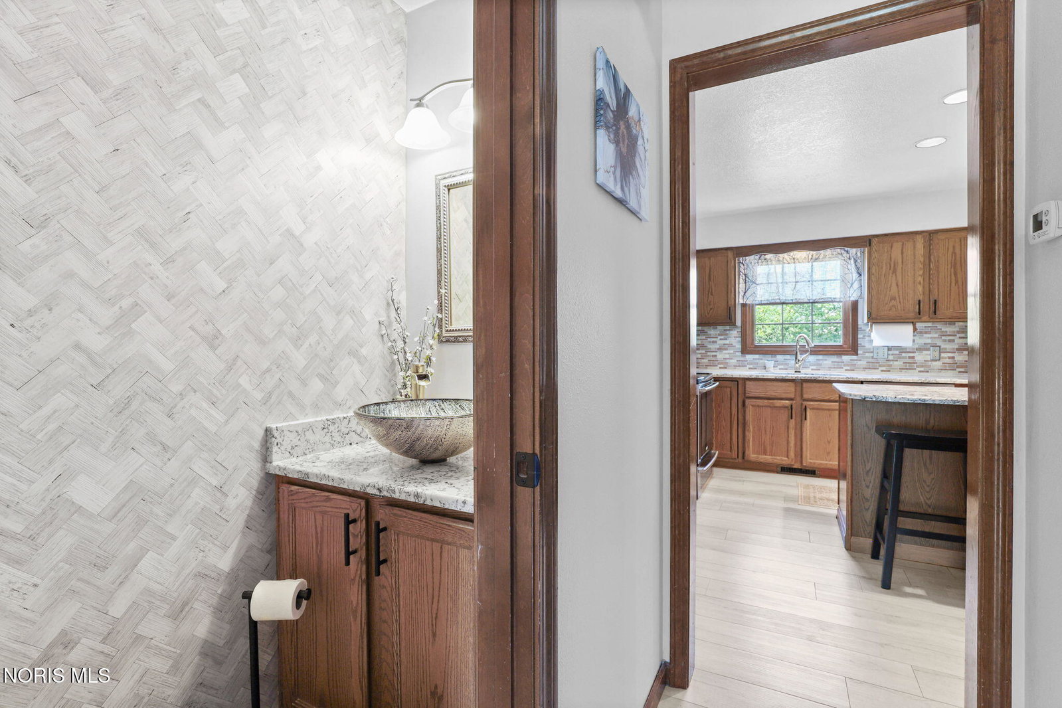
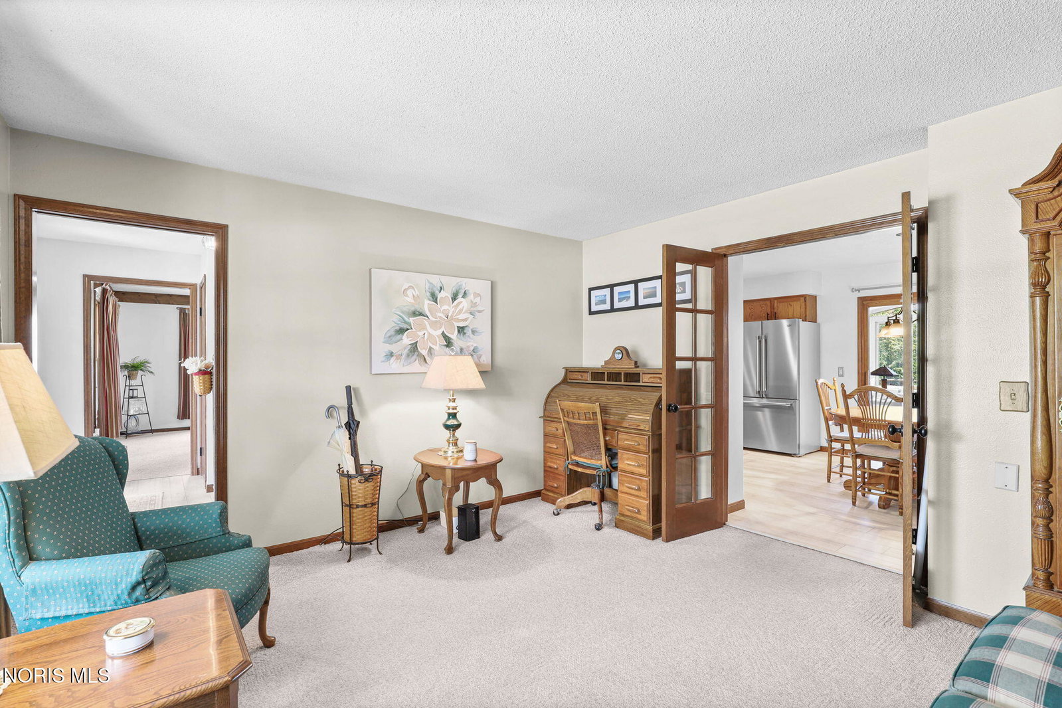
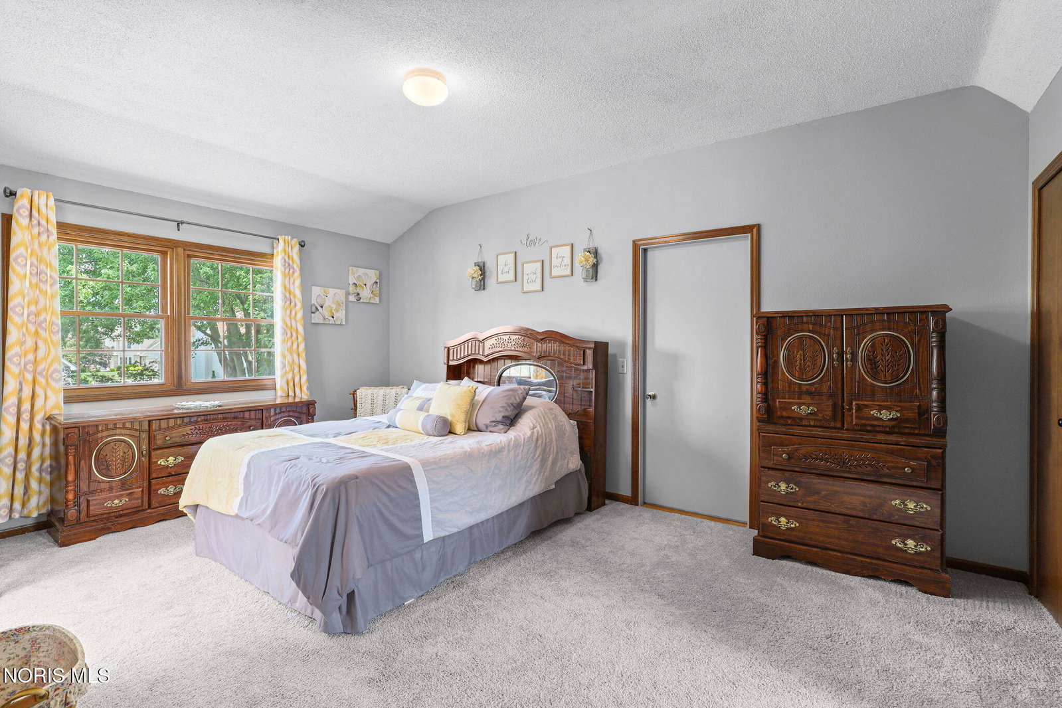
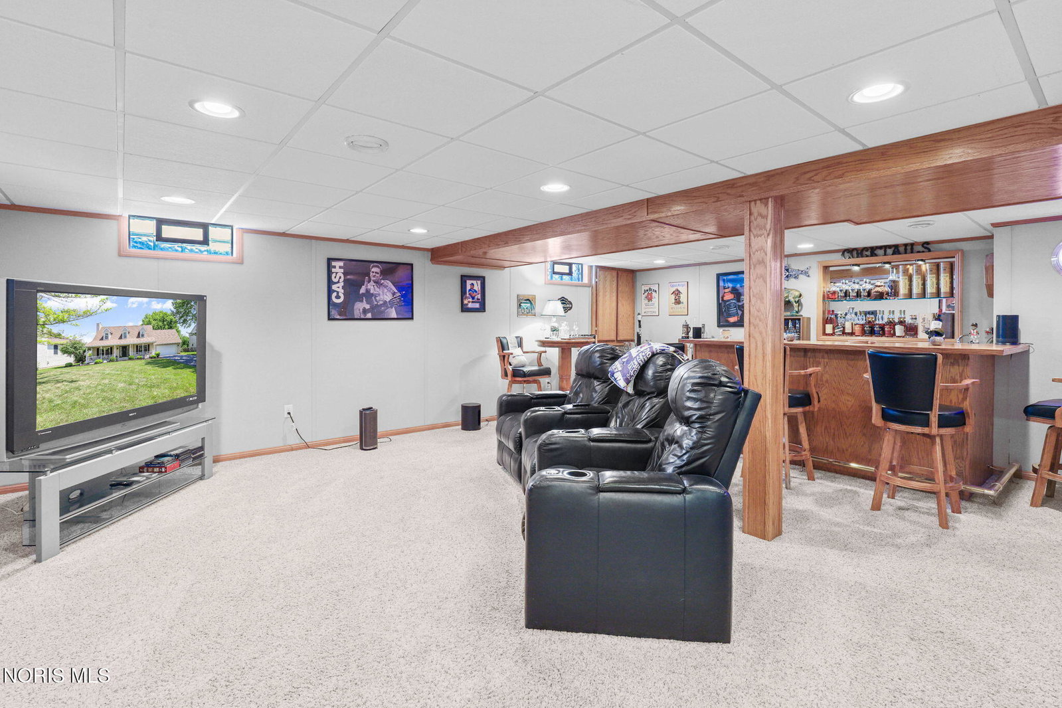
Get ready to fall in love with 136 Rutledge, a place where all the hard work has been done for you! This super sweet home boasts 3 bedrooms, 2.5 baths, and sits on a generous .28 acre lot. Step inside and feel instantly at home in the large, cozy family room. Imagine chilly evenings by the wood-burning fireplace, surrounded by those beautiful wood beams on the ceiling talk about character! The eat-in kitchen is a dream, featuring a big island with gleaming granite countertops, a stylish tile backsplash, and all the stainless-steel appliances you could wish for. Upstairs, you'll find your private oasis: a spacious primary suite with not one, but two closets. Plus, there's a bonus area that's super flexible, think extra closet space, a neat little office nook, or just more storage for all your stuff. And wait until you see the primary bathroom! It's been completely remodeled with a custom walk-in shower, a dual sink vanity, and elegant crown molding. The upstairs also has two other good-sized bedrooms and another full bath, so there's room for everyone. But the fun doesn't stop there! The basement is large and finished, complete with a bar, perfect for entertaining friends and family. And don't worry, there's still tons of room for storage down there. Head outside to the lovely sunroom, an ideal spot for your morning coffee. It leads right out to a deck where you'll find a hot tub, just waiting for you to unwind. All of this overlooks a beautifully fenced yard, and there's even a shed for extra storage. Oh, and you get a 2-car attached garage too! Seriously, just pack your bags and move right in - this gem is ready for you!
/u.realgeeks.media/harmonyrealtygroupllc/bf190d7cfd01-final3.png)
Additional Information
- Interior Features
- Ceiling Fans, Crown Molding, Dual Primary Closets, Eat-In Kitchen, Entrance Foyer, Primary Bathroom, Hot Tub, Storage
- Exterior Features
- Hot Tub
- Property Description
- Traditional
- Flooring
- Carpet, Tile, Vinyl
- Appliances
- Dishwasher, Microwave, Disposal, Dryer, Electric Oven, Refrigerator, Washer
- Heating
- Forced Air, Natural Gas
- Air Conditioning
- Central Air
- Roof
- Asphalt, Shingle
- Foundation
- Poured Concrete
- Parking Features
- Asphalt, Attached, Driveway
- Garage Spaces
- 2
- School District
- Anthony Wayne
- Elementary School
- Waterville
- Middle School
- Fallen Timbers
- High School
- Anthony Wayne
Listing courtesy of Listing Agent: Daniel Novotny (dannovotny@danberry.com) from Listing Office: The Danberry Co.