15590 John F Mccarthy Way, Perrysburg, OH 43551
- $849,900
- 5
- BD
- 5
- BA
- 5,309
- SqFt




















- List Price
- $849,900
- Status
- ACTIVE
- Days on Market
- 55
- Price Change
- ▼ $30,000 1786589229
- MLS#
- 10010612
- Subtype
- Residential
- Style
- Traditional
- Year Built
- 2015
- Bedrooms
- 5
- Bathrooms
- 5
- Full Baths
- 4
- Half Baths
- 1
- Living Area
- 5,309
- Lot Size
- 25,700
- Acres
- 0.59
- Subdivision
- Riverbend Lakes
Property Description
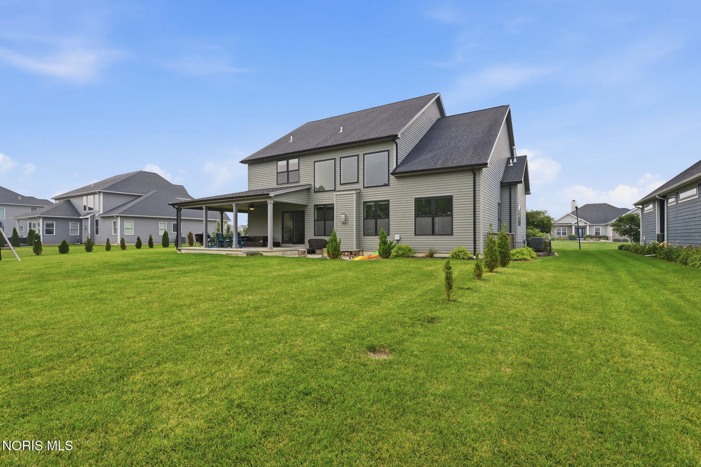
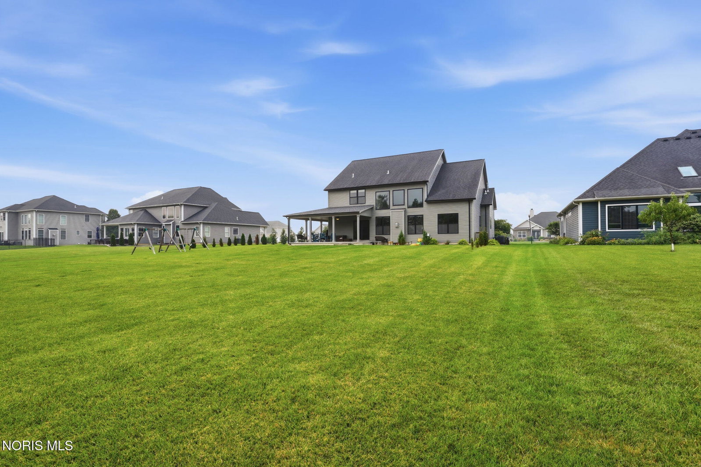
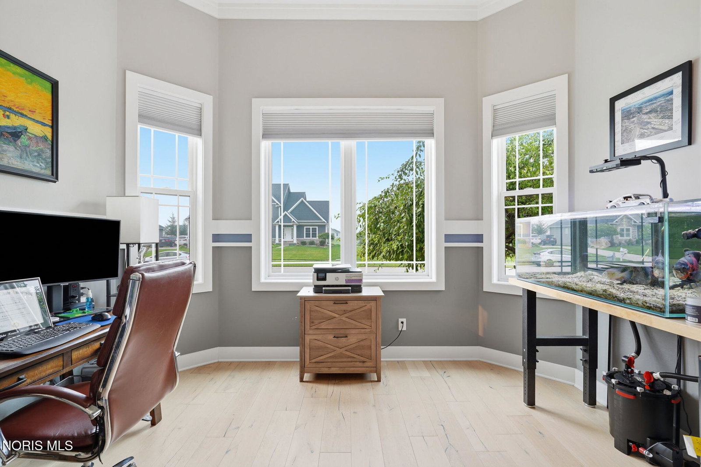
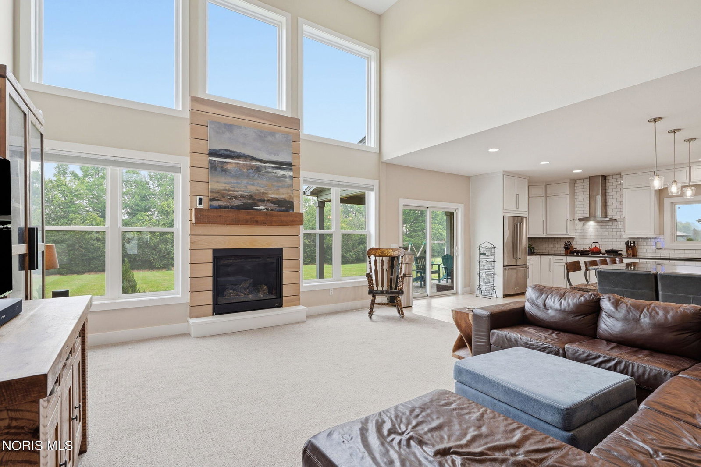
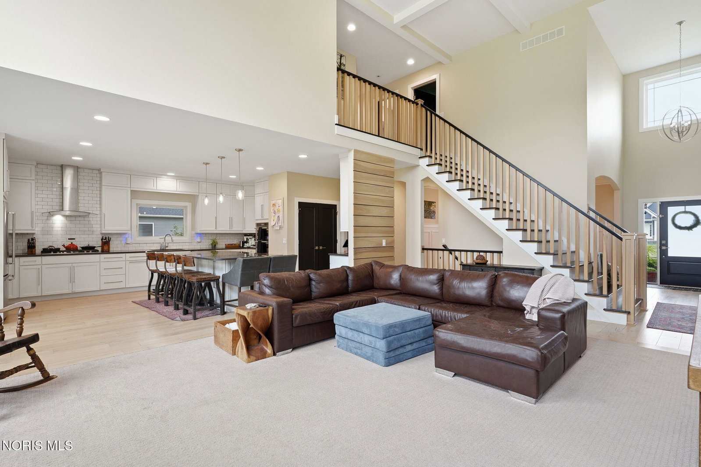
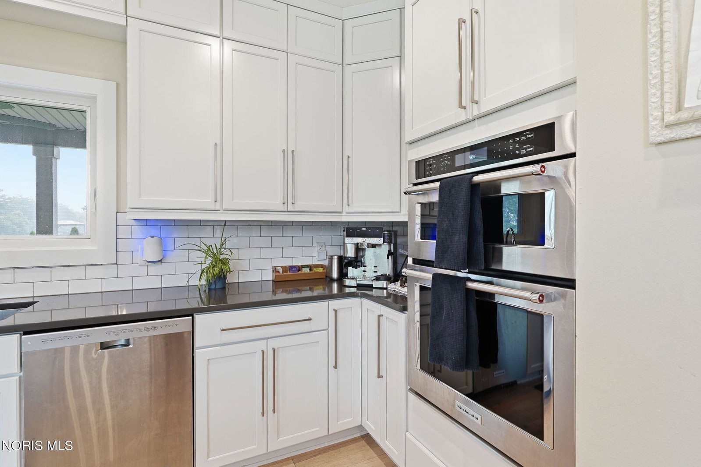
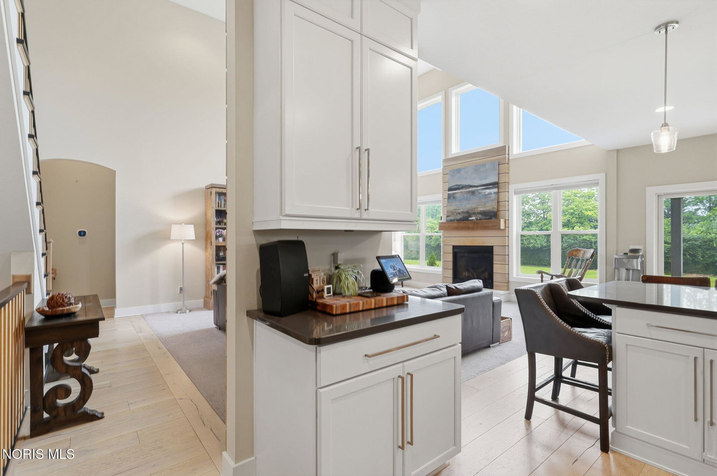
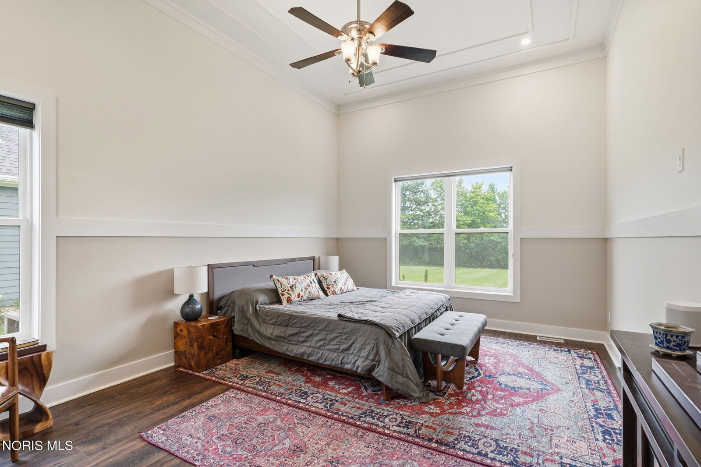
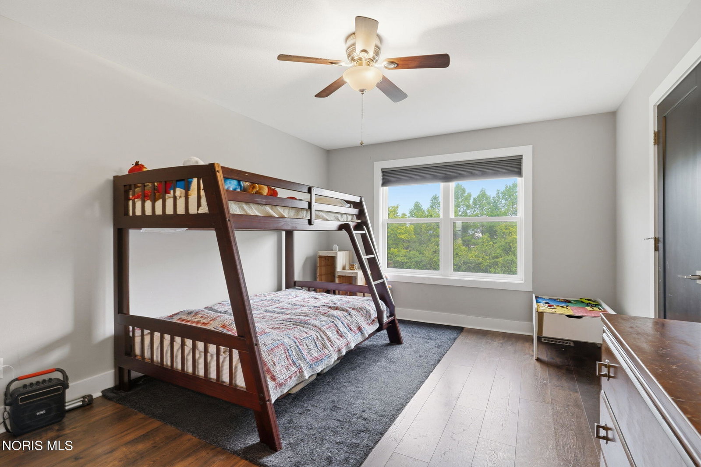
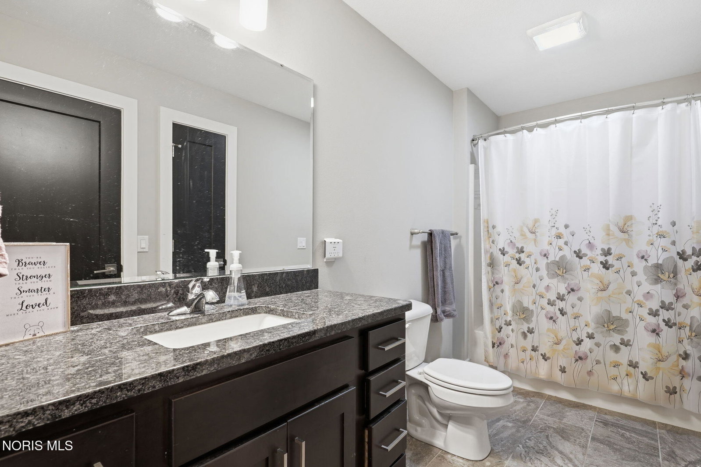
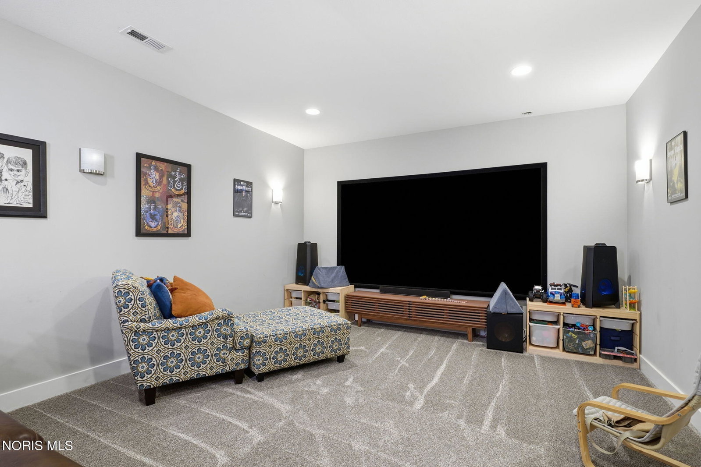
Stunning former Parade home with high quality amenities and energy efficiency located on a private 1/2 acre lot in beautiful Riverbend subdivision. Attractive stone and cement siding and black and window package. Front porch and rear covered wrap around porch offers great space to enjoy the outdoors. The home features blonde plank wood floors on the first floor, soaring ceilings, large windows and custom molding. The great room with fireplace has a cathedral ceilings and fireplace and is open to the high end kitchen perfect for entertaining and everyday living. The dream upscale kitchen features an oversized island with an abundance of seating, quartz countertops, subway tile, large pantry and high end appliance package. The first floor primary suite has cathedral ceilings, his and her closets, and spa like bathroom 4 additional bedrooms with walk in closets and two full bathrooms. Full daylight/egress finished basement, 6th bedroom, movie theater, game room, workout room and kitchen. Total square feet includes basement, Sellers sad to leave for relocation!
/u.realgeeks.media/harmonyrealtygroupllc/bf190d7cfd01-final3.png)
Additional Information
- Interior Features
- Breakfast Area, Vaulted/Cathedral Ceilings, Ceiling Fans, Crown Molding, Double Vanity, Dual Primary Closets, Eat-In Kitchen, Entrance Foyer, Open Floor Plan, Pantry, Primary Bathroom, Separate Shower, Hot Tub, Storage, Tray Ceiling(s), Walk-In Closet(s)
- Exterior Features
- Private Yard
- HOA Fee
- $430
- Property Description
- Traditional
- Flooring
- Hardwood, Tile
- Appliances
- Dishwasher, Microwave, Water Heater, Disposal, Exhaust Fan, Gas Cooktop, Range Hood, Refrigerator
- Heating
- Forced Air, Natural Gas
- Air Conditioning
- Ceiling Fan(s), Central Air
- Roof
- Asphalt
- Foundation
- Pillar/Post/Pier
- Parking Features
- Paved, Attached, Driveway, Garage Door Opener
- Garage Spaces
- 3
- School District
- Anthony Wayne
- Elementary School
- Waterville
- Middle School
- Fallen Timbers
- High School
- Anthony Wayne
- View
- Trees/Woods
Listing courtesy of Listing Agent: Jill M. Perry (jillperry@howardhanna.com) from Listing Office: Howard Hanna.