2312 Ronaldo Rd, Toledo, OH 43615
- $369,900
- 3
- BD
- 3
- BA
- 2,379
- SqFt









- List Price
- $369,900
- Status
- ACTIVE UNDER CONTRACT
- Days on Market
- 13
- MLS#
- 10010601
- Subtype
- Residential
- Style
- Traditional
- Year Built
- 1997
- Bedrooms
- 3
- Bathrooms
- 3
- Full Baths
- 2
- Half Baths
- 1
- Living Area
- 2,379
- Lot Size
- 16,524
- Acres
- 0.38
Property Description
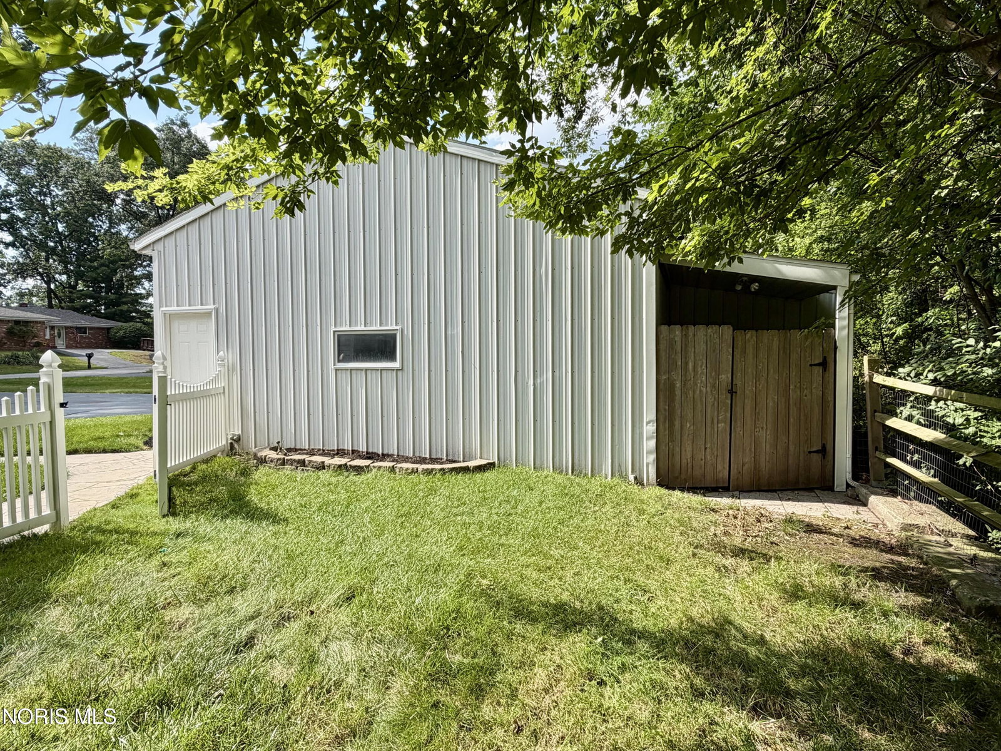
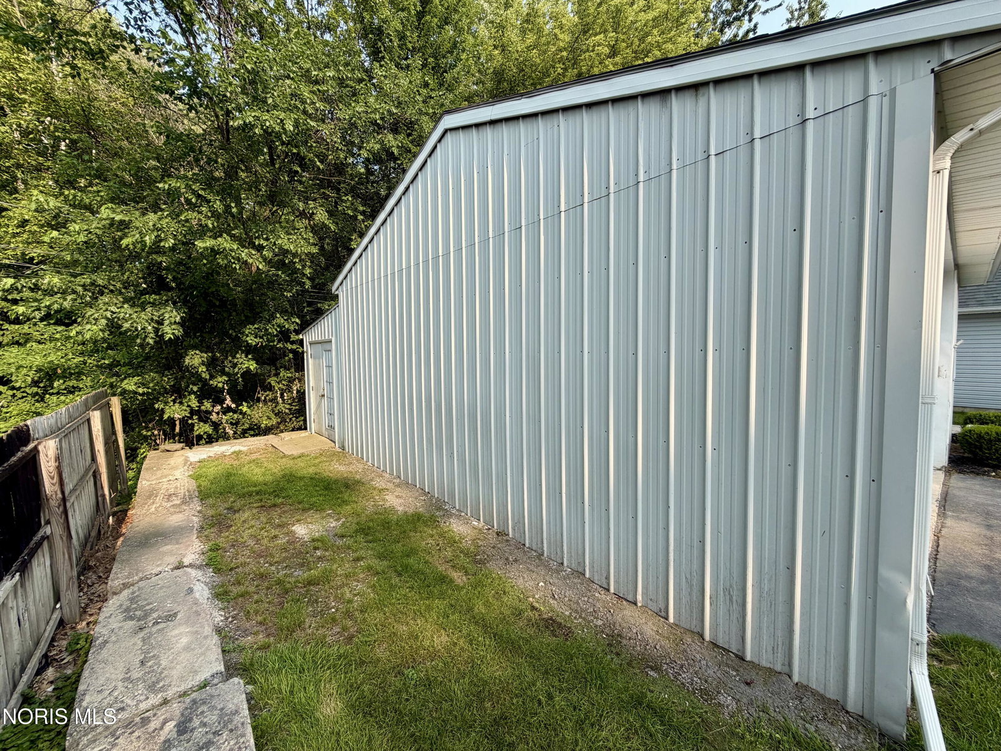
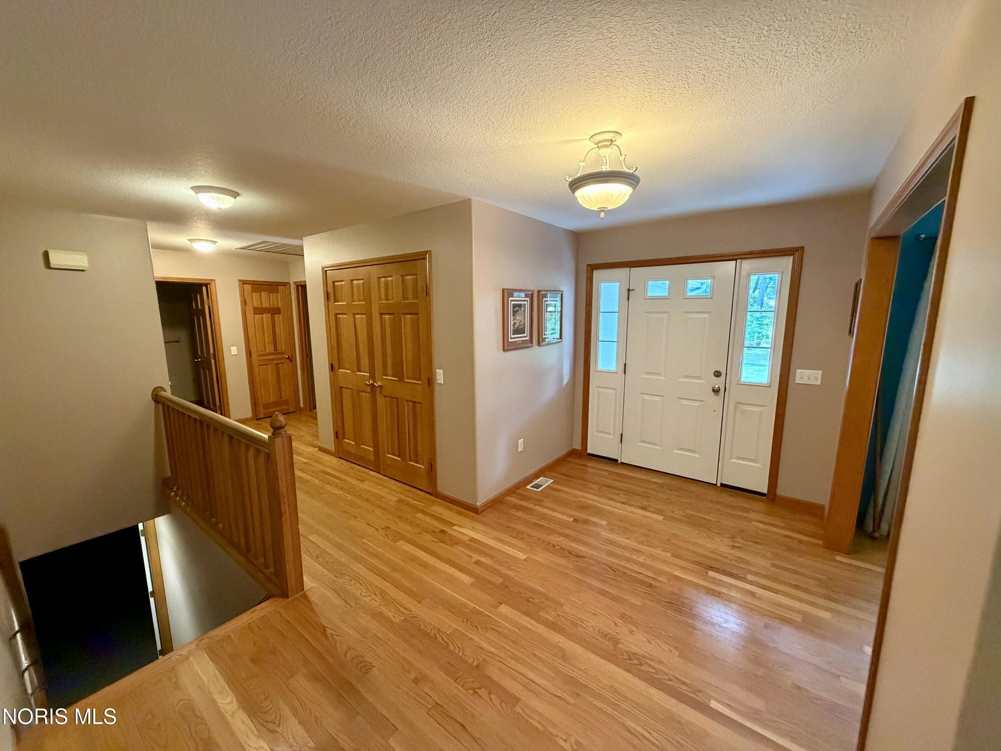
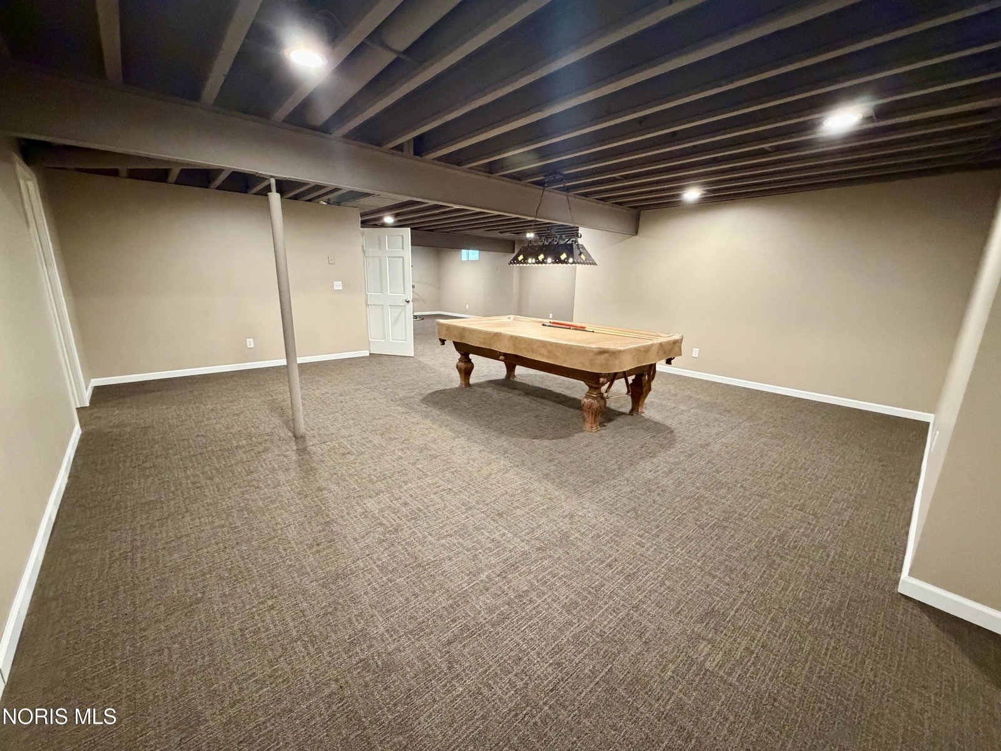
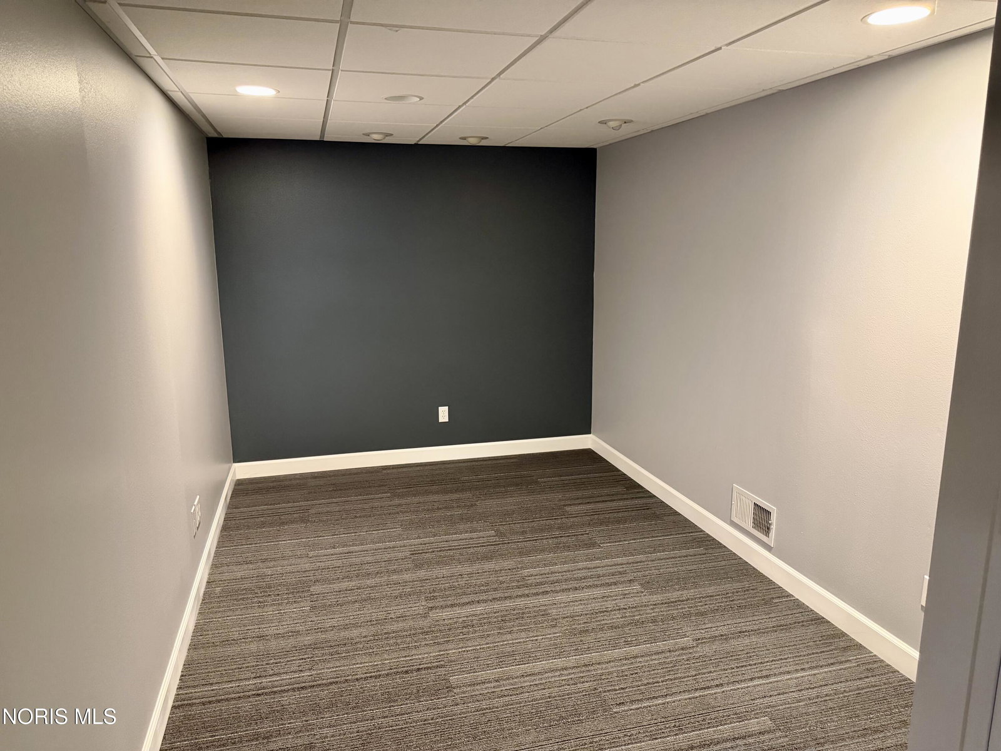
Welcome home to this beautifully maintained property offering the perfect combination of comfort, style, and functionality! The open-concept floor plan is ideal for everyday living and entertaining, featuring a spacious eat-in kitchen with heated floors that extend into the laundry room. The impressive living room boasts vaulted ceilings and a cozy wood-burning fireplace. The recently remodeled finished basement provides additional living space and includes a dedicated home office/den along with a large fireproof safe. Retreat to the stunning primary suite showcasing a beautiful shiplap accent wall, tray ceiling, spacious walk-in closet, and oversized linen closet. The luxurious en-suite bathroom features a custom quartz vanity, relaxing soaker tub, walk-in shower, and heated tile floors. Step outside to enjoy the stamped concrete patio and sidewalks overlooking the fully fenced backyard with peaceful wooded views for added privacy. Car enthusiasts, hobbyists, or anyone needing extra storage will love the incredible 24' x 32' heated detached garage complete with built-in shelving, cabinetry, and an additional 9' x 20' storage area for lawn equipment. The attached garage has also been upgraded with a new epoxy floor and built-in cabinets. Toledo taxes and Sylvania Schools. Schedule your showing today!
/u.realgeeks.media/harmonyrealtygroupllc/bf190d7cfd01-final3.png)
Additional Information
- Interior Features
- Breakfast Area, Double Vanity, Eat-In Kitchen, Entrance Foyer, Open Floor Plan, Pantry, Primary Bathroom, Separate Shower, Walk-In Closet(s)
- Property Description
- Traditional
- Flooring
- Carpet, Tile, Hardwood
- Appliances
- Dishwasher, Microwave, Water Heater, Disposal, Dryer, Electric Cooktop, Electric Oven, Electric Range, Electric Range, Refrigerator, Washer
- Heating
- Forced Air, Natural Gas
- Air Conditioning
- Central Air
- Levels
- One
- Roof
- Shingle
- Foundation
- Poured Concrete, Crawl Space
- Parking Features
- Attached
- Garage Spaces
- 2
- School District
- Sylvania
- Elementary School
- Central Trail
- High School
- Southview
- View
- Trees/Woods
Listing courtesy of Listing Agent: Richard L. Helminiak (dick@ohiolandman.com) from Listing Office: RE/MAX Preferred Associates.