12975 W Township Road 56, Alvada, OH 44802
- $419,000
- 4
- BD
- 2
- BA
- 1,856
- SqFt










- List Price
- $419,000
- Status
- ACTIVE UNDER CONTRACT
- Days on Market
- 63
- Price Change
- ▼ $30,000 1786401297
- MLS#
- 10010553
- Subtype
- Residential
- Year Built
- 1992
- Bedrooms
- 4
- Bathrooms
- 2
- Full Baths
- 2
- Living Area
- 1,856
- Lot Size
- 43,560
- Acres
- 1
Property Description
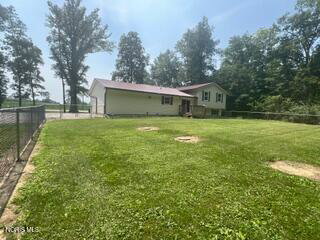
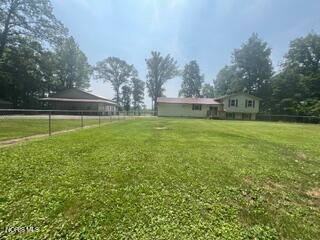
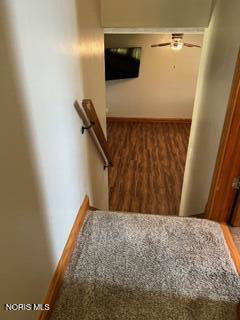
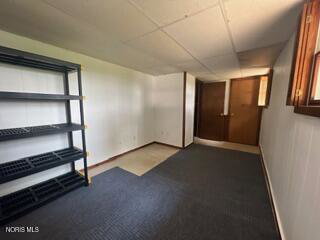
This move-in ready tri-level home sits on a beautiful 1-acre lot in the Vanlue School District. The home offers 4 bedrooms and 2 full bathrooms. The home provides plenty of room for comfortable living. Enjoy the bright eat-in kitchen/dining room perfect for everyday meals and gathering with family and friends. The patio doors from the dining room leads outside to the beautiful deck with a fenced in yard - an ideal space for relaxing, entertaining, or taking in the peaceful country setting. One of the property's standout features is the incredible barn—a dream come true for hobbyists, storage needs, equipment, or workshop space. Whether you are looking for extra room to work, play, or pursue your passions, this barn delivers. With its move-in ready condition, spacious layout, and picturesque 1-acre setting, this property offers the perfect combination of comfort, functionality, and country charm. Do not miss your opportunity to make this exceptional home your own. Bonus: the whole house generator will run the home, barn and hot tub! The chicken coop has electric and there is an electric post for an up-ground pool in the yard. Roof 2017. Washer and Dryer 2026.
/u.realgeeks.media/harmonyrealtygroupllc/bf190d7cfd01-final3.png)
Additional Information
- Interior Features
- Ceiling Fans
- Flooring
- Carpet, Other
- Appliances
- Dishwasher, Microwave, Dryer, Electric Oven, Refrigerator, Washer
- Heating
- Forced Air, Propane
- Air Conditioning
- Central Air
- Levels
- Three Or More
- Roof
- Metal
- Foundation
- Block
- Parking Features
- Off Street, Additional Parking, Attached, Basement, Detached, Driveway
- Garage Spaces
- 2
- School District
- Vanlue
- Elementary School
- Vanlue
- High School
- Vanlue
Listing courtesy of Listing Agent: Regina Vent (r.vent@yahoo.com) from Listing Office: Regina Vent Realty.