10487 County Road 4 Unit 124, Swanton, OH 43558
- $42,500
- 2
- BD
- 2
- BA
- 924
- SqFt




- List Price
- $42,500
- Status
- ACTIVE
- Days on Market
- 66
- Price Change
- ▼ $2,000 1789880464
- MLS#
- 10010550
- Subtype
- Residential
- Year Built
- 1991
- Bedrooms
- 2
- Bathrooms
- 2
- Full Baths
- 2
- Living Area
- 924
- Lot Size
- 2,800
- Acres
- 0.06
Property Description
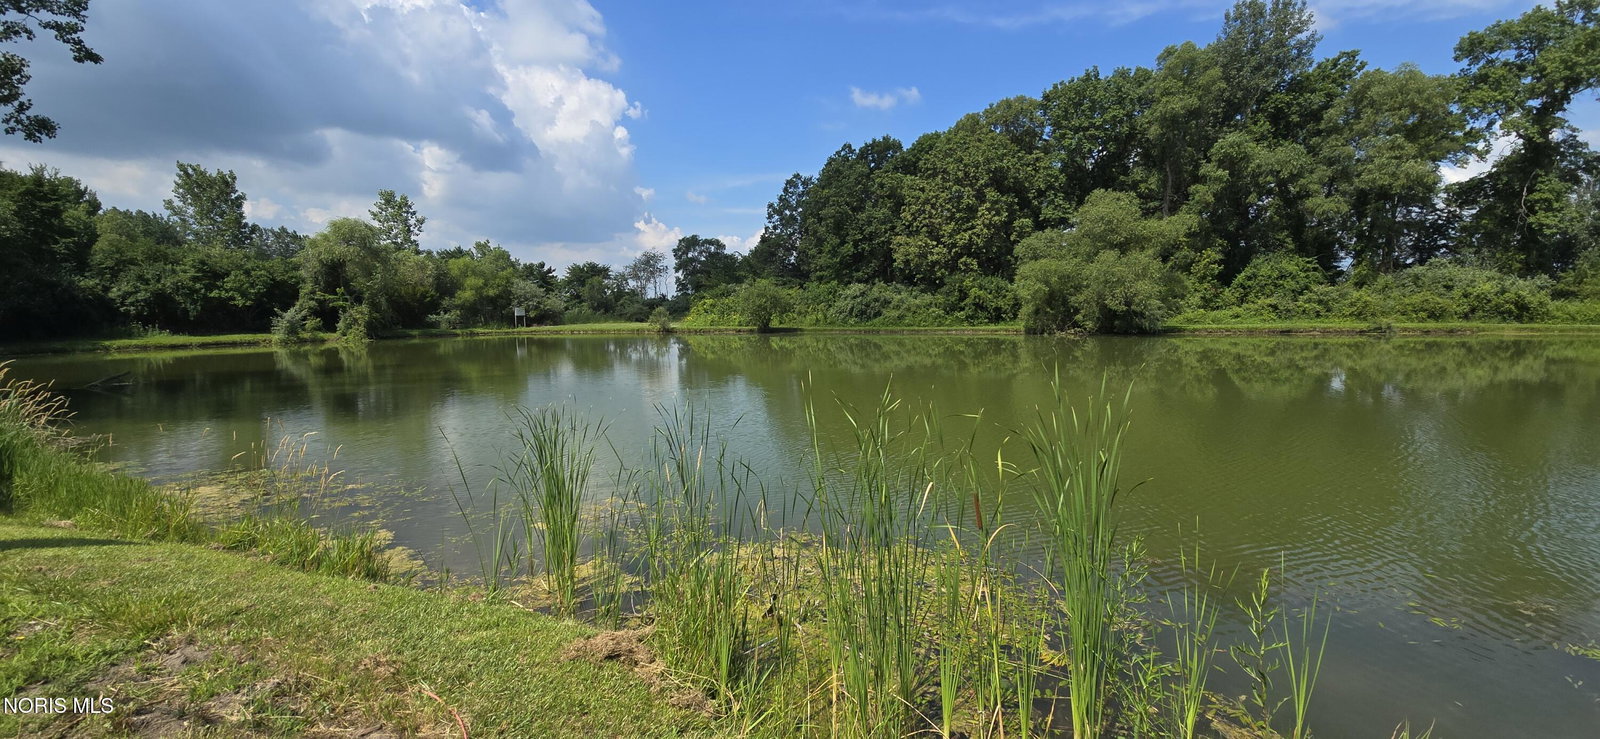
Waterfront Mobile Home with Extensive Recent Upgrades - Move-In Ready! This beautifully updated waterfront mobile home offers the perfect blend of comfort, durability, and modern living. Nestled along the water with stunning views, it has been thoughtfully maintained and significantly upgraded throughout, making it one of the most turnkey options available. Major 2026 Upgrades Include: Brand new high-efficiency furnace (June 2026) with a 10-year warranty Brand new hot water heater (June 2026) with a 5-year warranty Brand new blown-in insulation (June 2026) for maximum energy efficiency and comfort Additional Recent Updates: Whole home professionally wrapped with OSB and Tyvek house wrap (2022) Brand new vinyl siding (2022) Updated electrical panel (2024) All new plumbing (2024) LG high-capacity washer and dryer (installed July 2024) New refrigerator (2022) and new stove (2024) All new light fixtures and modern smart ceiling fan (2025) Built with 2x6 construction for superior strength and durability, this home also features a large pellet stove that provides cozy, efficient supplemental heat. The interior shines with fresh updates and quality appliances, while the exterior presents a clean, low-maintenance appeal. Whether you're looking for a year-round residence or a peaceful waterfront retreat, this home delivers exceptional value with peace of mind provided by recent mechanical systems, warranties, and comprehensive updates. Don't miss this rare opportunity to own a waterfront property that's truly ready to enjoy. Schedule your private showing today and experience the lifestyle this upgraded home has to offer!
/u.realgeeks.media/harmonyrealtygroupllc/bf190d7cfd01-final3.png)
Additional Information
- Interior Features
- Eat-In Kitchen, Open Floor Plan, Primary Bathroom
- Flooring
- Carpet, Vinyl
- Appliances
- Water Heater, Dryer, Gas Oven, Gas Range, Refrigerator
- Heating
- Forced Air, Propane, Wood Stove
- Air Conditioning
- Window/Wall
- Levels
- One
- Roof
- Asphalt, Shingle
- Foundation
- Other
- Parking Features
- On Street, Parking Pad
- School District
- Evergreen
- Elementary School
- Evergreen
- Middle School
- Evergreen
- High School
- Evergreen
- View
- Water
Listing courtesy of Listing Agent: Peter Schaal (peterschaal@gmail.com) from Listing Office: Serenity Realty LLC.