15683 Sunset Maple Dr, Perrysburg, OH 43551
- $409,900
- 3
- BD
- 2
- BA
- 2,190
- SqFt










- List Price
- $409,900
- Status
- ACTIVE
- Days on Market
- 60
- MLS#
- 10010528
- Subtype
- Residential
- Year Built
- 2024
- Bedrooms
- 3
- Bathrooms
- 2
- Full Baths
- 2
- Living Area
- 2,190
- Lot Size
- 11,252
- Acres
- 0.26
- Subdivision
- Village at Riverbend
Property Description
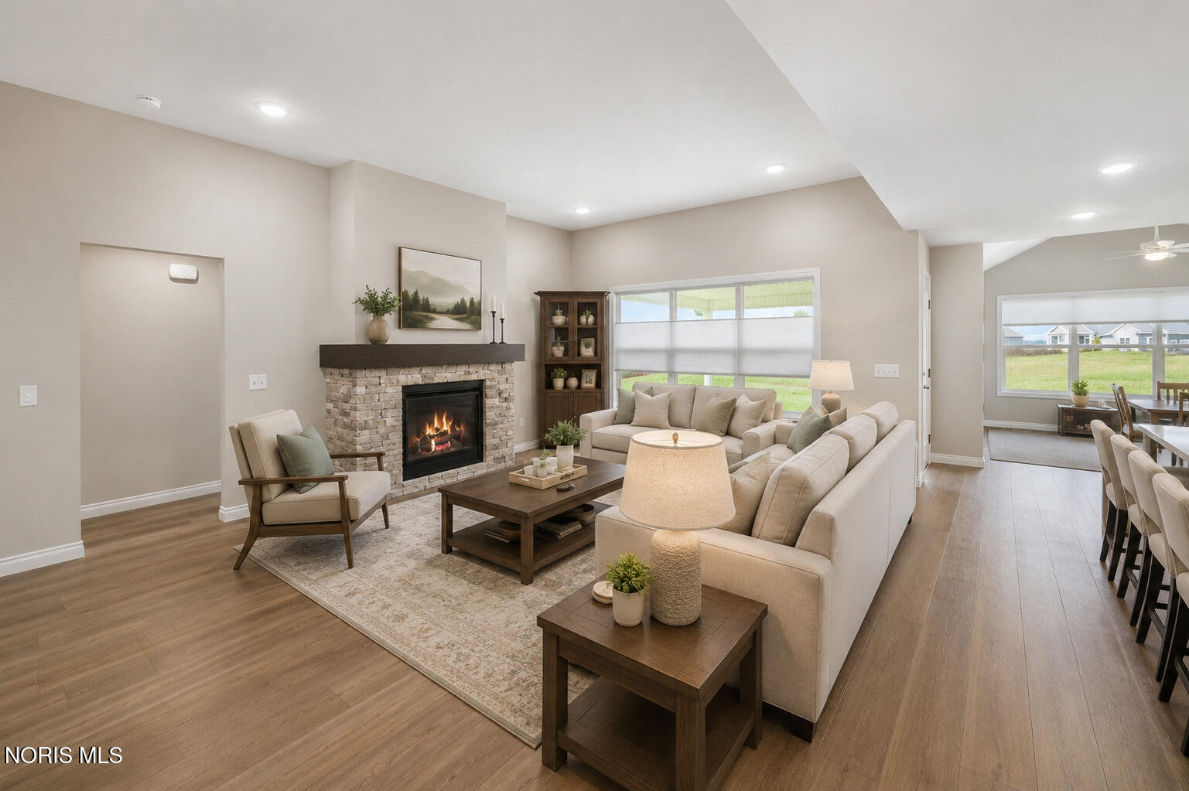
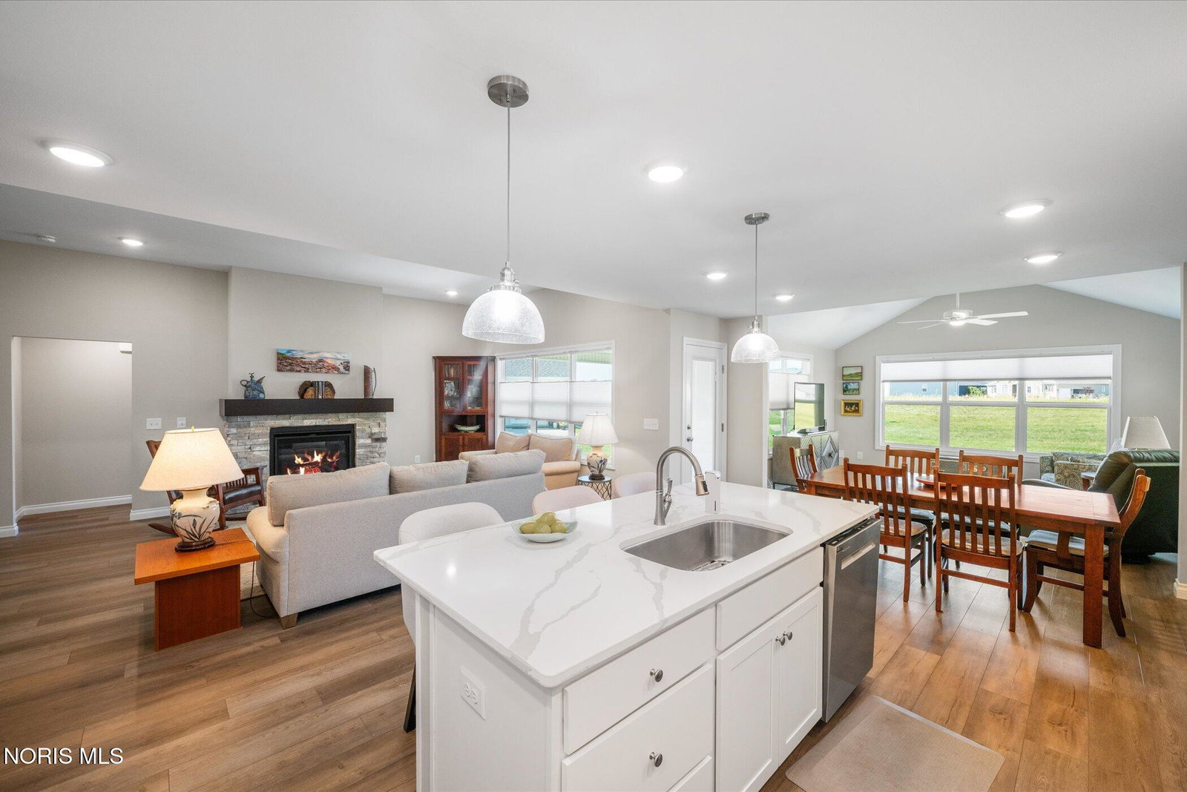
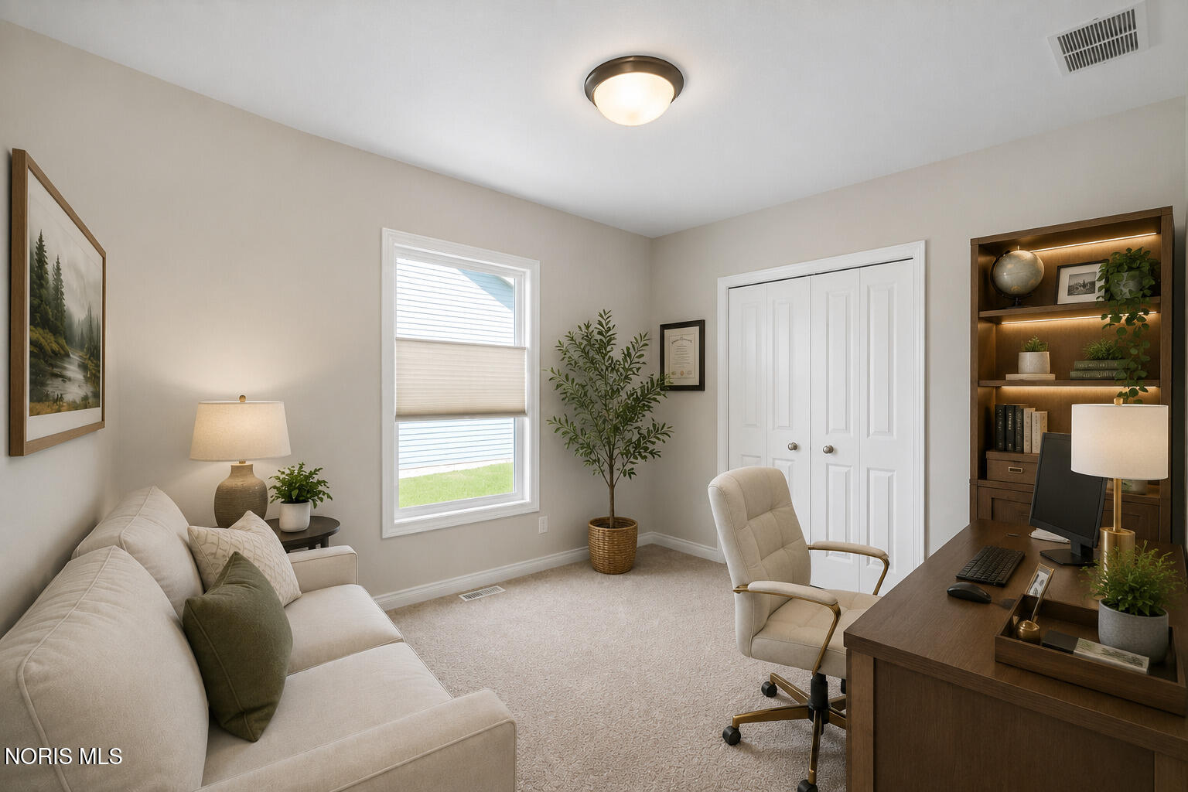
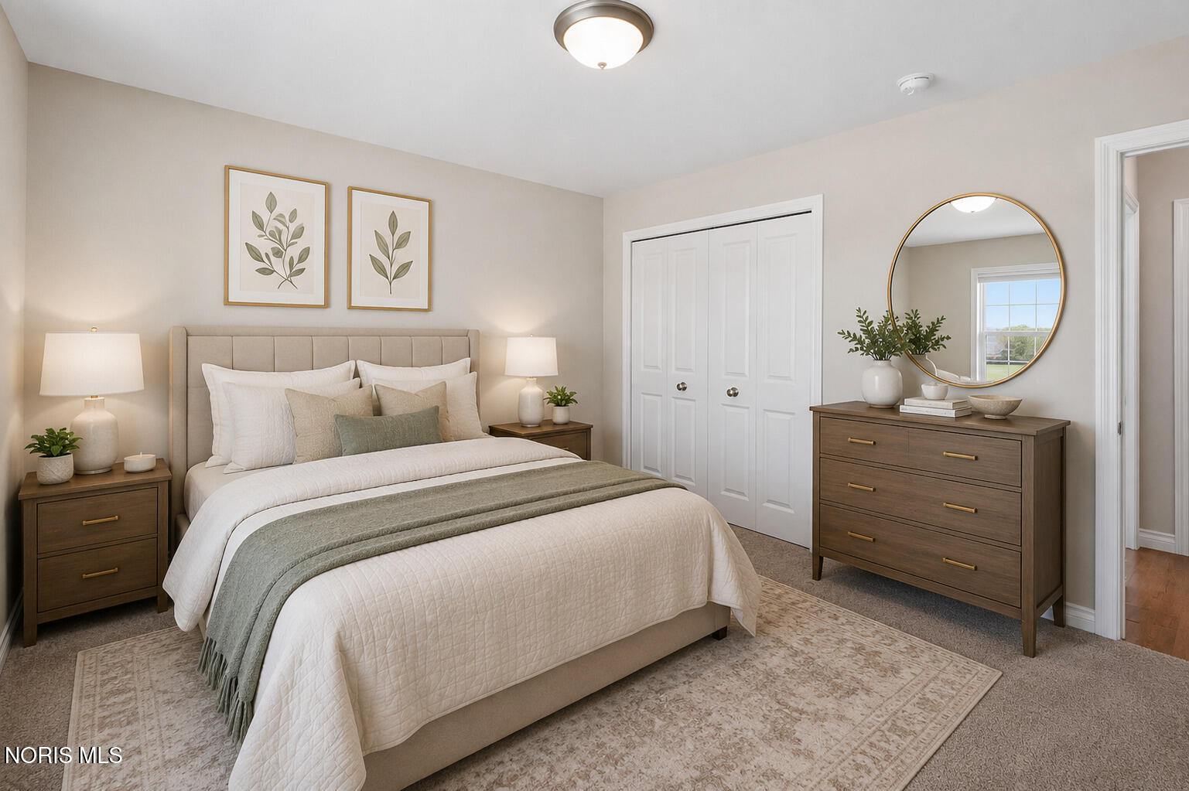
SELLER SAYS BRING ALL OFFERS! Better than new and completely move-in ready, this stunning McCarthy-built home offers the perfect blend of quality craftsmanship, thoughtful upgrades, and low-maintenance living in desirable Perrysburg. Designed for both everyday comfort and effortless entertaining, this home is filled with natural light and features an inviting open floor plan with a bright and cheerful sunroom, large family room and a beautifully appointed kitchen. Seller has invested in builder upgrades which include premium appliances, custom closet systems, blackout window treatments in the primary, upgraded shower doors, and thoughtful accessibility enhancements such as ADA-height toilets and grab bars. The finished bonus room provides the perfect flex space for a home office, media room, guest suite, or hobby area. Step outside to the covered rear patio and enjoy peaceful mornings or relaxing evenings in your private outdoor retreat. Built in 2024, the home also features a new roof, furnace, air conditioner, and water heater for years of worry-free ownership. Enjoy the ease of maintenance-free living in The Village at Riverbend, where the HOA covers lawn care at the home, snow removal at the home, and common area maintenance—giving you more time to enjoy everything this exceptional home and the Perrysburg community have to offer.
/u.realgeeks.media/harmonyrealtygroupllc/bf190d7cfd01-final3.png)
Additional Information
- Interior Features
- Breakfast Area, Ceiling Fans, Double Vanity, Eat-In Kitchen, Open Floor Plan, Pantry, Primary Bathroom
- Exterior Features
- Private Yard
- HOA Fee
- $440
- Flooring
- Carpet, Vinyl
- Appliances
- Dishwasher, Microwave, Water Heater, Disposal, Electric Range
- Heating
- Forced Air
- Air Conditioning
- Ceiling Fan(s), Central Air
- Levels
- One and One Half
- Roof
- Asphalt
- Foundation
- Crawl Space
- Parking Features
- On Street, Attached, Driveway
- Garage Spaces
- 2
- School District
- Anthony Wayne
- Elementary School
- Waterville
- Middle School
- Fallen Timbers
- High School
- Anthony Wayne
- View
- Trees/Woods
Listing courtesy of Listing Agent: Victoria D. Valle (victoria@luxionhomes.com) from Listing Office: The Danberry Co..