5122 Macklyn Dr, Toledo, OH 43615
- $224,900
- 2
- BD
- 2
- BA
- 1,576
- SqFt










- List Price
- $224,900
- Status
- ACTIVE
- Days on Market
- 13
- MLS#
- 10010509
- Subtype
- Residential
- Style
- Ranch, Traditional
- Year Built
- 1961
- Bedrooms
- 2
- Bathrooms
- 2
- Full Baths
- 1
- Half Baths
- 1
- Living Area
- 1,576
- Lot Size
- 13,000
- Acres
- 0.30
- Subdivision
- Valley Brook Estates
Property Description
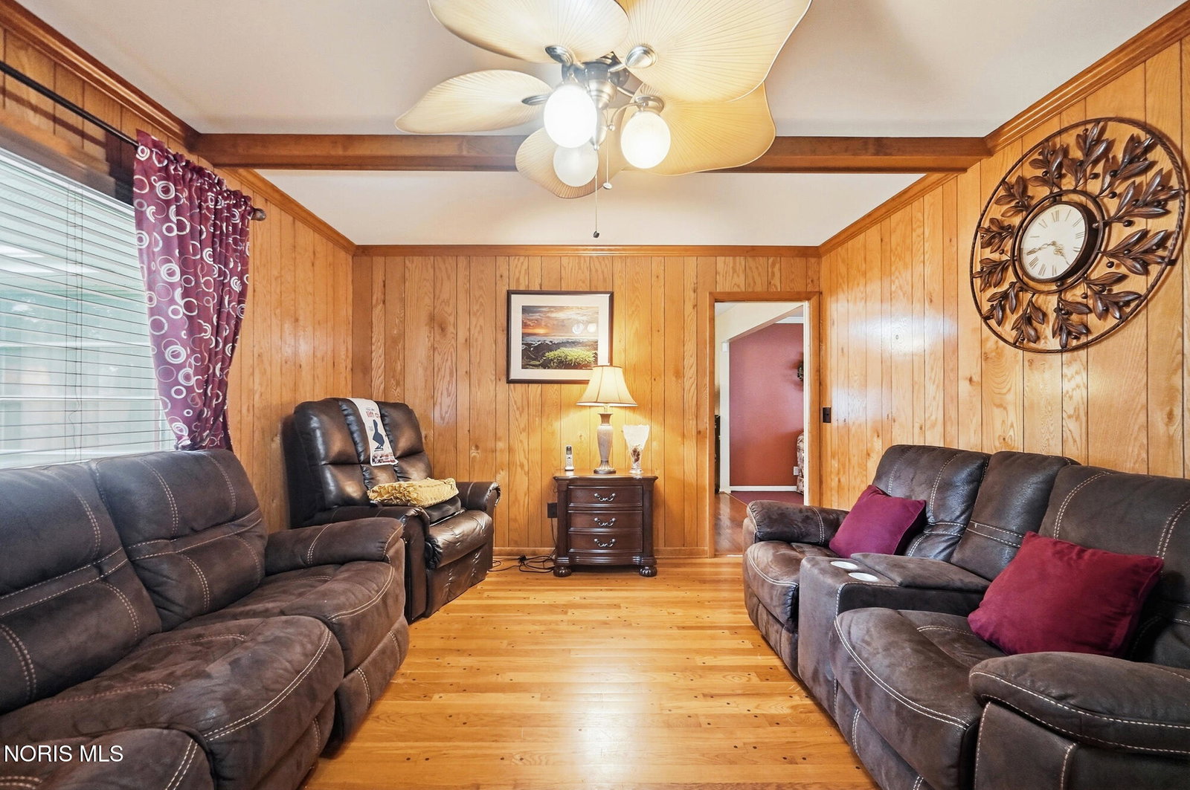
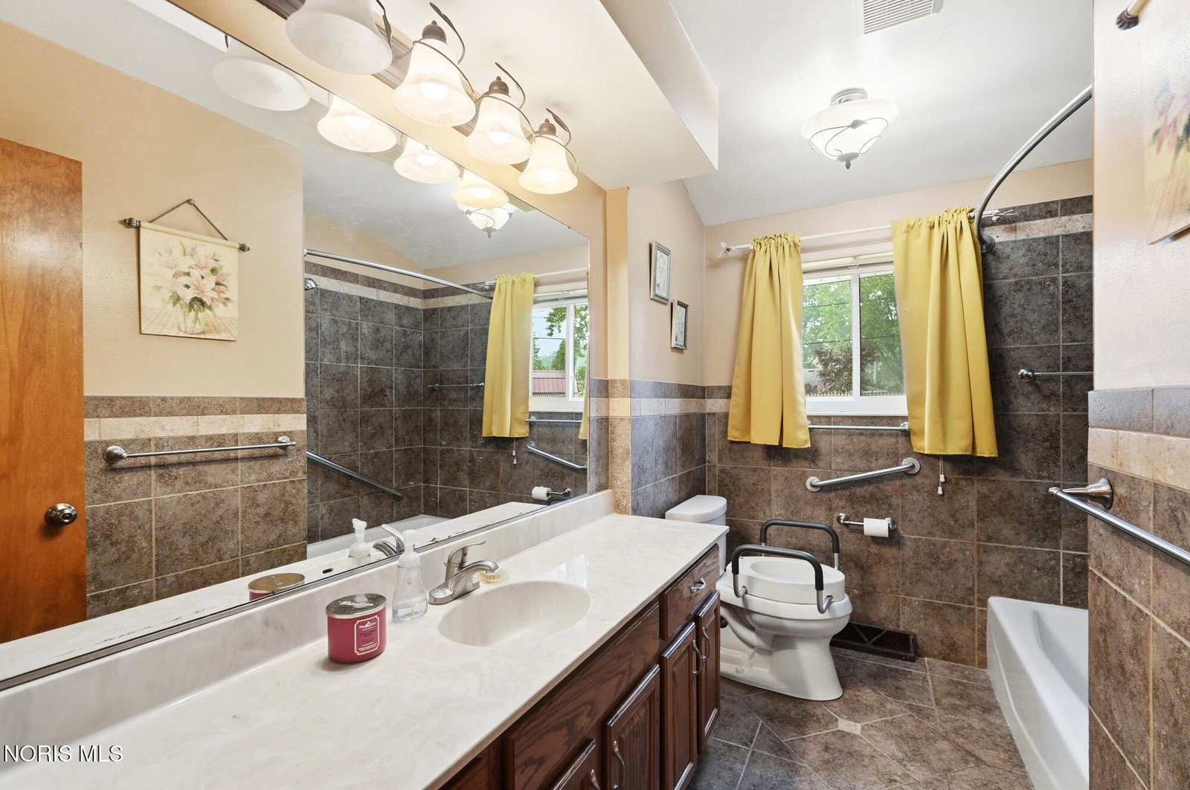
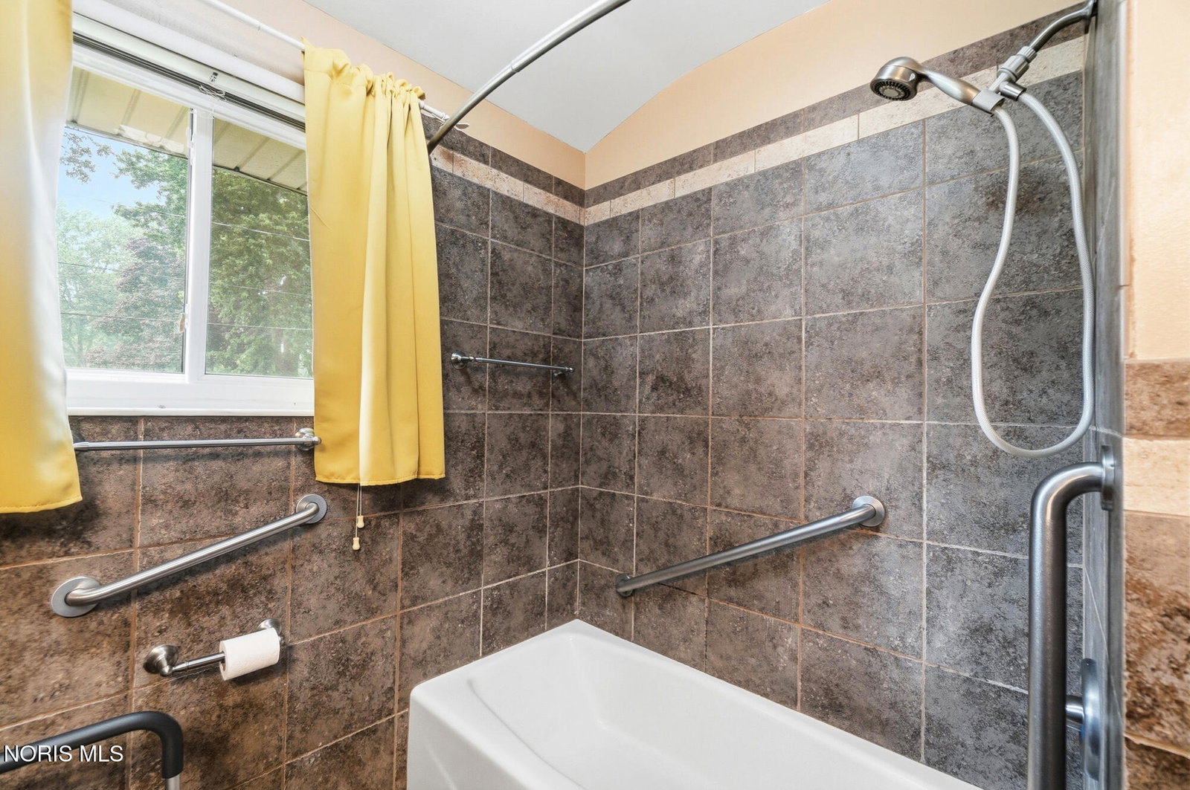
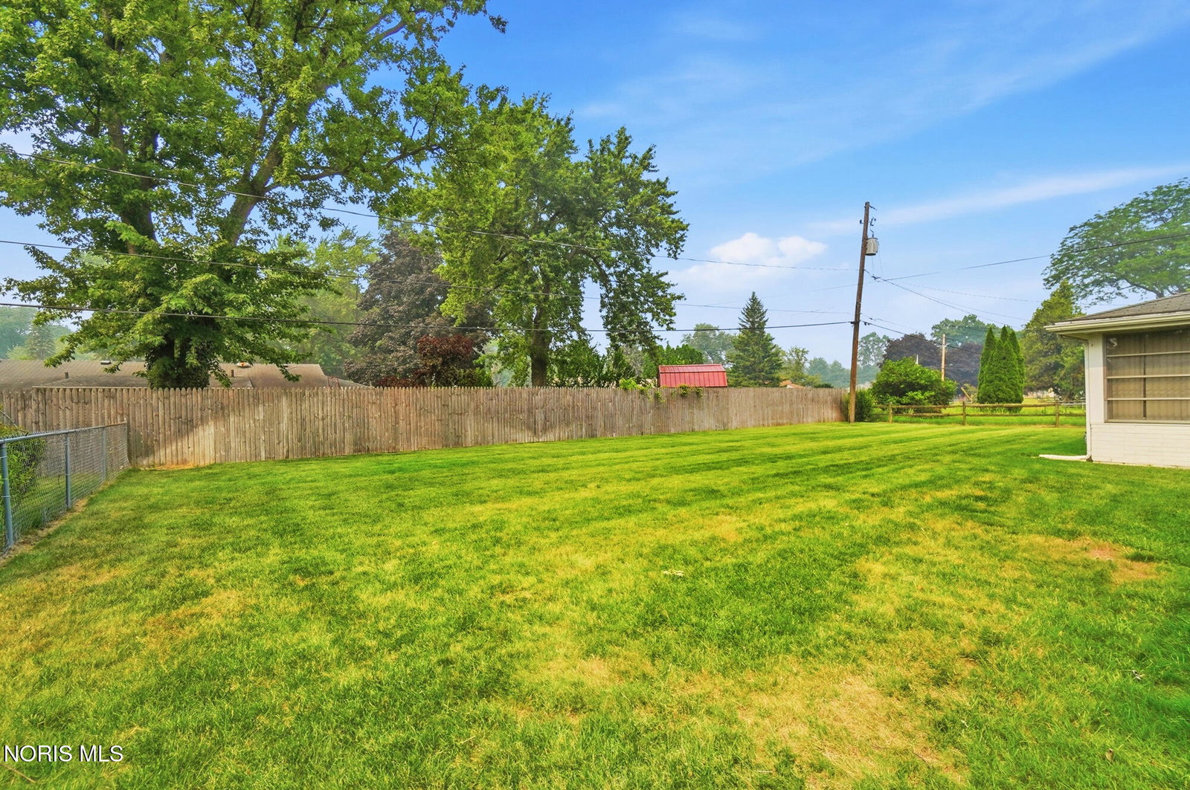
Welcome to this well-maintained traditional ranch offering 1,576 square feet of comfortable single-level living. This 2-bedroom, 2-bath home features a spacious and functional floor plan designed for everyday living and entertaining. The inviting living room flows into the dining area and a cozy family room complete with a fireplace, creating the perfect space to relax or gather with guests. This home boasts a generously sized full bathroom, including accessibility features for added convenience, while the second half bath is located near the laundry room for added functionality. Enjoy additional living space year-round in the bright sun room, which overlooks the backyard and provides easy access to the outdoor patio. The fenced backyard offers ample space for outdoor activities, gardening, entertaining, or simply enjoying the outdoors. Additional highlights include an attached 2-car garage, first-floor laundry, abundant storage, and a thoughtfully designed ranch layout that offers easy, single-level living. Conveniently located near shopping, dining, parks, schools, and major roadways, this home is ready for its next owner. Schedule your private showing today! OPEN HOUSE: Sunday, July 19th from 2:00 - 4:00 PM.
/u.realgeeks.media/harmonyrealtygroupllc/bf190d7cfd01-final3.png)
Additional Information
- Interior Features
- Ceiling Fans, Eat-In Kitchen, No Interior Steps
- Exterior Features
- Private Yard
- Property Description
- Ranch, Traditional
- Zoning
- 10-RS9
- Flooring
- Carpet, Tile, Hardwood
- Appliances
- Dishwasher, Microwave, Disposal, Dryer, Gas Range, Refrigerator, Washer
- Heating
- Forced Air, Natural Gas
- Air Conditioning
- Ceiling Fan(s), Central Air, Gas
- Levels
- One
- Roof
- Shingle
- Foundation
- Crawl Space
- Parking Features
- Paved, Attached, Driveway
- Garage Spaces
- 2
- School District
- Toledo
- Elementary School
- Hawkins
- High School
- Rogers
Listing courtesy of Listing Agent: LuCynthia Jones (lucynthiajones@kw.com) from Listing Office: Keller Williams Citywide.