2510 W Village Dr, Toledo, OH 43614
- $167,900
- 3
- BD
- 3
- BA
- 1,628
- SqFt









- List Price
- $167,900
- Status
- ACTIVE
- Days on Market
- 60
- MLS#
- 10010502
- Subtype
- Residential
- Year Built
- 1977
- Bedrooms
- 3
- Bathrooms
- 3
- Full Baths
- 2
- Half Baths
- 1
- Living Area
- 1,628
- Subdivision
- Heather Village
Property Description
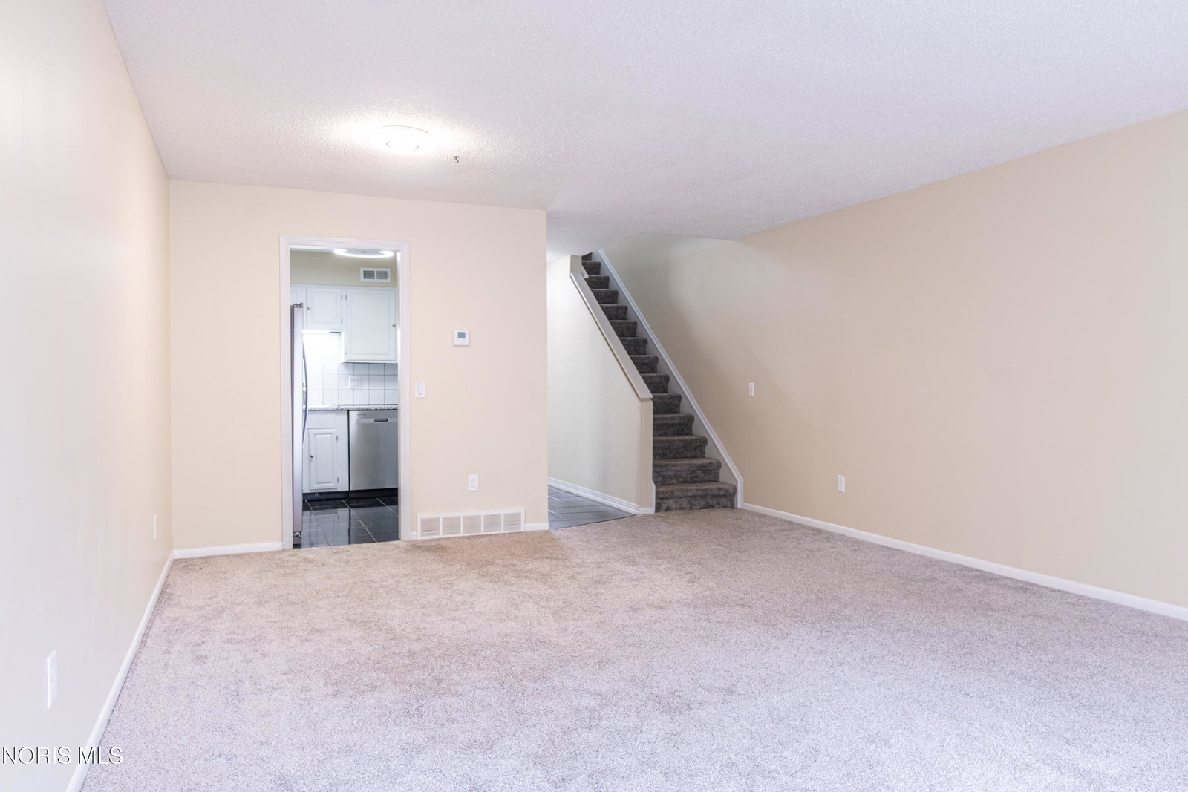
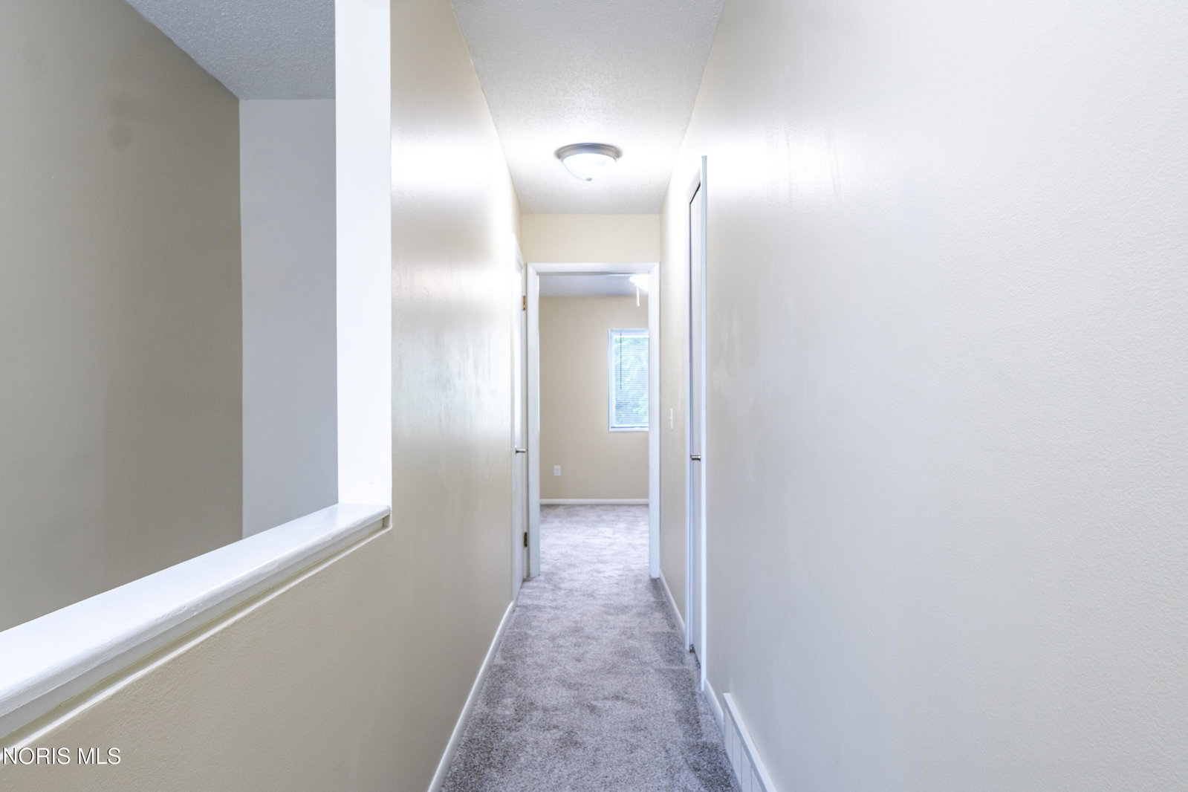
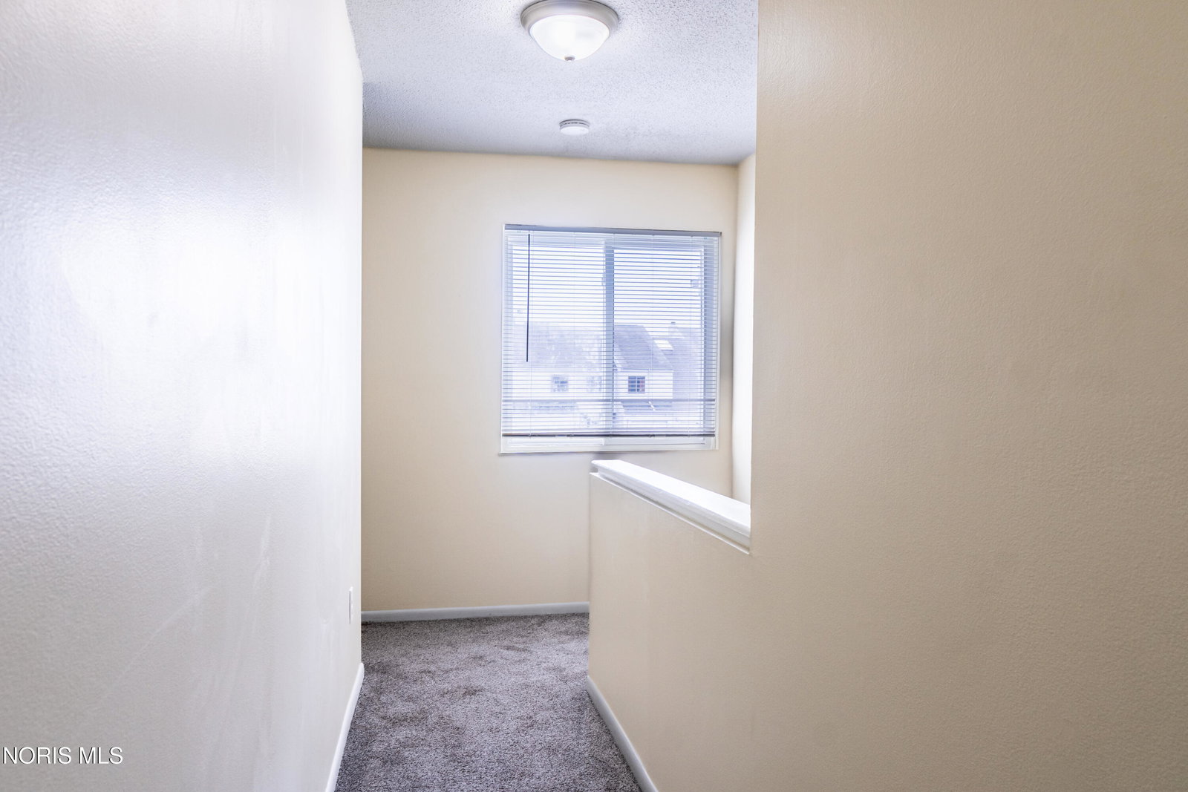
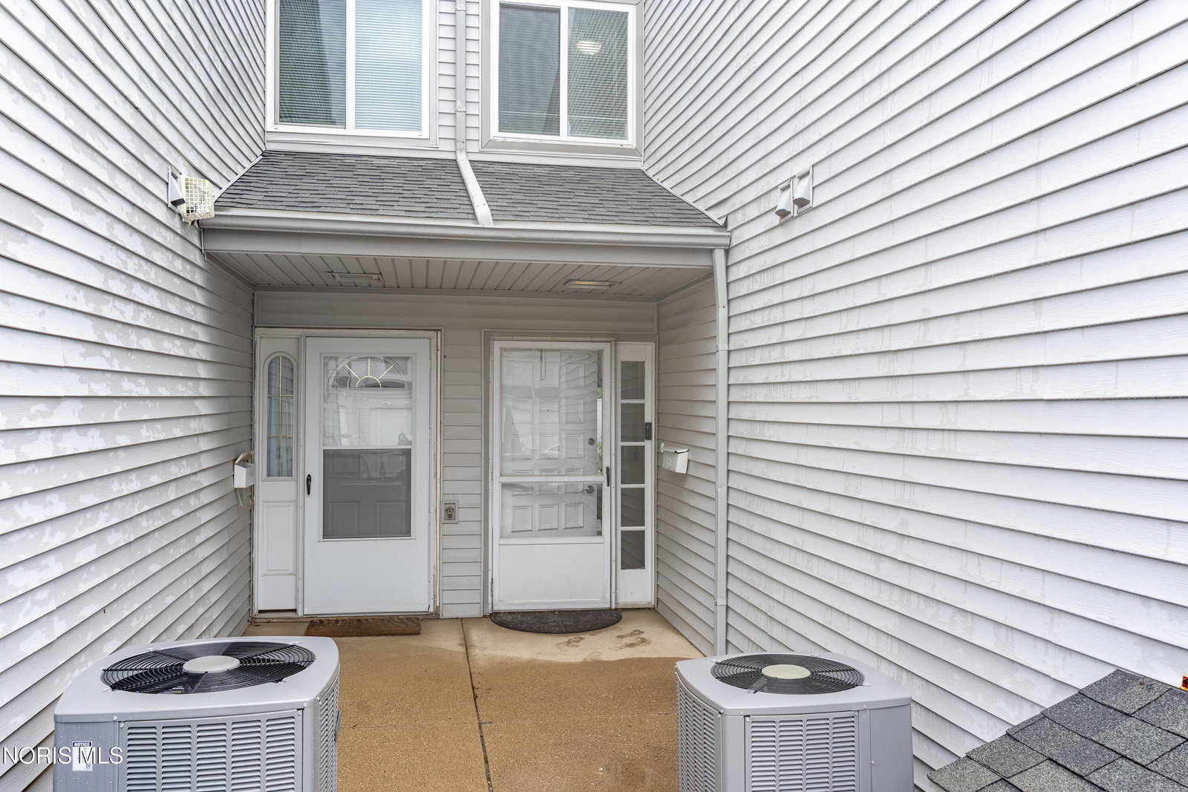
Welcome to 2510 W. Village Drive! This beautifully refreshed 3-bedroom, 2.5-bath condo offers 1,628 sqft of comfortable living space with the convenience of all bedrooms located on the main (second) floor. Each bedroom is equipped with a ceiling fan for added comfort. The home has been thoughtfully updated over the past several years, making it truly move-in ready. The bright kitchen features *brand-new granite countertops, freshly painted cabinetry, a new refrigerator with water and ice dispenser, a new dishwasher, and a newly installed smart ceiling fan with adjustable LED RBG light. Throughout the home, you'll appreciate the fresh paint, brand-new carpeting, updated window treatments, and modernized electrical switches and receptacles. Additional improvements include four replacement windows, a new garage door opener, updated door locks and hardware, and new mini blinds and patio door vertical blinds, providing both style and peace of mind. Whether you're looking for low-maintenance living or a home that's already been updated for you, this well-maintained condo offers the perfect combination of comfort, convenience, and modern finishes. Conveniently located near shopping, dining, parks, and major roadways, this is an excellent opportunity to own a beautifully updated home that's ready for its next owner. Condo amenities include access to pool, tennis court, common areas and services like snow removal, lawn care, water, and garbage disposal.
/u.realgeeks.media/harmonyrealtygroupllc/bf190d7cfd01-final3.png)
Additional Information
- Interior Features
- Ceiling Fans, Dual Primary Closets, Entrance Foyer, Primary Bathroom, Separate Shower, Walk-In Closet(s)
- Exterior Features
- Courtyard, Garden, Lighting, Private Yard, Entry Flat or Ramped Access, Other
- HOA Fee
- $294
- Pets Allowed
- Yes
- Flooring
- Carpet, Tile, Vinyl, Vinyl
- Appliances
- Dishwasher, Microwave, Water Heater, Disposal, Dryer, Electric Cooktop, Electric Oven, Electric Range, Exhaust Fan, Range Hood, Refrigerator, Washer, Other
- Heating
- Central, Exhaust Fan, Natural Gas
- Air Conditioning
- Ceiling Fan(s), Central Air, Electric, ENERGY STAR Qualified Equipment
- Roof
- Asphalt, Shingle
- Foundation
- Poured Concrete, Slab
- Pool
- Yes
- Parking Features
- Asphalt, Metered, Off Street, Additional Parking, Attached, Garage Door Opener, Guest, Heated Garage, Private
- Garage Spaces
- 1
- School District
- Toledo
- Elementary School
- Glendale - Feilbach
- High School
- Bowsher
Listing courtesy of Listing Agent: Amit Singh Goyal (singhrealestate419@gmail.com) from Listing Office: Serenity Realty LLC.