2931 Evergreen Rd, Toledo, OH 43606
- $156,000
- 2
- BD
- 1
- BA
- 1,262
- SqFt










- List Price
- $156,000
- Status
- ACTIVE UNDER CONTRACT
- Days on Market
- 14
- MLS#
- 10010465
- Subtype
- Residential
- Year Built
- 1951
- Bedrooms
- 2
- Bathrooms
- 1
- Full Baths
- 1
- Living Area
- 1,262
- Lot Size
- 13,600
- Acres
- 0.31
- Subdivision
- Mckondin Heights
Property Description
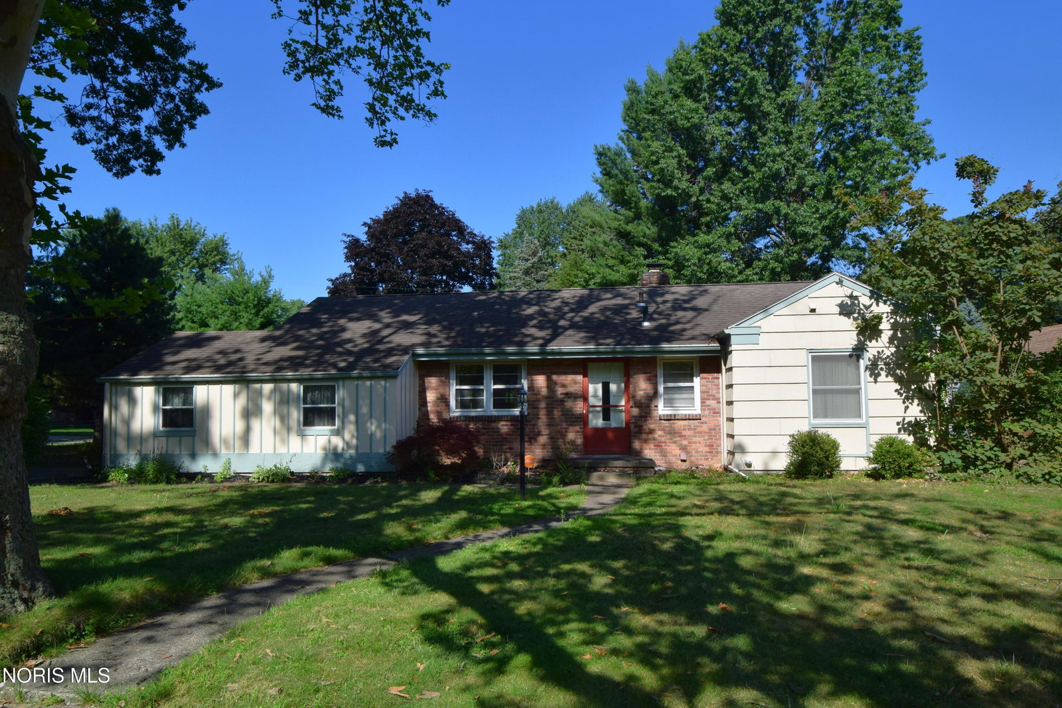
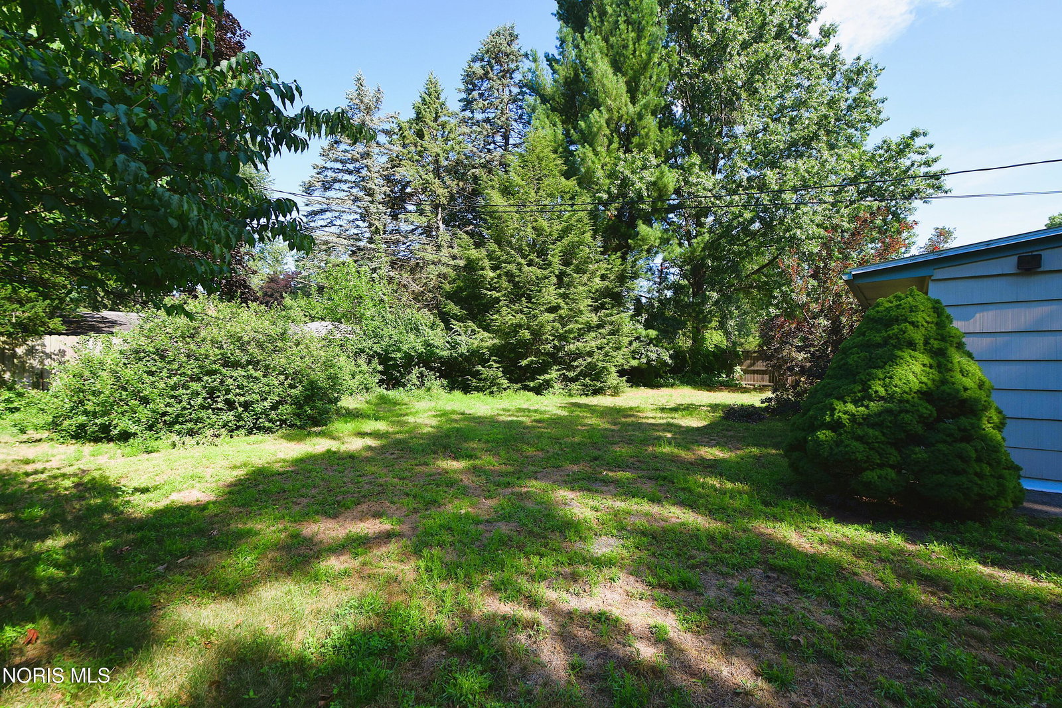
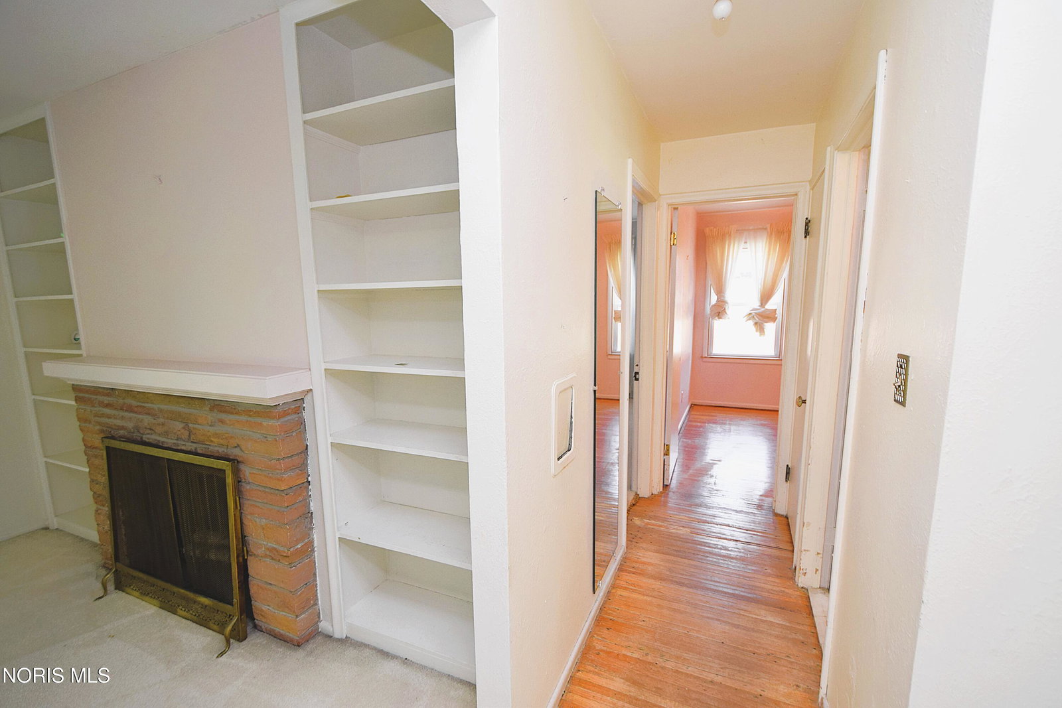
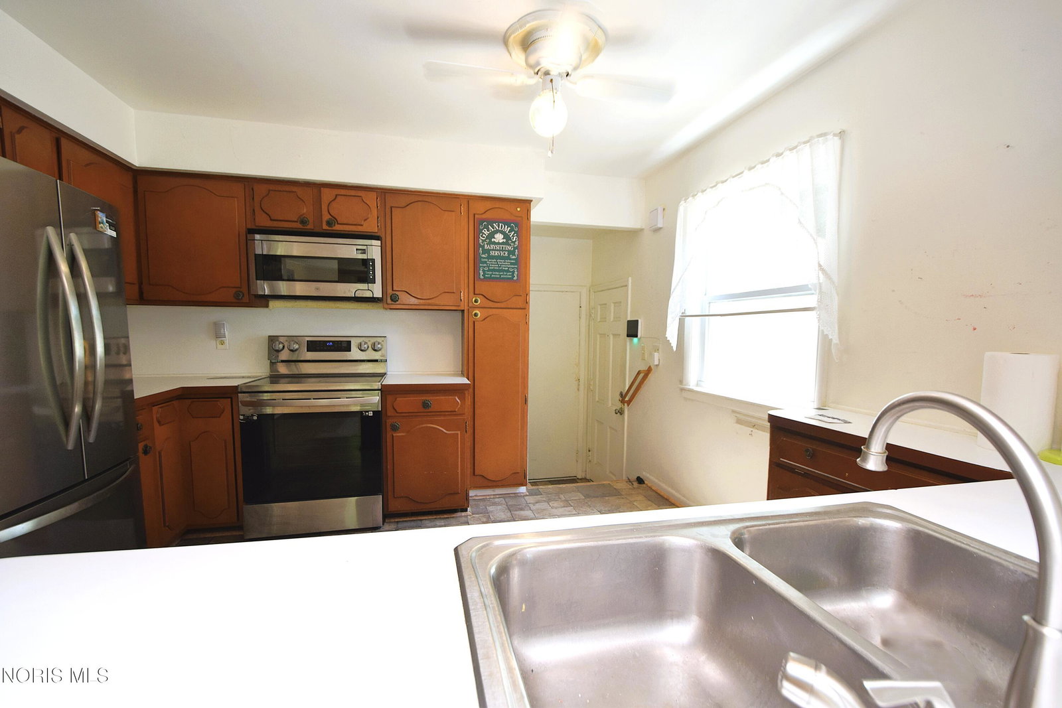
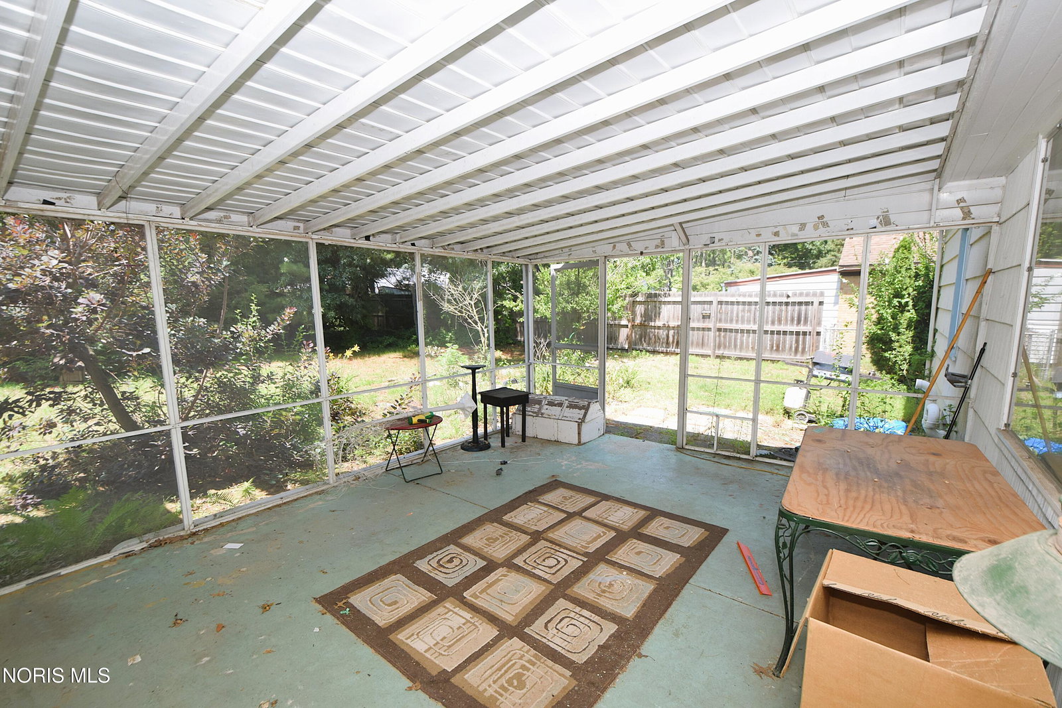
Nestled on a generous corner lot in an established, vibrant neighborhood, this 2-bedroom ranch offers an exciting opportunity to create a home that truly reflects your personal style. Ideally located just minutes from The University of Toledo with all its many exciting functions and sporting events, an array of popular restaurants, outdoor summer farmers markets/festivals, and outstanding shopping experiences, you'll enjoy the perfect blend of convenience and community. Whether you're envisioning a modern refresh or a timeless transformation, this home presents tremendous opportunity to remodel, update, and bring style and functionality to life. This home is being sold As-is. Designed with comfortable living in mind, the kitchen opens seamlessly to the family room, where access to the screened porch invites easy indoor-outdoor living and lovely views of the backyard. The kitchen features a peninsula counter with snack bar for casual meals and includes a stainless-steel refrigerator, electric stove/oven, microwave, and dishwasher. Just beyond, the living room is filled with natural light thanks to a large bank of windows showcasing expansive views of the screened porch, while a wood-burning fireplace adds warmth and charm to the space. A dining room just off the living room makes entertaining effortless, while two bedrooms and a full bath are tucked down the hall, away from the main living areas, for a quiet and restful retreat. Completing the home is a full, unfinished basement, providing abundant storage space and a practical laundry area, along with endless possibilities for future use.
/u.realgeeks.media/harmonyrealtygroupllc/bf190d7cfd01-final3.png)
Additional Information
- Interior Features
- Ceiling Fans
- Flooring
- Carpet, Vinyl, Hardwood
- Appliances
- Dishwasher, Microwave, Water Heater, Electric Range, Refrigerator
- Heating
- Forced Air, Natural Gas
- Air Conditioning
- Ceiling Fan(s), Central Air
- Levels
- One
- Roof
- Shingle
- Foundation
- Other
- Parking Features
- Paved, Attached, Garage Door Opener
- Garage Spaces
- 1
- School District
- Washington Local
- Elementary School
- Monac
- High School
- Whitmer
Listing courtesy of Listing Agent: Daryl M. Smith (daryl@darylsmith.com) from Listing Office: The Danberry Co..