2327 Poplar Ct, Sylvania, OH 43560
- $559,900
- 5
- BD
- 5
- BA
- 2,996
- SqFt








- List Price
- $559,900
- Status
- ACTIVE
- Days on Market
- 6
- MLS#
- 10010433
- Subtype
- Residential
- Style
- Traditional
- Year Built
- 1998
- Bedrooms
- 5
- Bathrooms
- 5
- Full Baths
- 4
- Half Baths
- 1
- Living Area
- 2,996
- Lot Size
- 20,825
- Acres
- 0.48
- Subdivision
- Stonybrook Village
Property Description
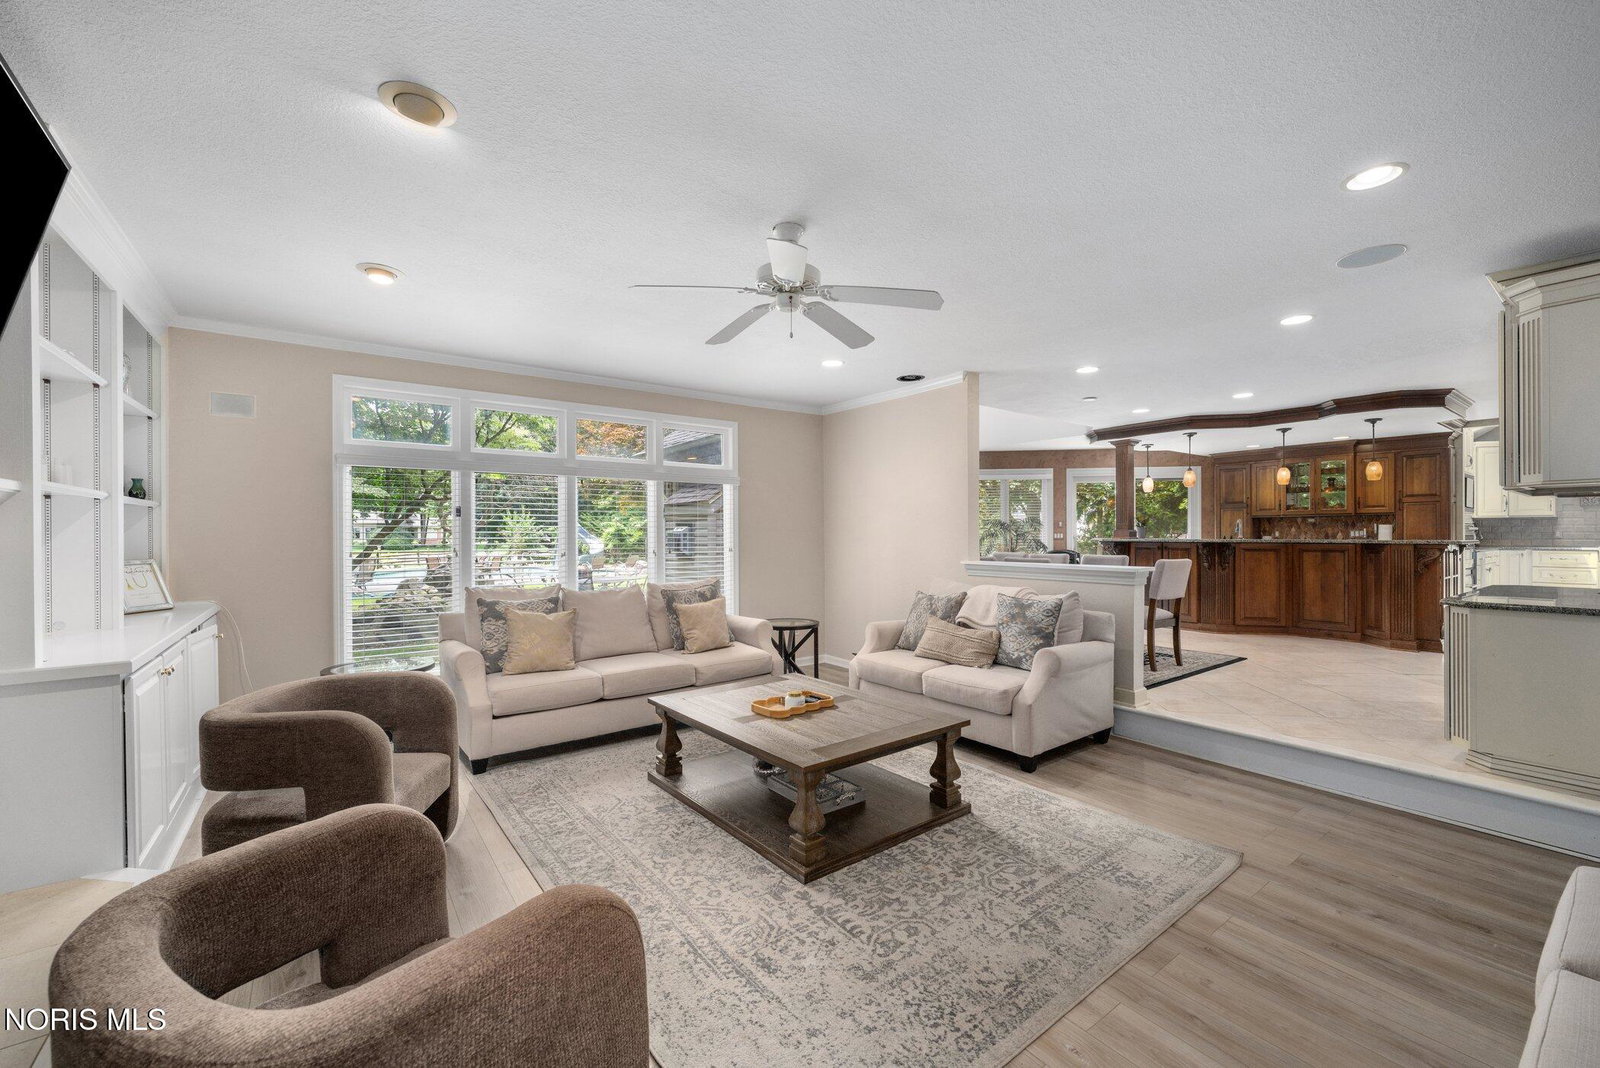
If you've been looking for the perfect home to entertain, this one delivers both inside and out. Tucked away on a quiet cul-de-sac, the backyard feels like your own private retreat with an in-ground gunite pool featuring volleyball and basketball areas, a deep end with a slide, a fire pit, stone fountain and stream, spacious deck and patio, beautifully landscaped gardens, and peaceful pond and fountain views. Inside, the dream kitchen is designed for gathering, with granite countertops, a large island, Wolf appliances, two ovens, two dishwashers, a Sub-Zero refrigerator, a Marvel wine refrigerator, and abundant pantry storage. The open-concept living spaces flow seamlessly for everyday living and entertaining. The finished lower level adds even more space with a 27' x 22' rec room, an additional 16' x 15' finished room, a full bathroom and plenty of storage. The attached pool cabana, accessible directly from the backyard, provides a full bathroom by the pool. Major updates include the HVAC (2016), roof (2019), water heater (2021), and pool filter/salt converter panel (2021).
/u.realgeeks.media/harmonyrealtygroupllc/bf190d7cfd01-final3.png)
Additional Information
- Interior Features
- Vaulted/Cathedral Ceilings, Ceiling Fans, Crown Molding, Suspended Ceiling(s), Eat-In Kitchen, High Ceilings, Primary Bathroom, Separate Shower, Vaulted/Cathedral Ceilings
- Exterior Features
- Fire Pit
- HOA Fee
- $350
- Property Description
- Traditional
- Flooring
- Carpet, Tile, Wood
- Appliances
- Dishwasher, Microwave, Water Heater, Disposal, Dryer, Gas Range, Refrigerator, Washer
- Heating
- Forced Air, Natural Gas
- Air Conditioning
- Central Air
- Roof
- Shingle
- Foundation
- Other
- Pool
- Yes
- Parking Features
- Attached, Driveway
- Garage Spaces
- 3
- School District
- Sylvania
- Elementary School
- Central Trail
- High School
- Southview
Listing courtesy of Listing Agent: Jacqueline A Kapuscinski (jackie@jackiejonesrealtor.com) from Listing Office: Serenity Realty LLC.