15573 John F Mccarthy Way, Perrysburg, OH 43551
- $557,000
- 3
- BD
- 4
- BA
- 2,300
- SqFt














- List Price
- $557,000
- Status
- ACTIVE UNDER CONTRACT
- Days on Market
- 66
- MLS#
- 10010418
- Subtype
- Residential
- Style
- Ranch
- Year Built
- 2018
- Bedrooms
- 3
- Bathrooms
- 4
- Full Baths
- 4
- Living Area
- 2,300
- Lot Size
- 16,501
- Acres
- 0.38
- Subdivision
- Riverbend Lakes
Property Description
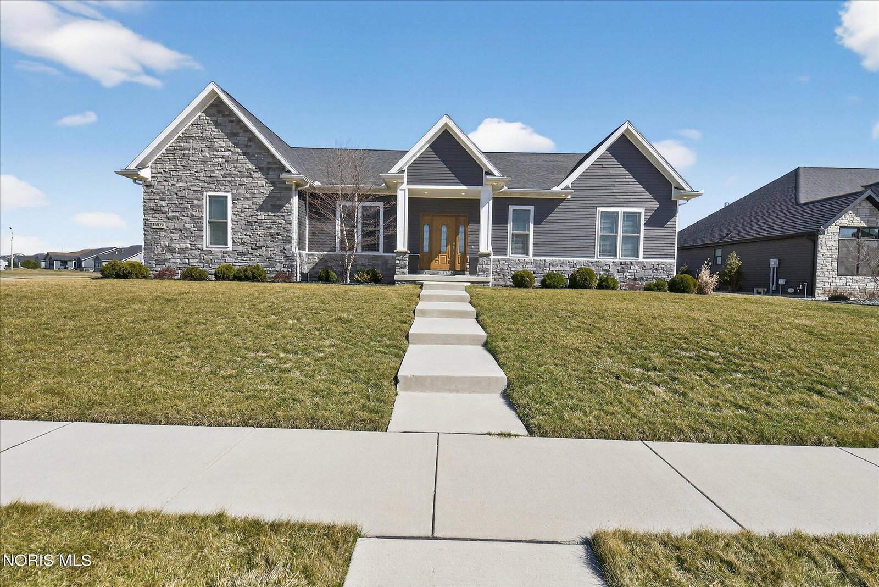
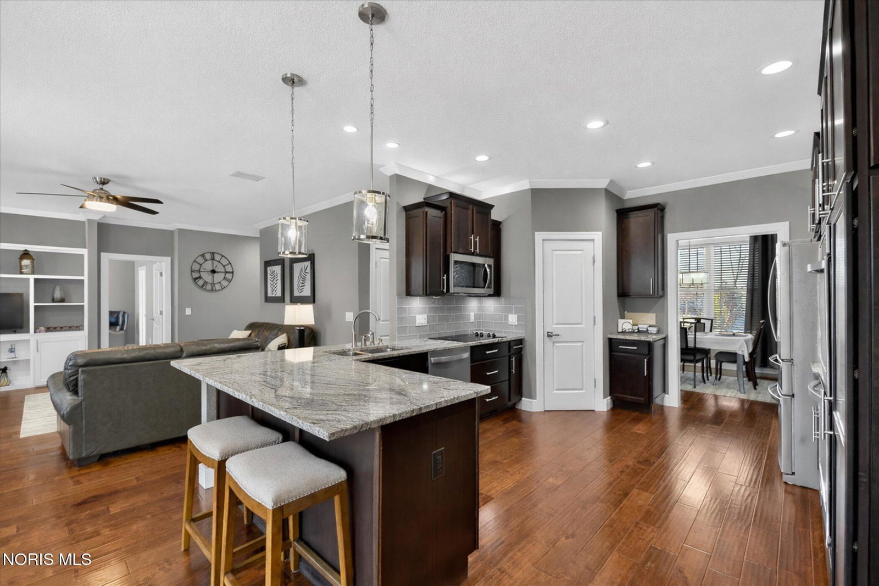
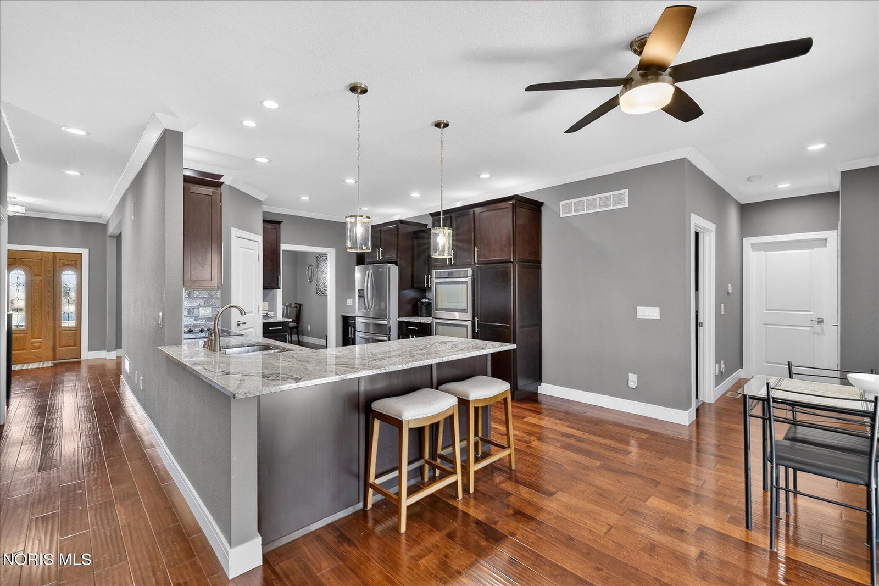
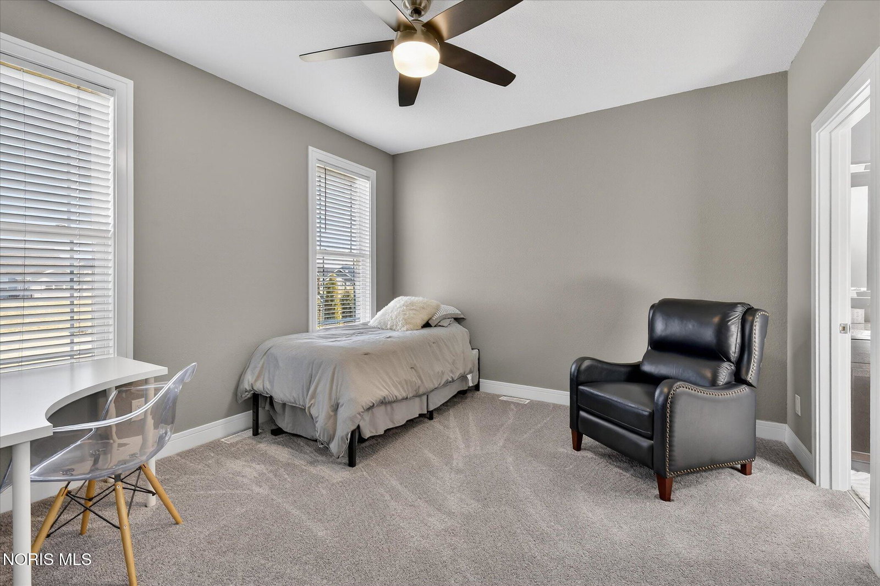
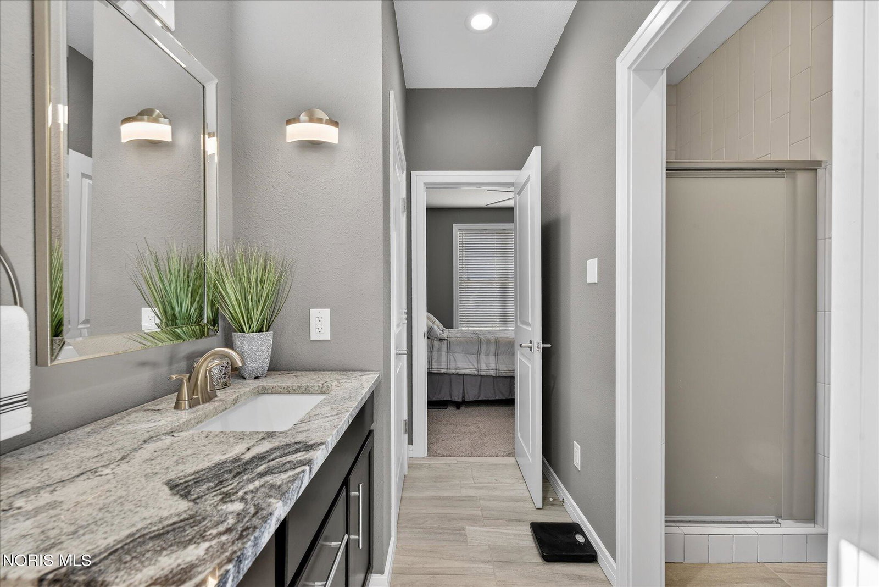
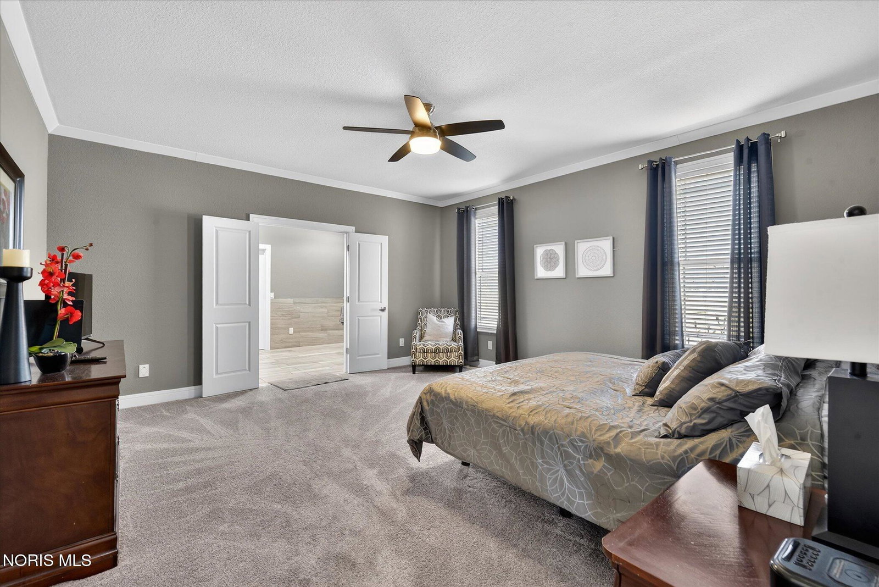
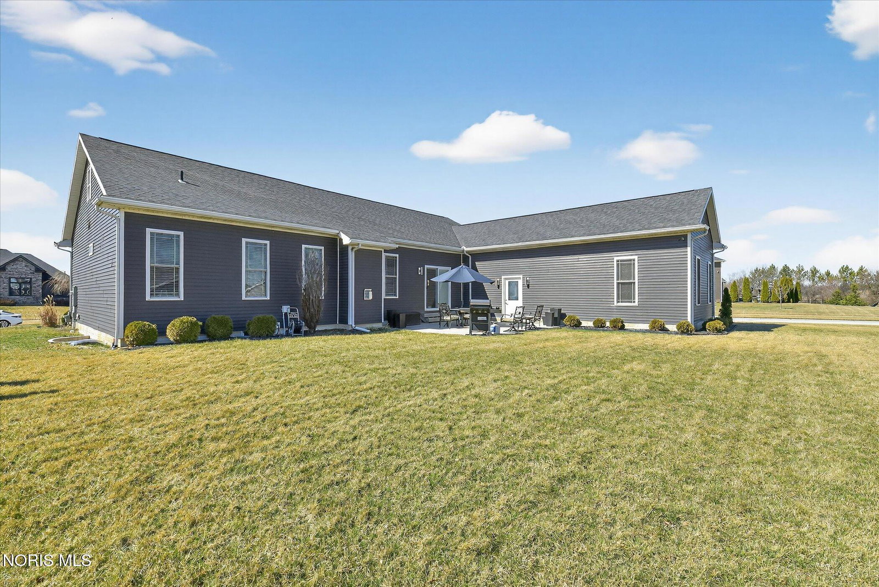
Welcome to 15573 John F. McCarthy Way in Perrysburg, offering a spacious ranch-style layout with modern finishes throughout. This three-bedroom, four-bath home features durable hand-scraped hickory wood flooring throughout the main living areas and an open-concept design that seamlessly connects the living room, kitchen, and dining area. The kitchen is equipped with granite countertops, stainless steel appliances, a large island, and an eat-in space that is ideal for everyday dining or entertaining guests. The primary suite provides a comfortable private retreat with generous space and an en suite bath. Two additional bedrooms offer flexibility for guests, a home office, or hobbies. The finished basement significantly expands the living space and is designed for both relaxation and entertaining. Highlights include a stylish wet bar, a cozy fireplace, durable laminate flooring, and a full bathroom, creating a versatile space for recreation, hosting gatherings, or additional living space. Additional features include a whole-house central vacuum system, adding everyday convenience to this thoughtfully designed home. Located in Perrysburg with convenient access to parks, shopping, dining, and major roadways, this home offers an exceptional combination of space, functionality, and location.
/u.realgeeks.media/harmonyrealtygroupllc/bf190d7cfd01-final3.png)
Additional Information
- Interior Features
- Ceiling Fans, Eat-In Kitchen, Primary Bathroom, Walk-In Closet(s), Bar-Wet
- Property Description
- Ranch
- Flooring
- Carpet, Vinyl
- Heating
- Forced Air, Natural Gas
- Air Conditioning
- Central Air
- Levels
- One
- Roof
- Shingle
- Foundation
- Other
- Parking Features
- Paved, Attached, Driveway
- Garage Spaces
- 3
- School District
- Anthony Wayne
- Elementary School
- Waterville
- Middle School
- Fallen Timbers
- High School
- Anthony Wayne
Listing courtesy of Listing Agent: Tyler Tresize (tylertresize@gmail.com) from Listing Office: Blacktree Realty LLC.