4533 Penridge Rd, Toledo, OH 43615
- $359,900
- 4
- BD
- 3
- BA
- 2,538
- SqFt













- List Price
- $359,900
- Status
- ACTIVE
- Days on Market
- 61
- Price Change
- ▼ $10,100 1787690961
- MLS#
- 10010407
- Subtype
- Residential
- Style
- Traditional
- Year Built
- 1957
- Bedrooms
- 4
- Bathrooms
- 3
- Full Baths
- 2
- Half Baths
- 1
- Living Area
- 2,538
- Lot Size
- 11,300
- Acres
- 0.26
- Subdivision
- Corey Woods
Property Description
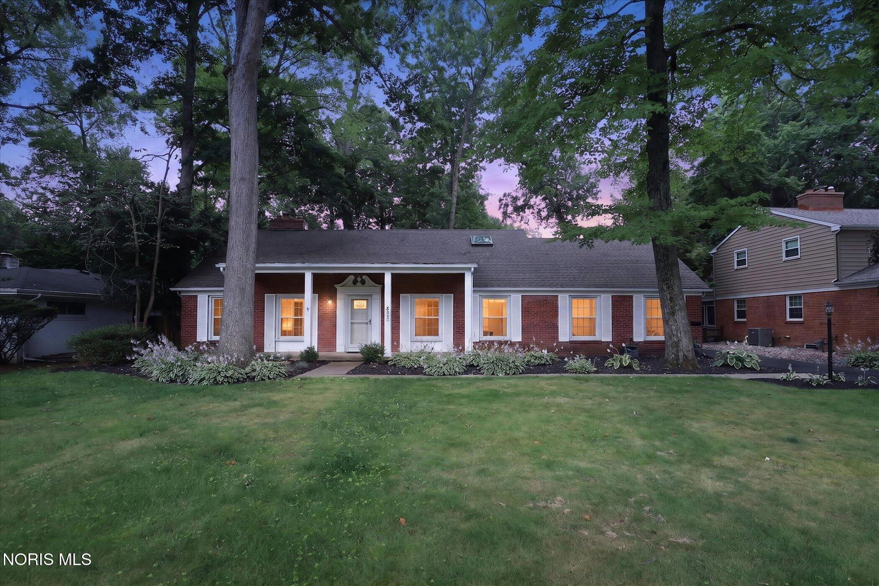
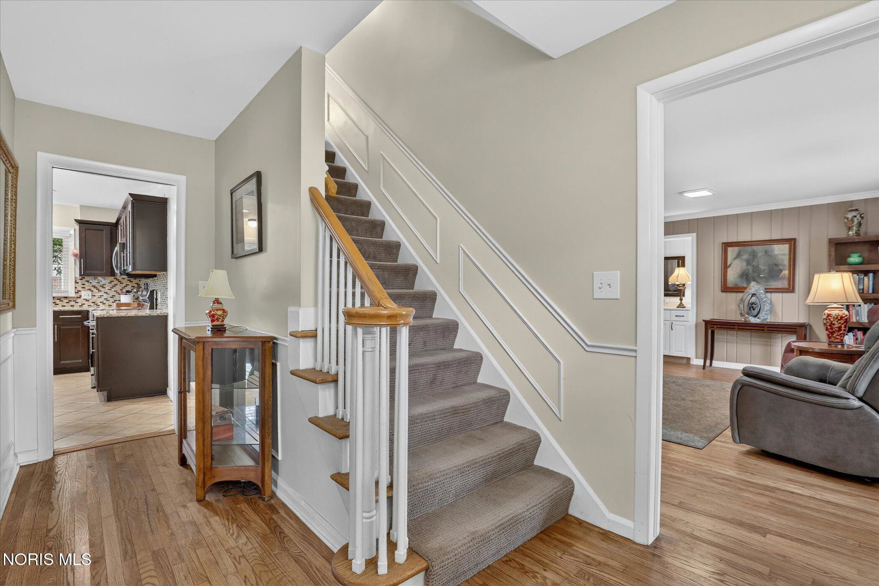
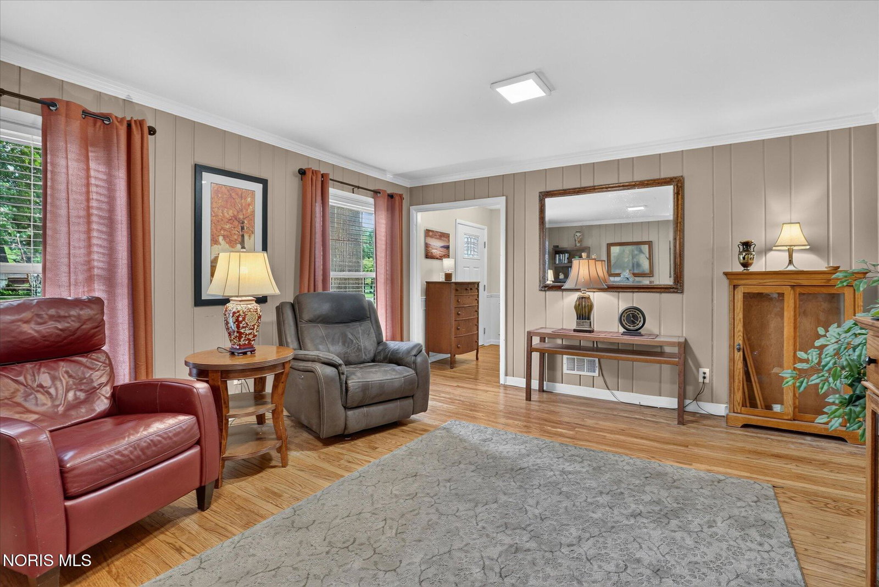
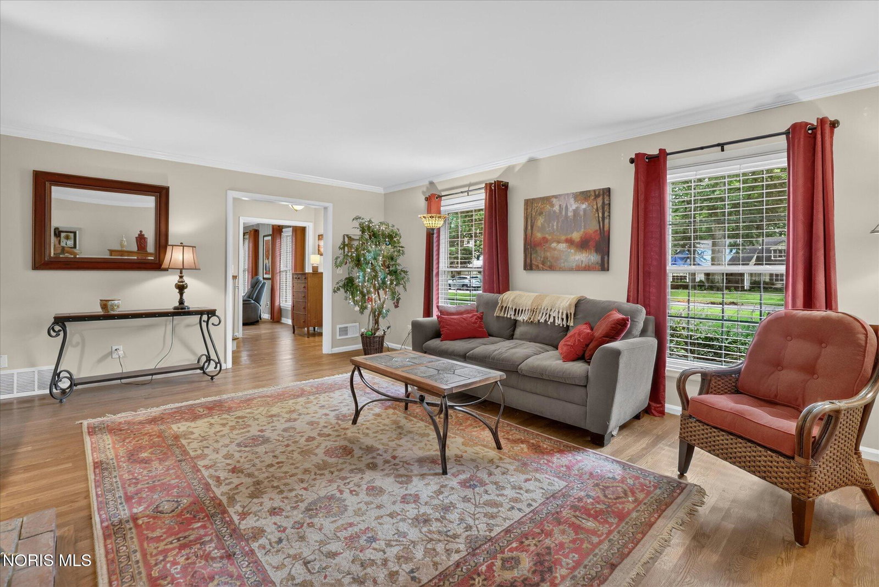
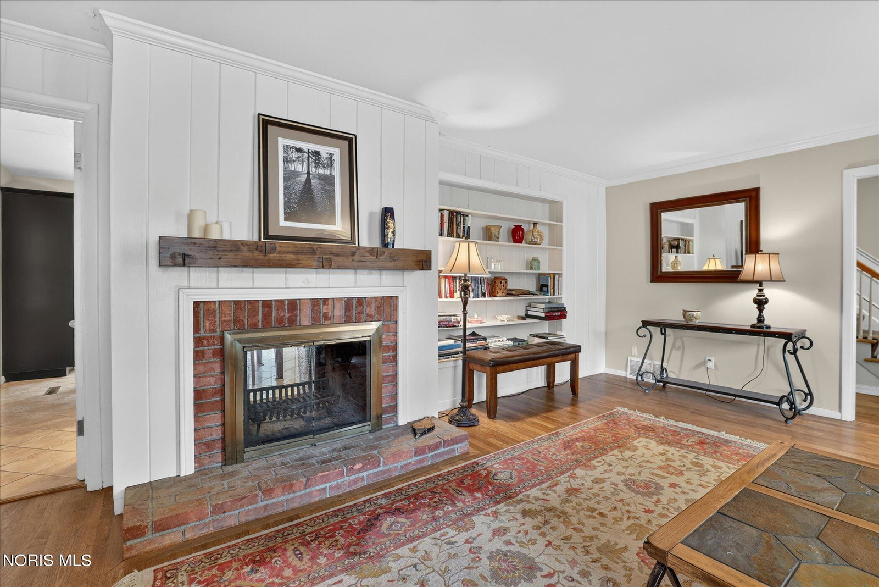
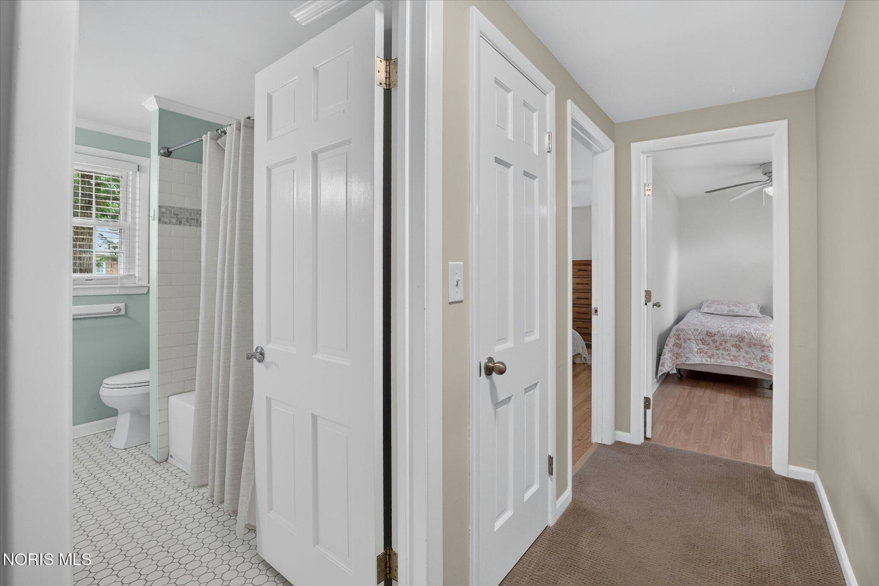
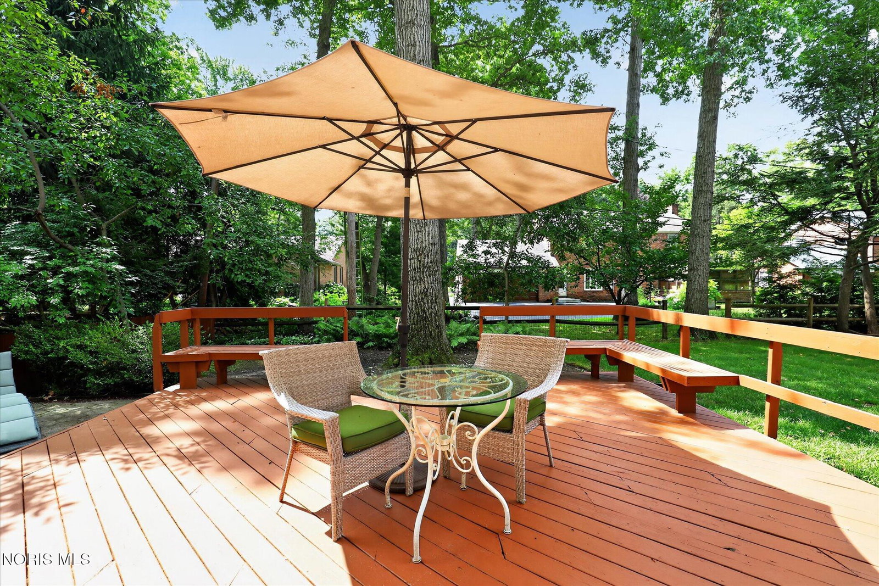
Welcome to beautiful Corey Woods! This beautifully updated 4-bedroom, 2.5-bath home offers the perfect blend of timeless character and modern updates. Gorgeous hardwood floors, a spacious living room, and a large den with a potential wet bar provide plenty of room to relax and entertain. Enjoy the warmth of the double-sided wood-burning fireplace shared by the living and dining rooms. The remodeled kitchen and beautifully updated baths make this home truly move-in ready. The spacious primary suite features a remodeled bath with double sinks, a large closet for a possible stackable washer/dryer, and walk-in attic access. An additional bedroom also offers walk-in attic storage. Step outside to the large deck overlooking the backyard. Major updates include furnace, central air, water heater, garage door opener, brand new driveway, dedicated hot water tank for the primary bath, dishwasher, microwave, stove, washer, dryer, attic insulation, crawl space improvements, plus Ethernet and fiber internet. A rare opportunity in one of the area's most sought-after neighborhoods!
/u.realgeeks.media/harmonyrealtygroupllc/bf190d7cfd01-final3.png)
Additional Information
- Interior Features
- Breakfast Area, Ceiling Fans, Crown Molding, Double Vanity, Eat-In Kitchen, Entrance Foyer, Primary Bathroom, Storage, Walk-In Closet(s)
- Exterior Features
- Private Yard
- Property Description
- Traditional
- Flooring
- Carpet, Tile, Hardwood, Laminate
- Appliances
- Dishwasher, Microwave, Dryer, Electric Oven, Refrigerator, Washer
- Heating
- Forced Air, Natural Gas
- Air Conditioning
- Central Air
- Roof
- Asphalt
- Foundation
- Crawl Space
- Parking Features
- Asphalt, Attached, Driveway, Garage Door Opener, Heated Garage, Kitchen Level
- Garage Spaces
- 2
- School District
- Sylvania
- Elementary School
- Whiteford
- High School
- Southview
- View
- Trees/Woods
Listing courtesy of Listing Agent: Tina Weisenburger (tina@danberry.com) from Listing Office: The Danberry Co..