1518 Eastgate Rd, Toledo, OH 43614
- $299,900
- 4
- BD
- 2
- BA
- 1,807
- SqFt








- List Price
- $299,900
- Status
- ACTIVE UNDER CONTRACT
- Days on Market
- 12
- MLS#
- 10010401
- Subtype
- Residential
- Style
- Colonial
- Year Built
- 1912
- Bedrooms
- 4
- Bathrooms
- 2
- Full Baths
- 2
- Living Area
- 1,807
- Lot Size
- 68,999
- Acres
- 1.58
Property Description
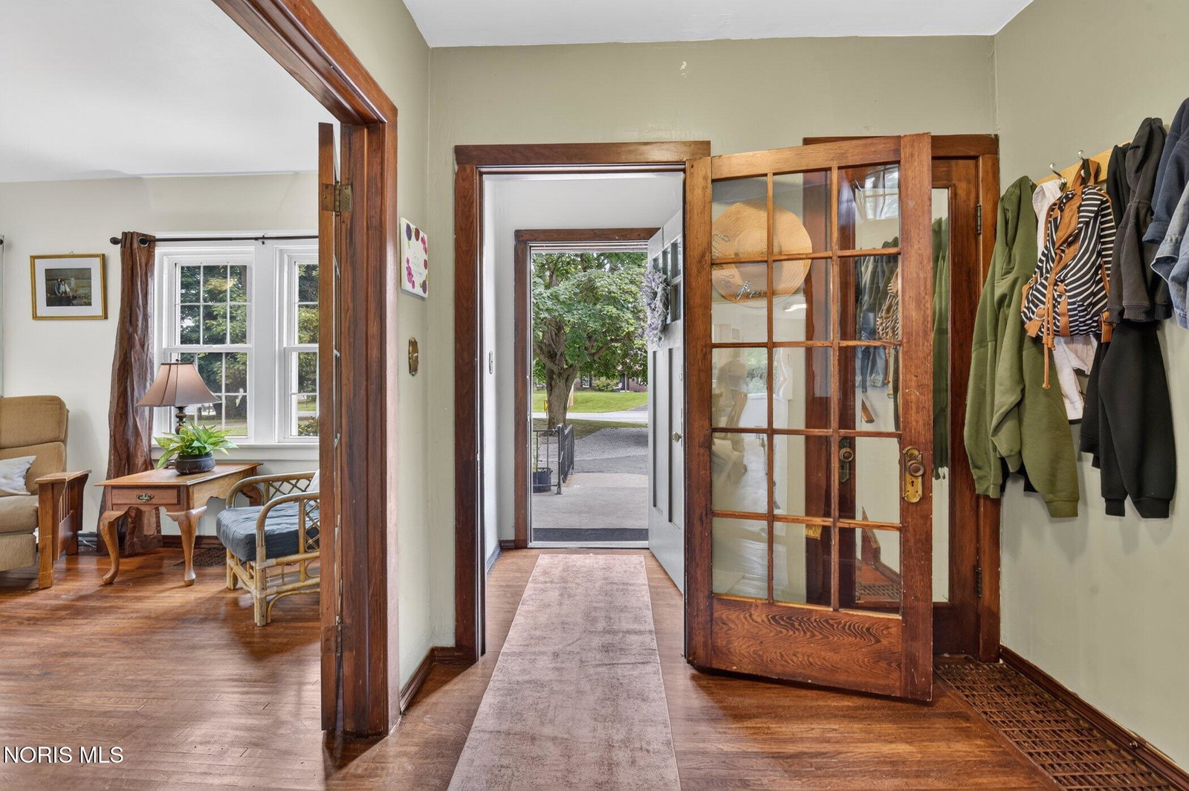
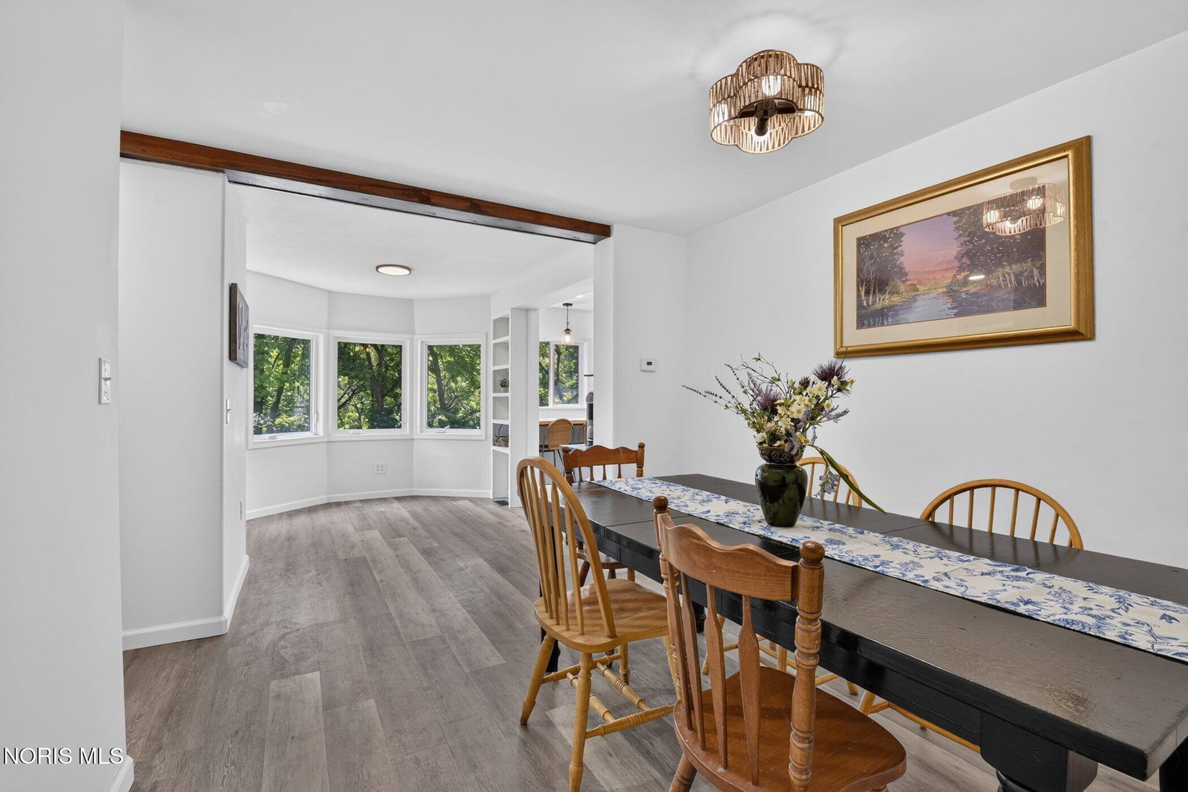
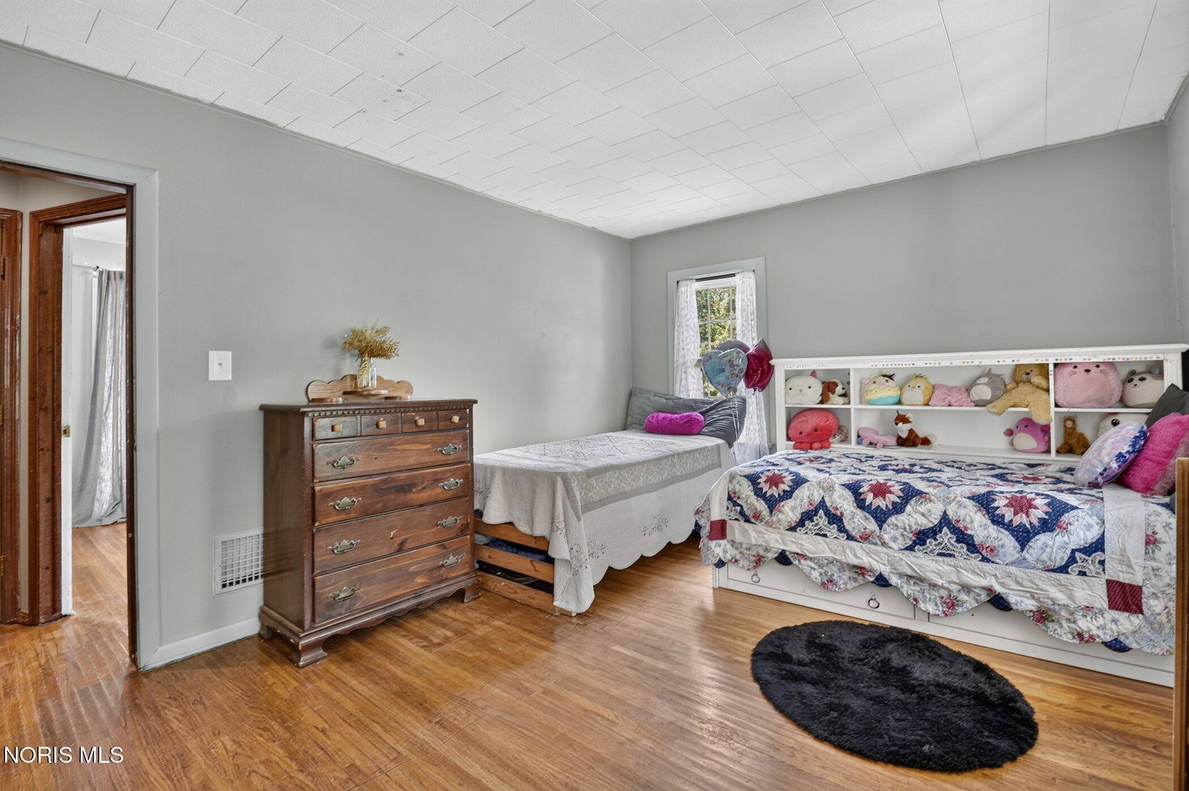
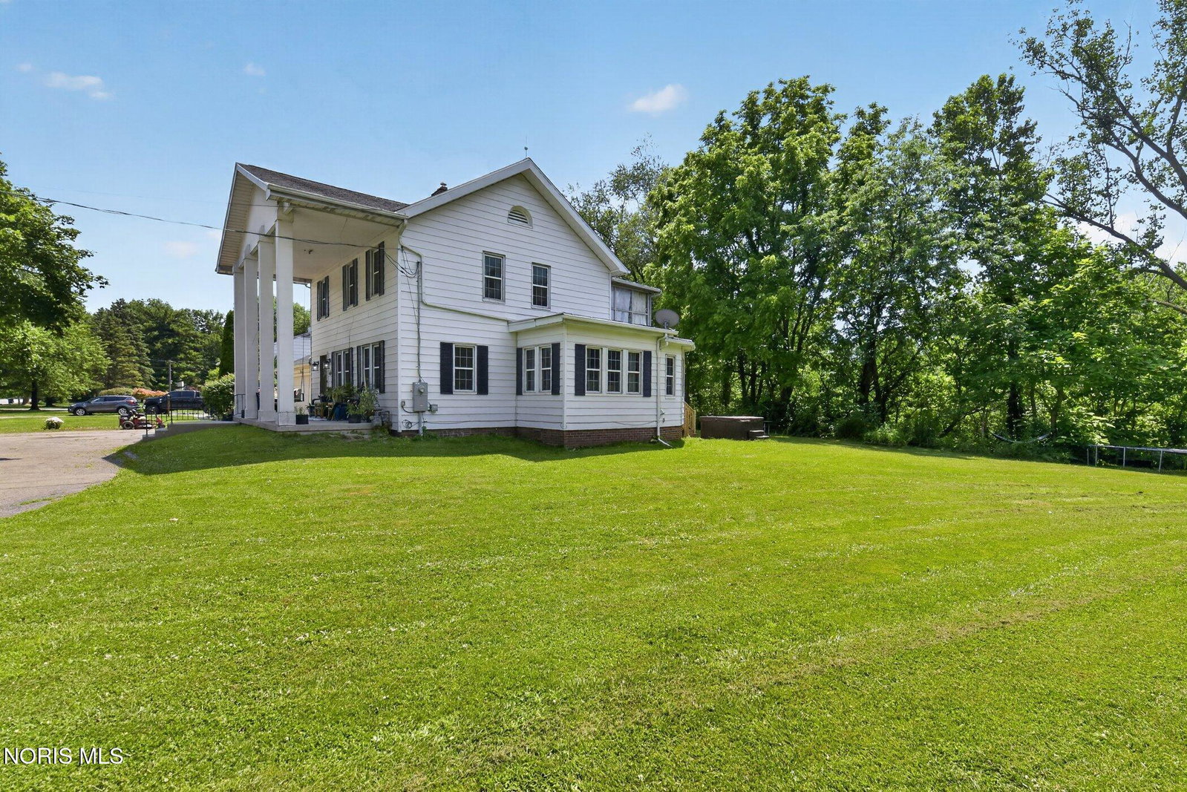
Welcome Home to this beautifully updated 4-bedroom, 2 full bath home nestled on 1.5 acres! From the moment you arrive, you'll be welcomed by the charming front porch featuring classic pillars and inviting outdoor living spaces, including a front porch swing perfect for relaxing. This home perfectly blends timeless character with modern updates. The spacious living area showcases beautiful hardwood floors, abundant natural light and a cozy fireplace, creating a warm and inviting atmosphere. The dining area provides the perfect setting for family gatherings and entertaining guests. The renovated kitchen features beautiful new cabinetry, updated countertops, a stylish backsplash, new appliances, luxury vinyl plank flooring, and a convenient breakfast bar for casual dining. First-floor primary bedroom offers a large walk-in closet, is plumbed for bathroom, providing an excellent opportunity to create your dream primary suite. You will also appreciate the convenience of the first-floor laundry, a spacious walk-in pantry, and updated full bath. Upstairs, you will find additional bedrooms, along with two incredible sun porches overlooking the peaceful backyard, providing the perfect spaces to relax, unwind or enjoy the surrounding views. Step outside to your own private retreat! The beautifully landscaped 1.5 acre property backs to picturesque Swan Creek setting, offering exceptional privacy scenic views and the feeling of having nature in your own backyard. Enjoy the beauty of nature while still being just minutes from shopping, restaurants, expressways, and everyday conveniences. Updates include: New roof 2025, new windows, new electrical panel, renovated kitchen and bathroom, new appliances, and luxury vinyl plank flooring.
/u.realgeeks.media/harmonyrealtygroupllc/bf190d7cfd01-final3.png)
Additional Information
- Interior Features
- Pantry, Storage
- Exterior Features
- Hot Tub
- Property Description
- Colonial
- Flooring
- Vinyl, Hardwood
- Appliances
- Dishwasher, Microwave, Water Heater, Dryer, Electric Cooktop, Electric Oven, Refrigerator, Washer
- Heating
- Forced Air
- Air Conditioning
- Central Air
- Roof
- Shingle
- Foundation
- Block
- Parking Features
- Asphalt, Attached, Circular Driveway
- Garage Spaces
- 2
- School District
- Toledo
- Elementary School
- Byrnedale
- High School
- Bowsher
- View
- Water, Trees/Woods
Listing courtesy of Listing Agent: Annette Foster (annettefostersold@gmail.com) from Listing Office: RE/MAX Preferred Associates.