1414 Sheffield Dr, Bowling Green, OH 43402
- $435,000
- 4
- BD
- 4
- BA
- 2,646
- SqFt















- List Price
- $435,000
- Status
- ACTIVE UNDER CONTRACT
- Days on Market
- 57
- Price Change
- ▼ $14,000 1785520008
- MLS#
- 10010400
- Subtype
- Residential
- Style
- Traditional
- Year Built
- 1998
- Bedrooms
- 4
- Bathrooms
- 4
- Full Baths
- 2
- Half Baths
- 2
- Living Area
- 2,646
- Lot Size
- 13,199
- Acres
- 0.30
- Subdivision
- Fox Run
Property Description
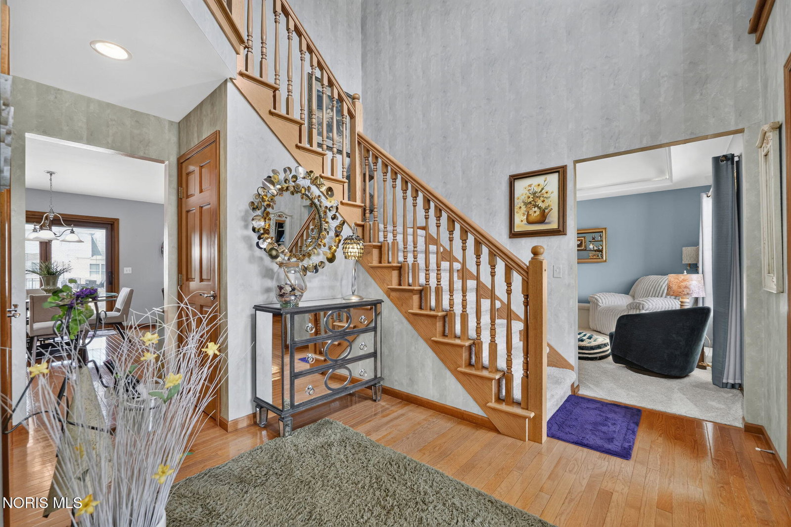
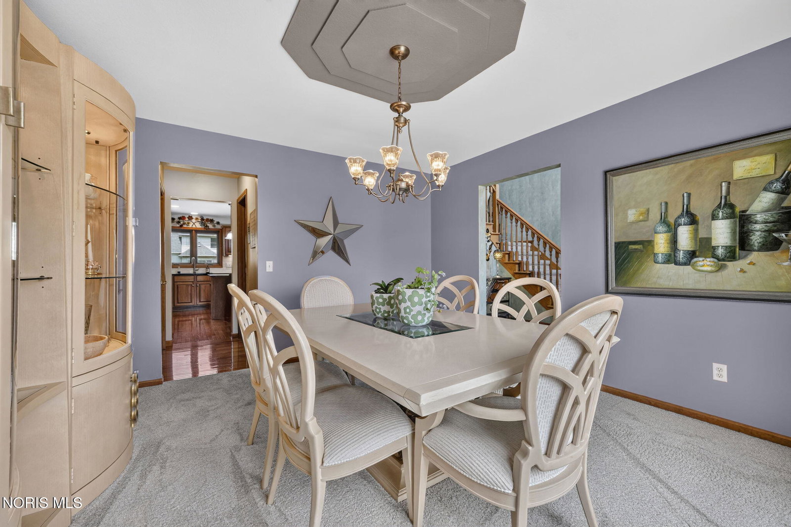
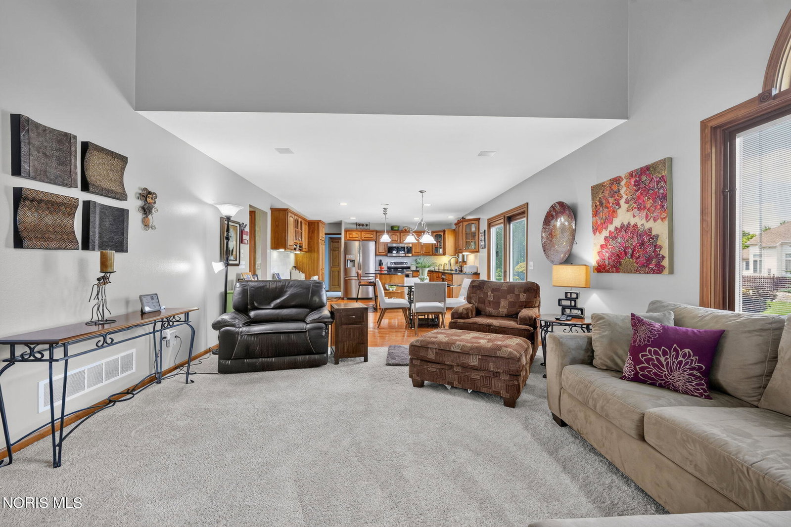
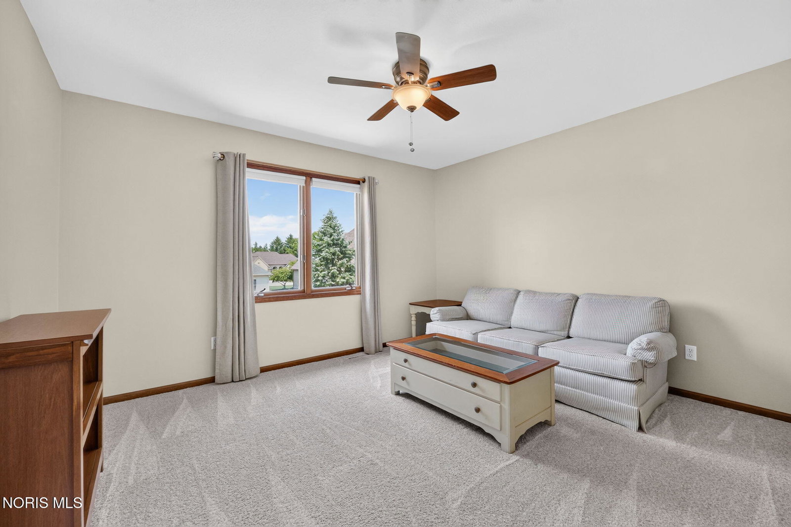
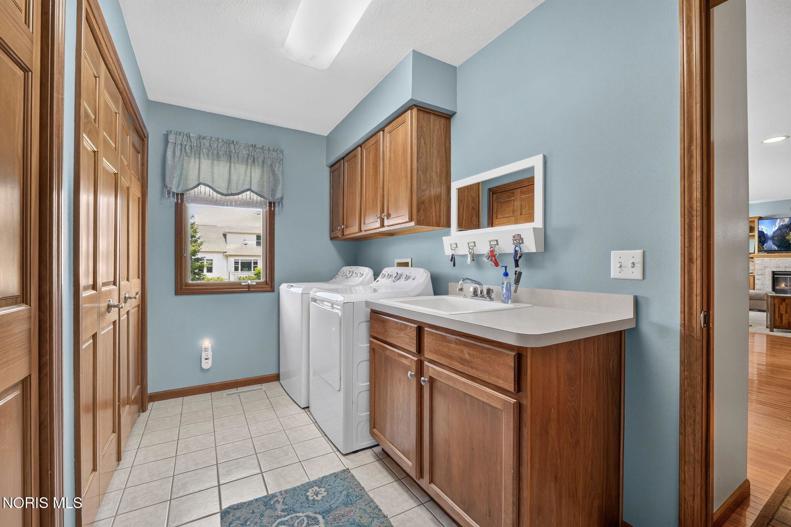
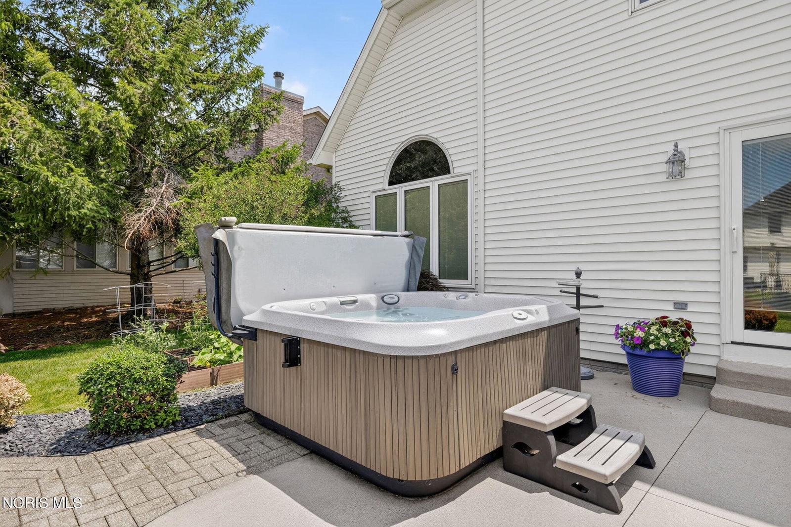
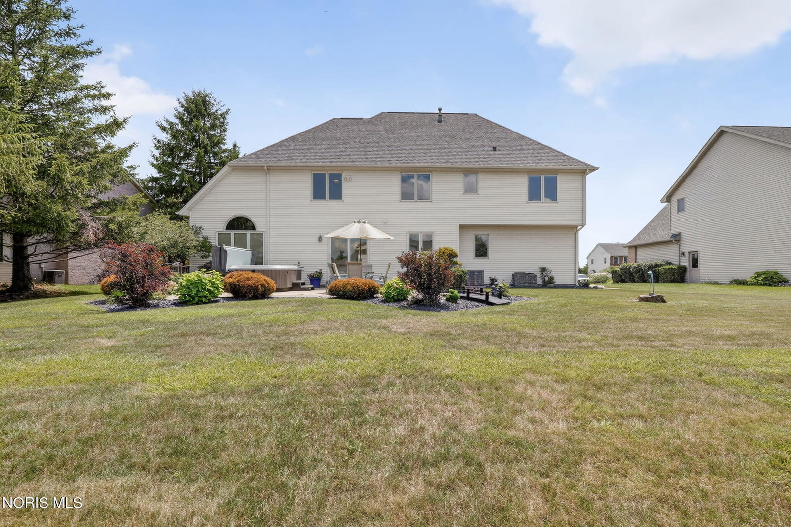
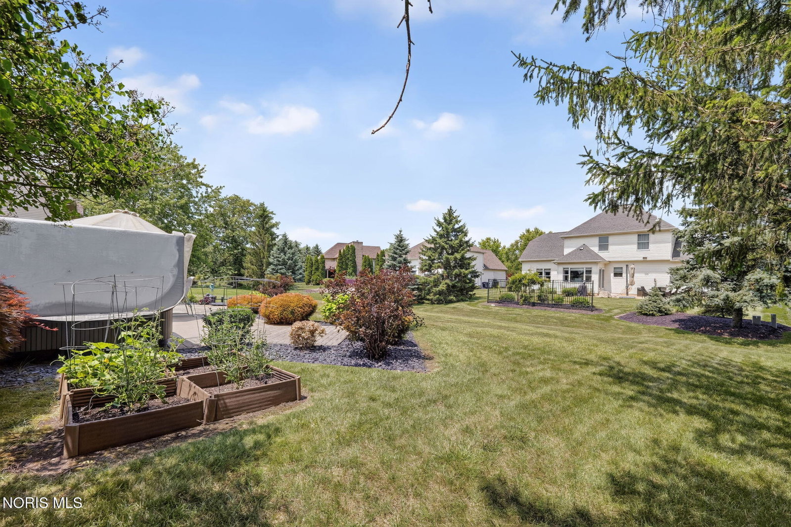
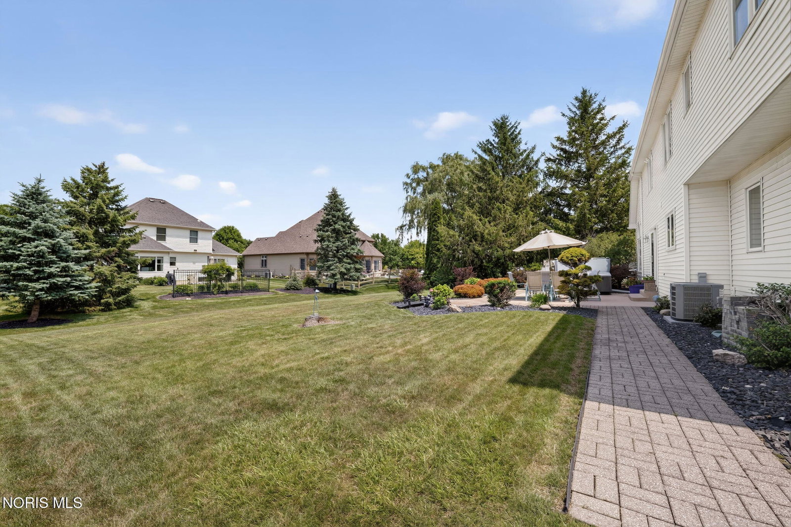
Discover refined living in one of Bowling Green's most sought after neighborhoods, just a short stroll from the tranquil paths and botanical beauty of Simpson Garden Park. This stunning 4 bedroom one owner, residence blends timeless curb appeal with sophisticated interior spaces designed for comfort, style, and effortless everyday living. The dine in kitchen serves as the heart of the home, featuring granite countertops, abundant cabinetry, a coordinating granite top island, and a built in desk area ideal for work or study. Newer luxurious carpet flows throughout, enhancing the home's warm, elevated feel. The kitchen opens gracefully into the vaulted great room, where a gas fireplace and custom built ins create an inviting, upscale gathering space. A charming pan ceiling formal living room and an elegant formal dining room offer refined settings for entertaining or quiet conversation. The main floor laundry adds convenience without compromising style. Upstairs, four spacious bedrooms provide comfort and flexibility, while the home's 4 bathrooms include a well appointed half bath in the finished lower level. The basement expands the home's living potential with a large family room, dry bar, and versatile space perfect for recreation, hobbies, or a home gym. A beautifully crafted home in a premier location — offering luxury, comfort, and the perfect blend of indoor and outdoor lifestyle moments. Just minutes from Bowling Green State University—ideal for easy campus access. New roof 2025. All of the carpet in the home is new within the past 3 years. New dishwasher 2025.
/u.realgeeks.media/harmonyrealtygroupllc/bf190d7cfd01-final3.png)
Additional Information
- Interior Features
- Vaulted/Cathedral Ceilings, Ceiling Fans, Crown Molding, Double Vanity, Suspended Ceiling(s), Dual Primary Closets, Eat-In Kitchen, Entrance Foyer, Open Floor Plan, Pantry, Primary Bathroom, Separate Shower, Hot Tub, Vaulted/Cathedral Ceilings
- Exterior Features
- Lighting, Hot Tub
- Property Description
- Traditional
- Zoning
- Residential
- Flooring
- Carpet, Tile, Hardwood
- Appliances
- Dishwasher, Ice Maker, Microwave, Water Heater, Disposal, Dryer, Electric Cooktop, Electric Range, Electric Range, Refrigerator, Washer
- Heating
- Forced Air, Natural Gas
- Air Conditioning
- Central Air
- Roof
- Shingle
- Foundation
- Poured Concrete
- Parking Features
- Paved, Off Street, Paved, Attached, Driveway, Garage Door Opener, Oversized
- Garage Spaces
- 2
- School District
- Bowling Green
- Elementary School
- Conneaut
- Middle School
- Bowling Green
- High School
- Bowling Green
Listing courtesy of Listing Agent: Jeffrey Studer (jstuder@danberry.com) from Listing Office: The Danberry Co.