3105 Glenn St, Toledo, OH 43613
- $219,900
- 4
- BD
- 2
- BA
- 2,238
- SqFt






- List Price
- $219,900
- Status
- ACTIVE
- Days on Market
- 79
- Price Change
- ▼ $10,100 1787351983
- MLS#
- 10010363
- Subtype
- Residential
- Year Built
- 1919
- Bedrooms
- 4
- Bathrooms
- 2
- Full Baths
- 2
- Living Area
- 2,238
- Lot Size
- 9,600
- Acres
- 0.22
- Subdivision
- Trilby Place
Property Description
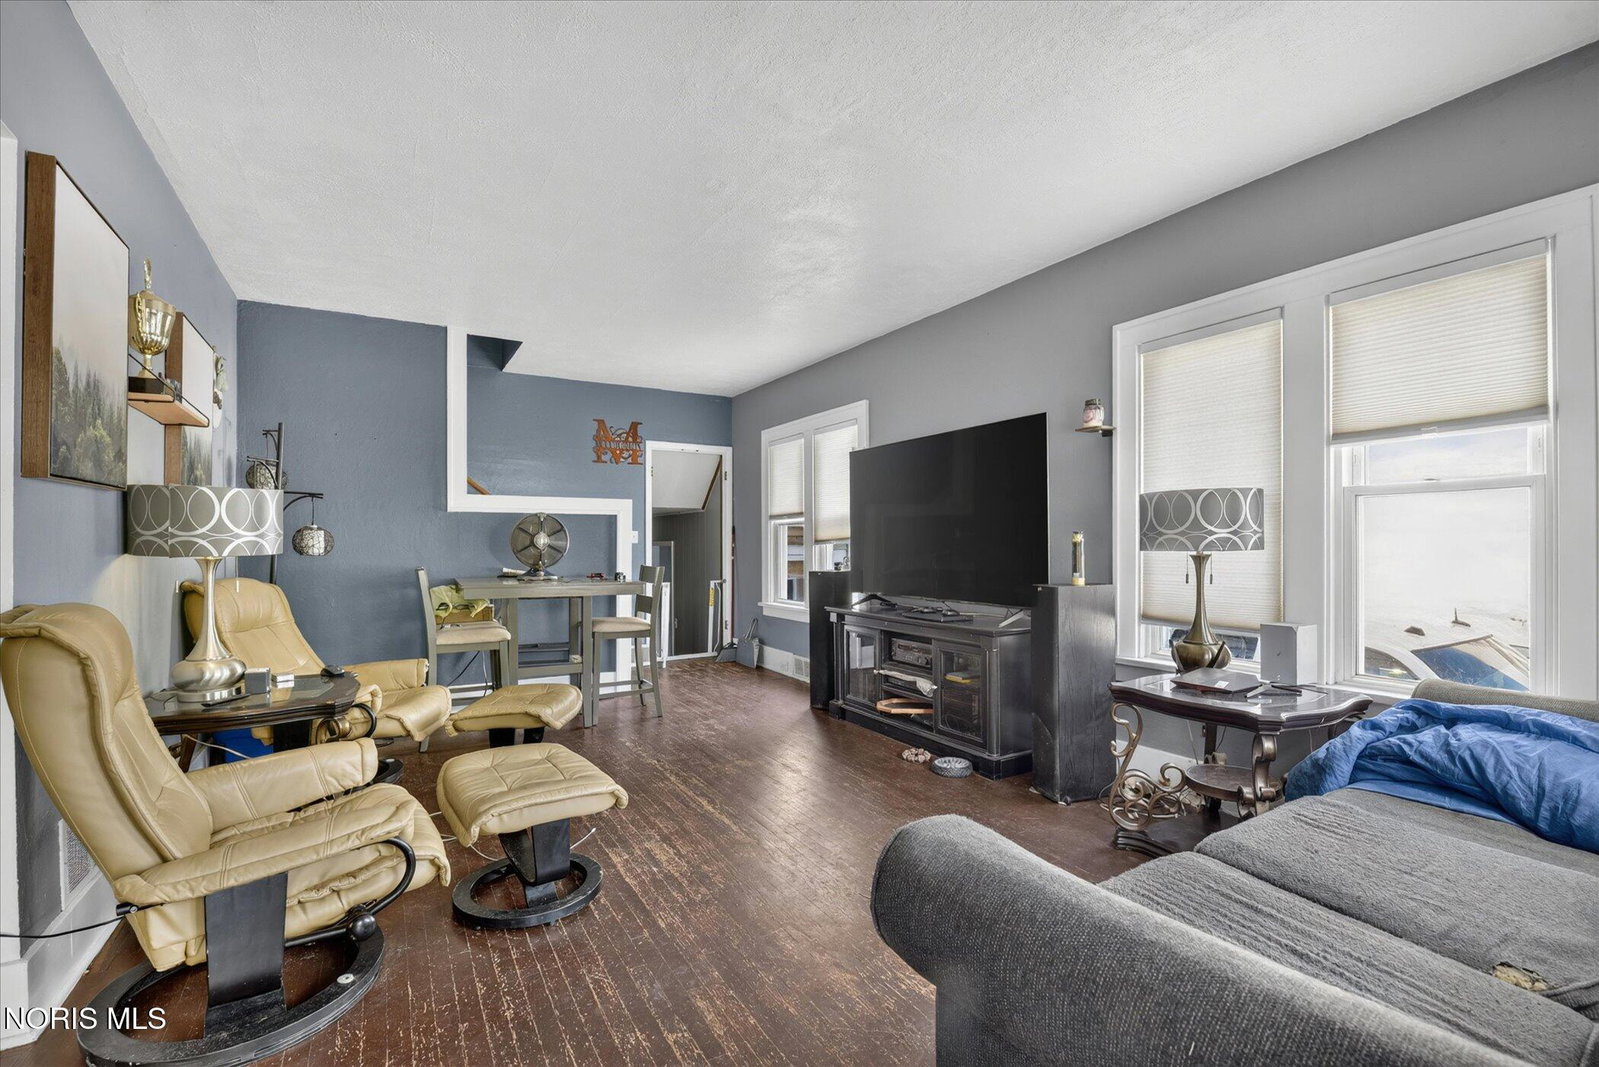
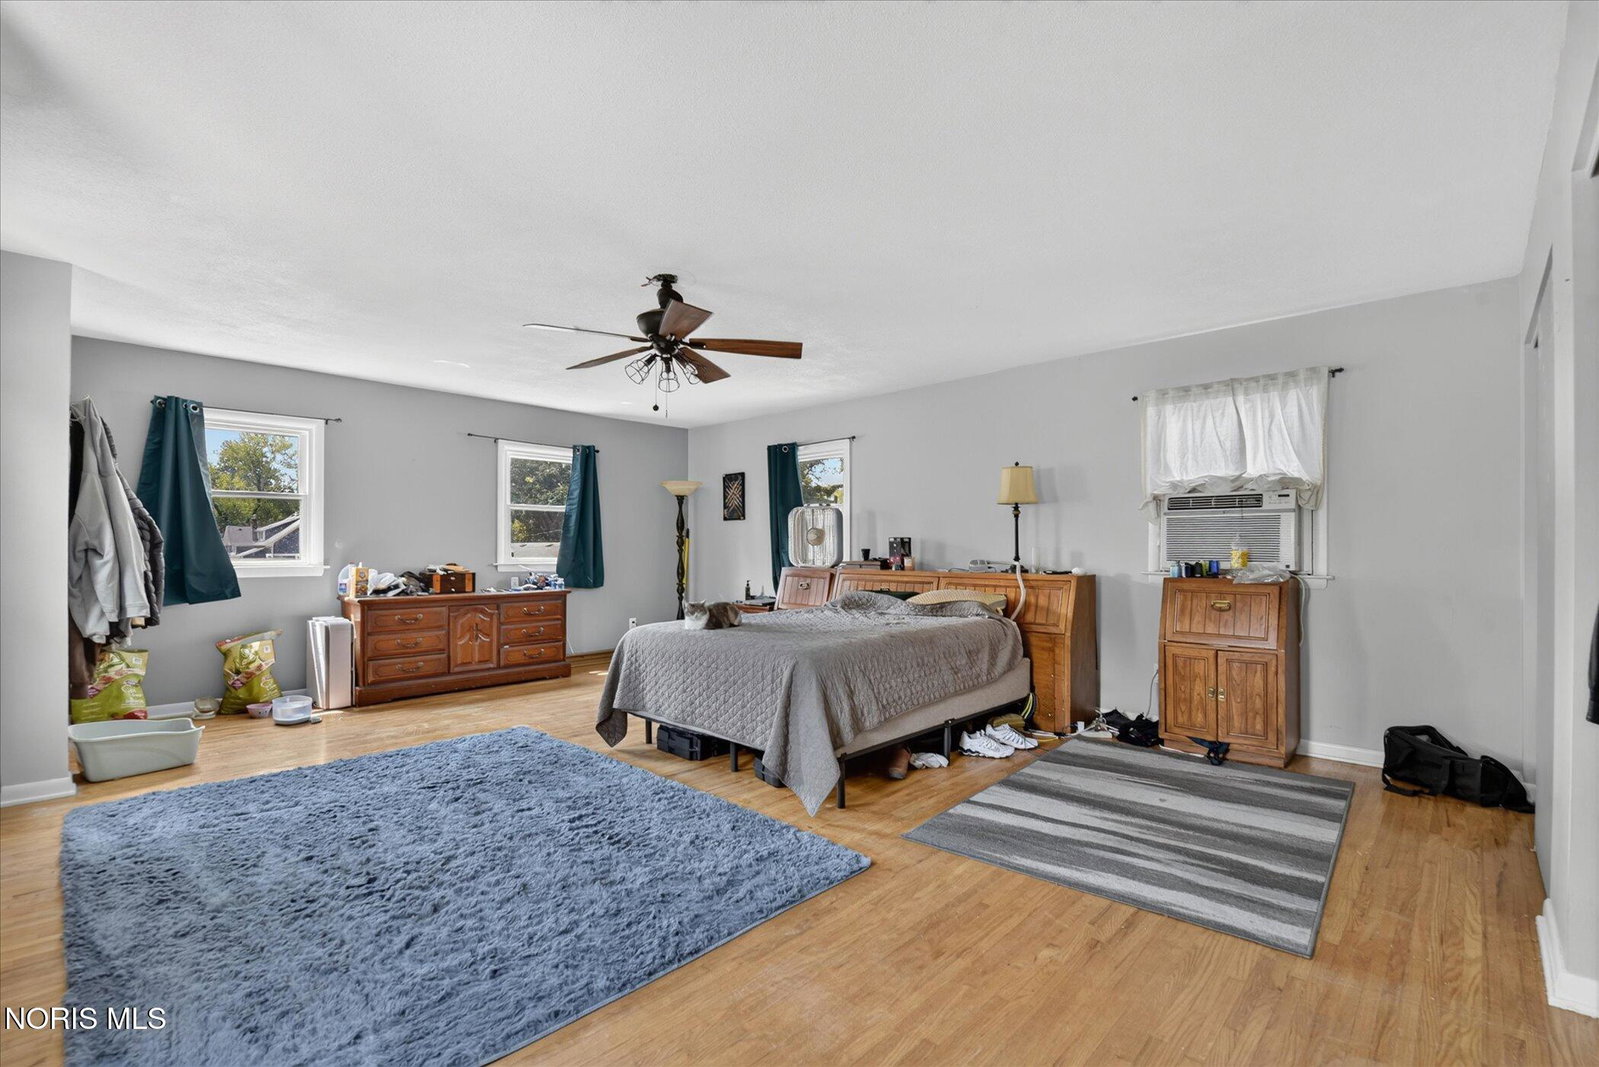
Welcome To This Incredible Four Bedroom Home In The Highly Desirable Washington Local School District. Situated On A Very Large Fenced In Lot, This Property Features Two Separate Garages Making This A Mechanics Dream. Inside, You Will Find Two Bathrooms, Including One In The Lower Level Bar And Recreation Room. This Recreation Room Has Been Recently Updated With Brand New Luxury Vinyl Plank Flooring, Making It The Perfect Space For Entertaining. The Massive Primary Bedroom Suite Is An Absolute Must See, Boasting An Incredibly Large Layout. Plus, The Floored Attic Space Above The Garage Backs Directly Into The Very Large Primary Suite, Making It An Option To Finish And Add Additional Square Footage To The Home. Enjoy Total Peace Of Mind, As The Air Conditioner And Furnace Are Only Four Years Old. The Owner Loved That This Neighborhood Has Always Been Friendly And Quiet. Superb Convenience Awaits With A Convenience Store At The End Of The Street That Is Open Twenty Four Hours, Plus It Is Very Close To Shopping, And Dining Options. Do Not Miss Your Chance To Own This Exceptional Property. Call Today To Schedule Your Private Showing Before This Amazing Opportunity Is Gone!
/u.realgeeks.media/harmonyrealtygroupllc/bf190d7cfd01-final3.png)
Additional Information
- Interior Features
- Ceiling Fans, Bar-Dry, Entrance Foyer, Other
- Flooring
- Carpet, Vinyl, Tile, Wood, Hardwood, Plank
- Appliances
- Dishwasher, Microwave, Water Heater, Dryer, Electric Oven, Electric Range, Refrigerator, Washer
- Heating
- Forced Air
- Air Conditioning
- Central Air
- Levels
- Multi/Split
- Roof
- Shingle
- Foundation
- Block
- Parking Features
- Paved, Attached, Detached, Driveway
- Garage Spaces
- 5
- School District
- Washington Local
- Elementary School
- Meadowvale
- Middle School
- Whitmer Middle School
- High School
- Whitmer
Listing courtesy of Listing Agent: Matthew Robert Watson (Matt@realtyhelper.com) from Listing Office: RE/MAX Preferred Associates.