2338 Cheshire Woods Rd, Toledo, OH 43617
- $396,000
- 4
- BD
- 3
- BA
- 2,844
- SqFt


- List Price
- $396,000
- Status
- ACTIVE
- Days on Market
- 18
- Price Change
- ▼ $23,000 1785177502
- MLS#
- 10010334
- Subtype
- Residential
- Style
- Traditional
- Year Built
- 1979
- Bedrooms
- 4
- Bathrooms
- 3
- Full Baths
- 2
- Half Baths
- 1
- Living Area
- 2,844
- Lot Size
- 13,900
- Acres
- 0.32
- Subdivision
- St James Wood
Property Description
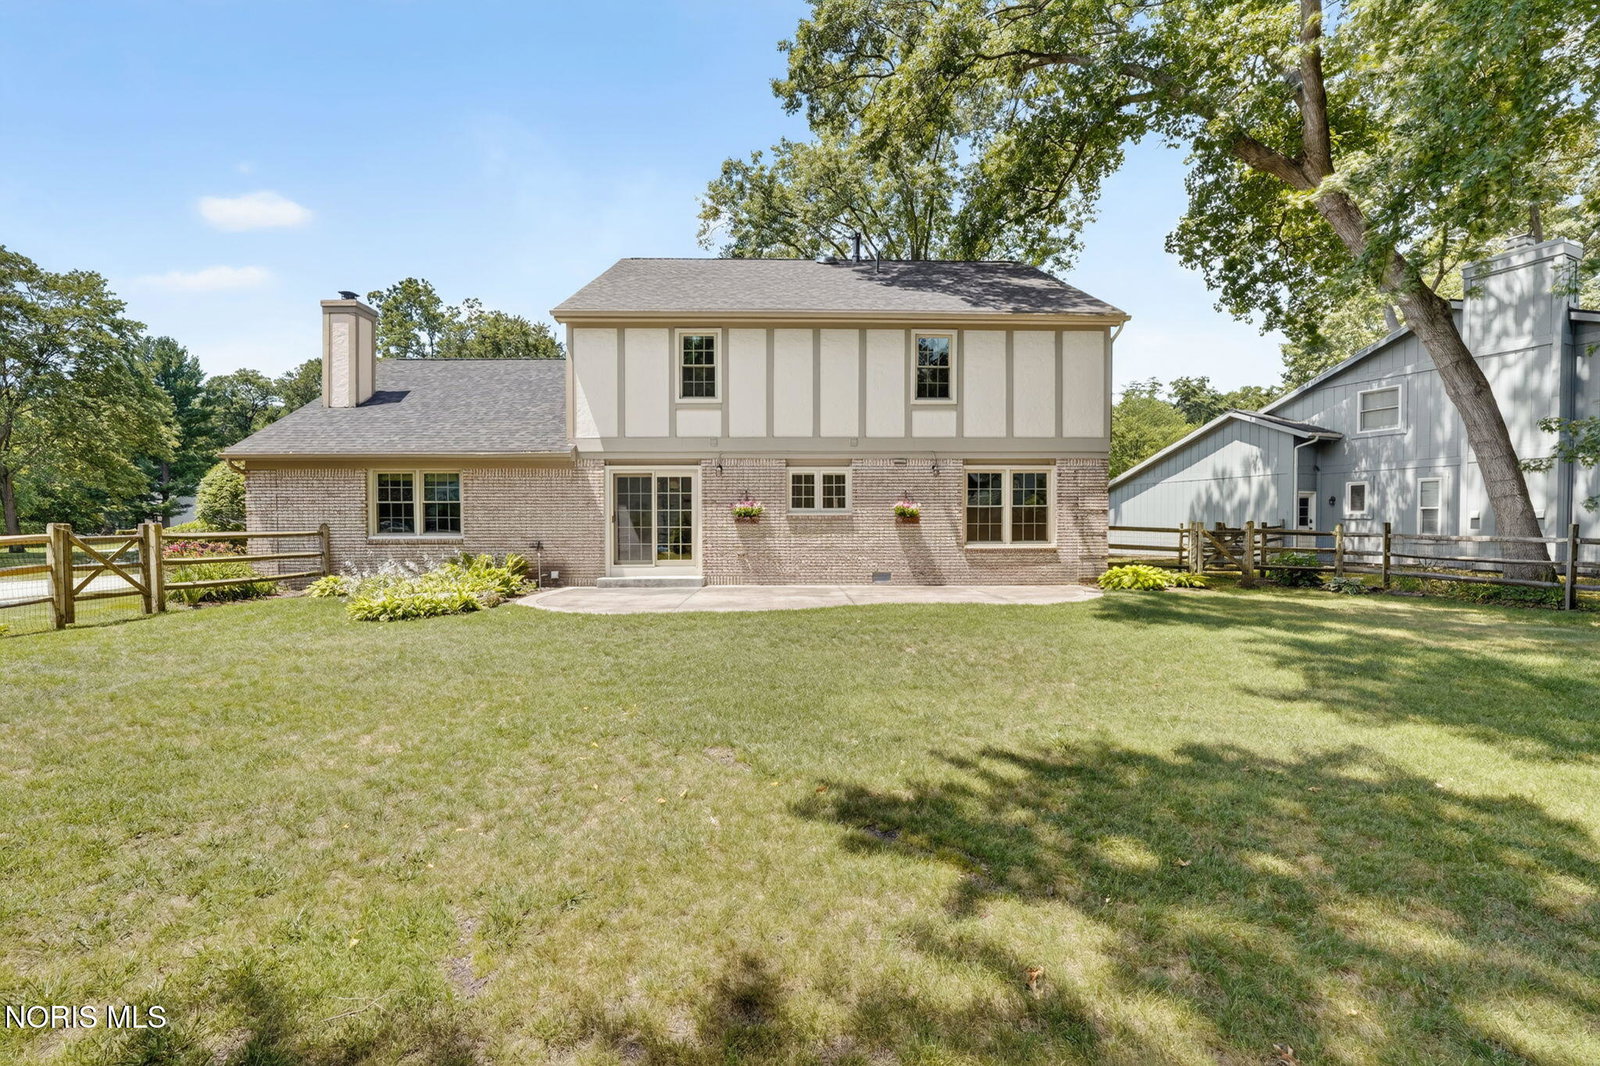
Thoughtfully maintained and updated, this move-in ready home offers comfort and peace of mind. Major improvements completed within the past five years include a new roof, new windows throughout, a freshly painted exterior, and a new hot water tank. The updated kitchen is the heart of the home, featuring a center island, pantry, and eat-in area - perfect for everyday living and entertaining. Laundry on main floor is just off the kitchen for added convenience. The inviting family room features hardwood floors, a cozy fireplace, and built-in bookcases, creating a warm and welcoming space to gather. Additional built-ins throughout the home add both character and functional storage, while neutral paint throughout provides a fresh, timeless backdrop. Upstairs, you'll find four spacious bedrooms and two full bathrooms. Each bedroom offers double closets and charming window seats, while the primary suite includes a private en suite bath for added comfort and convenience. Step outside to enjoy the fully fenced backyard with a patio and landscaped yard - an ideal setting for relaxing or entertaining. A side-loading two-car garage enhances the home's curb appeal while providing plenty of parking and storage. This exceptionally well-maintained home combines thoughtful updates, timeless character, and functional living spaces, making it truly move-in ready.
/u.realgeeks.media/harmonyrealtygroupllc/bf190d7cfd01-final3.png)
Additional Information
- Interior Features
- Ceiling Fans, Eat-In Kitchen, Entrance Foyer, Pantry, Primary Bathroom, Storage
- HOA Fee
- $100
- Property Description
- Traditional
- Flooring
- Carpet, Tile, Hardwood
- Appliances
- Dishwasher, Microwave, Water Heater, Gas Cooktop, Gas Oven, Refrigerator, Wall Oven, Washer
- Heating
- Forced Air
- Air Conditioning
- Ceiling Fan(s), Central Air
- Roof
- Shingle
- Foundation
- Block
- Parking Features
- Attached, Driveway
- Garage Spaces
- 2
- School District
- Sylvania
- Elementary School
- Central Trail
- High School
- Southview
Listing courtesy of Listing Agent: Kay W. Rasmus (kayrasmus@danberry.com) from Listing Office: The Danberry Co..