5639 Yarmouth Ave, Toledo, OH 43623
- $204,900
- 3
- BD
- 1
- BA
- 1,400
- SqFt




- List Price
- $204,900
- Status
- ACTIVE UNDER CONTRACT
- Days on Market
- 13
- MLS#
- 10010319
- Subtype
- Residential
- Style
- Traditional
- Year Built
- 1950
- Bedrooms
- 3
- Bathrooms
- 1
- Full Baths
- 1
- Living Area
- 1,400
- Lot Size
- 9,906
- Acres
- 0.23
- Subdivision
- Westwood Gardens
Property Description
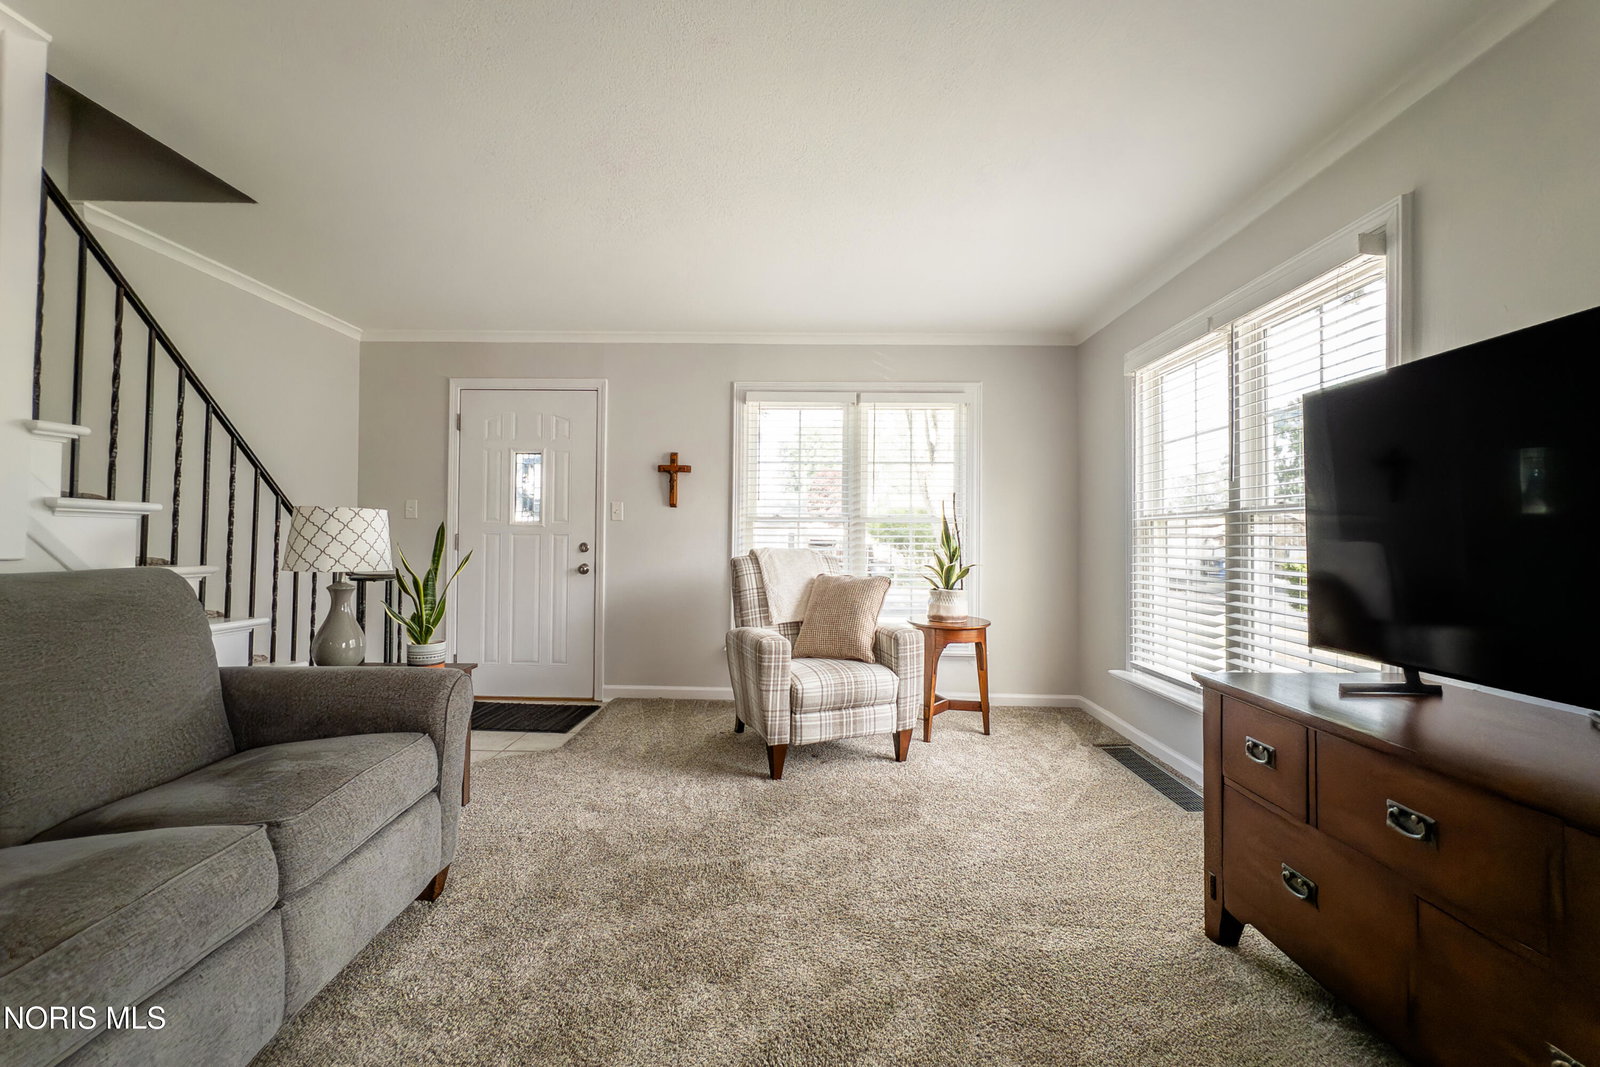
Welcome to 5639 Yarmouth Ave., a move-in-ready Washington Local home on three lots with a ton of updates. This 1,400 sq ft one-and-a-half-story home offers 3 bedrooms, including 2 on the main floor, 1 main-floor bath, large finished bedroom in the upstairs dormer, and a partially finished full basement (930 Sq Ft) for added living, office, workout, or rec space. Storage is a major plus here, with a walk-in attic, outdoor shed, and unfinished basement area providing plenty of extra room for seasonal items, tools, hobbies, and more. Updates include a new roof on the house, garage, and shed in 2026, basement remodel in 2021, living/family room windows in 2020, plus 2017 kitchen, bathroom, siding, furnace, hot water heater, PEX plumbing, and gas line updates. Outside features include a covered back porch, 2.5 car garage with attached enclosed side porch, additional gravel parking to the side of the home, and a fenced backyard with newer wooden privacy fencing. A refreshed, practical home with flexible space, extra lot room, and big-ticket updates already done. Sellers are requesting Highest & Best offers by Friday, July 17 at 9:00 PM. Sellers reserve the right to accept, reject, or negotiate any offer.
/u.realgeeks.media/harmonyrealtygroupllc/bf190d7cfd01-final3.png)
Additional Information
- Interior Features
- Ceiling Fans, Crown Molding, Eat-In Kitchen, Open Floor Plan, Storage
- Exterior Features
- Awning(s), Private Yard, Storage
- Property Description
- Traditional
- Flooring
- Carpet, Tile, Laminate
- Appliances
- Dishwasher, Microwave, Water Heater, Disposal, Dryer, Gas Oven, Gas Range, Gas Range, Refrigerator, Washer
- Heating
- Forced Air, Natural Gas
- Air Conditioning
- Central Air, Electric
- Levels
- One and One Half
- Roof
- Shingle
- Foundation
- Block, Crawl Space
- Parking Features
- Paved, Gravel, Other, Additional Parking, Detached, Driveway, Garage Door Opener, Private, Storage
- Garage Spaces
- 2
- School District
- Washington Local
- Elementary School
- McGregor
- High School
- Whitmer
Listing courtesy of Listing Agent: Michael Zachary Sugg (michaelsugg@danberry.com) from Listing Office: The Danberry Co.