1246 Tricia Ct, Perrysburg, OH 43551
- $415,000
- 5
- BD
- 3
- BA
- 2,741
- SqFt















- List Price
- $415,000
- Status
- ACTIVE UNDER CONTRACT
- Days on Market
- 62
- Price Change
- ▲ $5,100 1785950491
- MLS#
- 10010315
- Subtype
- Residential
- Style
- Traditional
- Year Built
- 2000
- Bedrooms
- 5
- Bathrooms
- 3
- Full Baths
- 2
- Half Baths
- 1
- Living Area
- 2,741
- Lot Size
- 10,498
- Acres
- 0.24
- Subdivision
- Mckinley Woods
Property Description
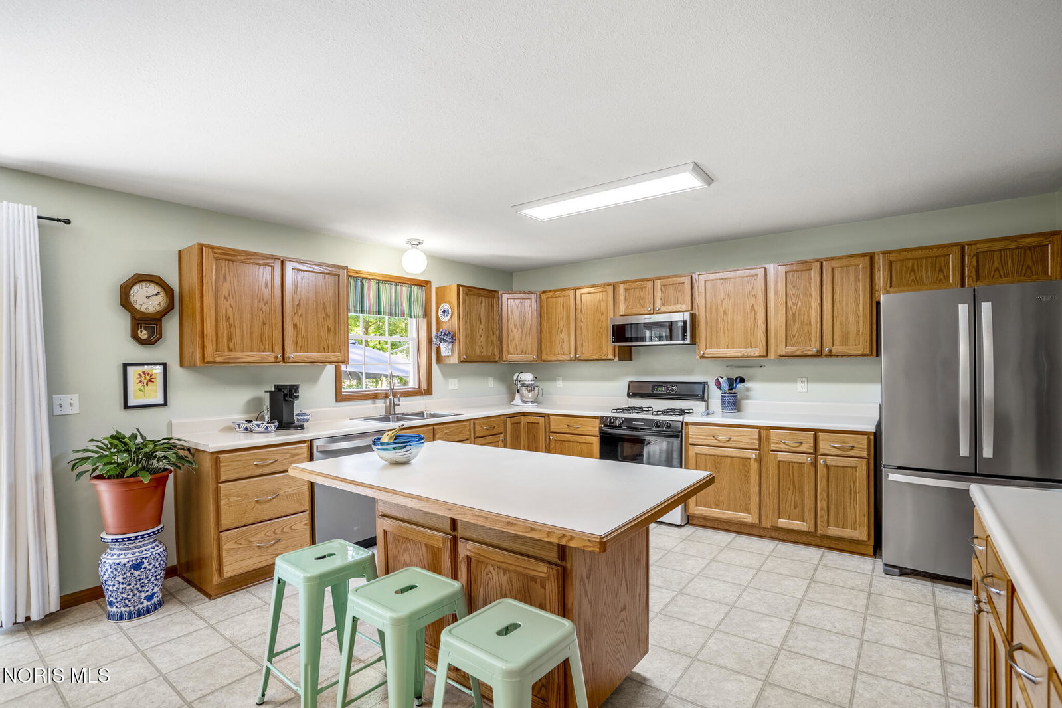
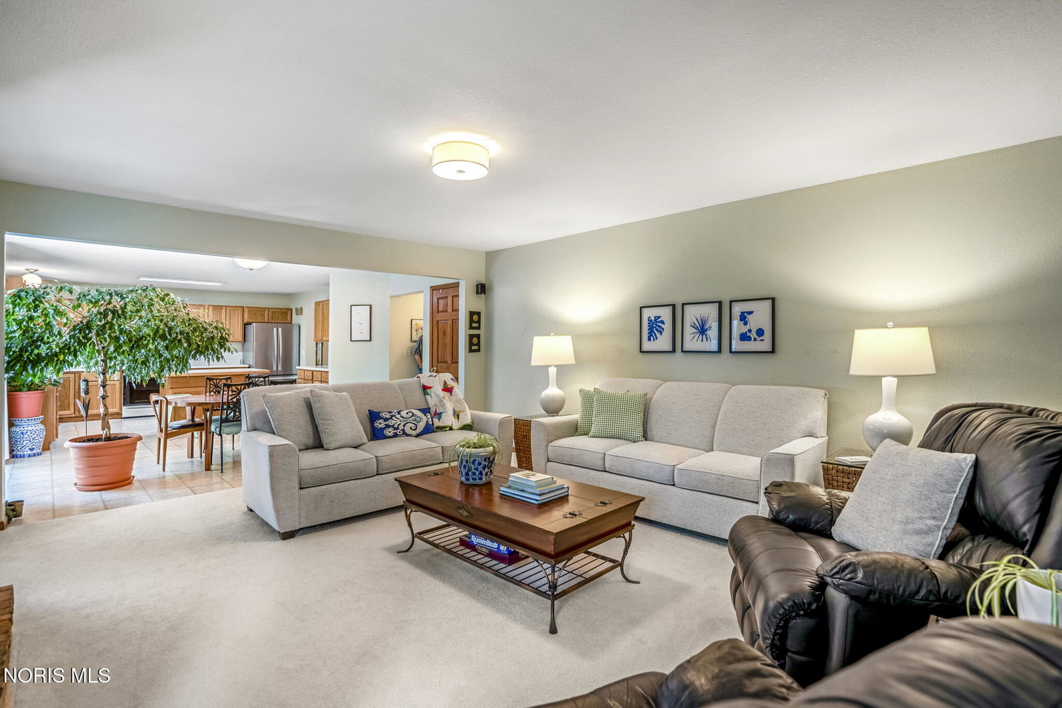
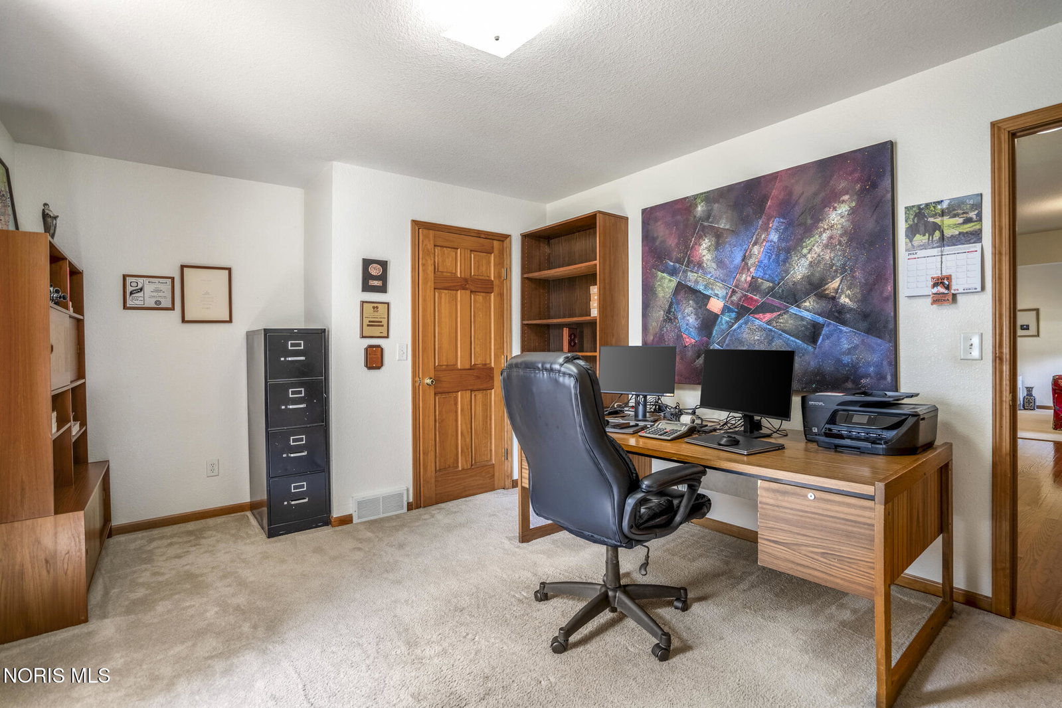
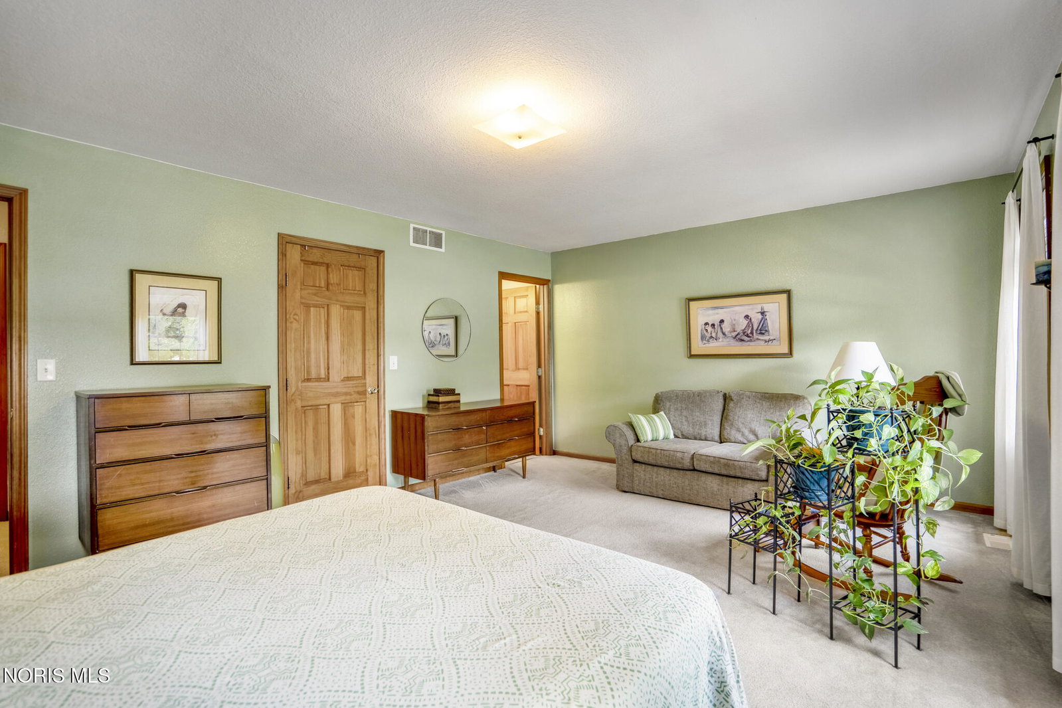
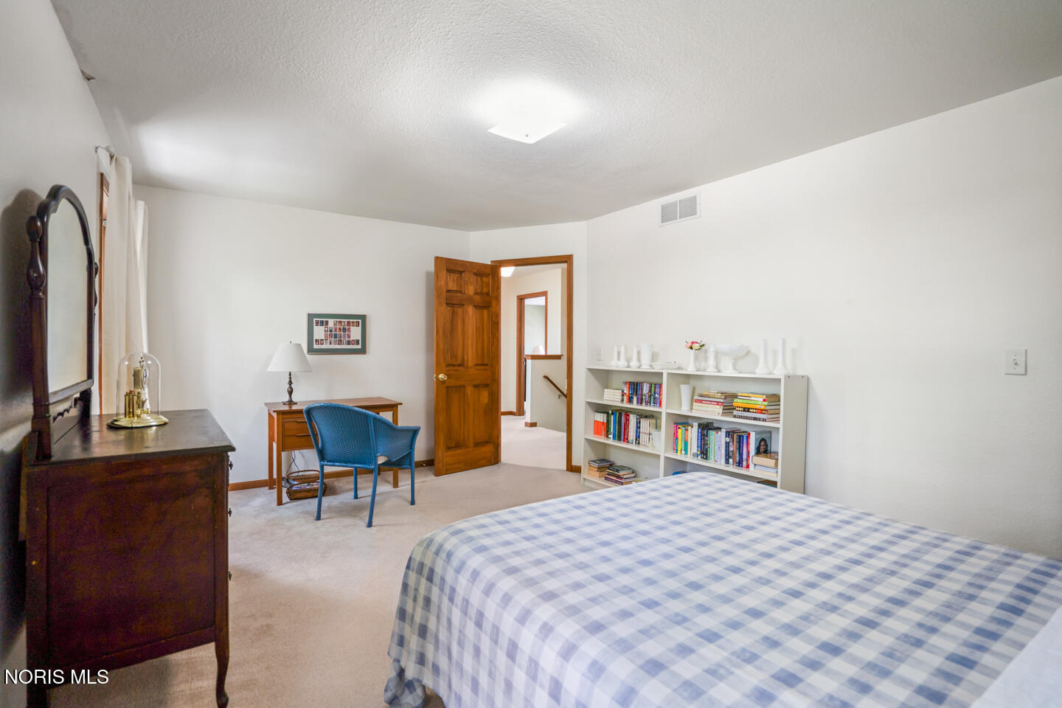
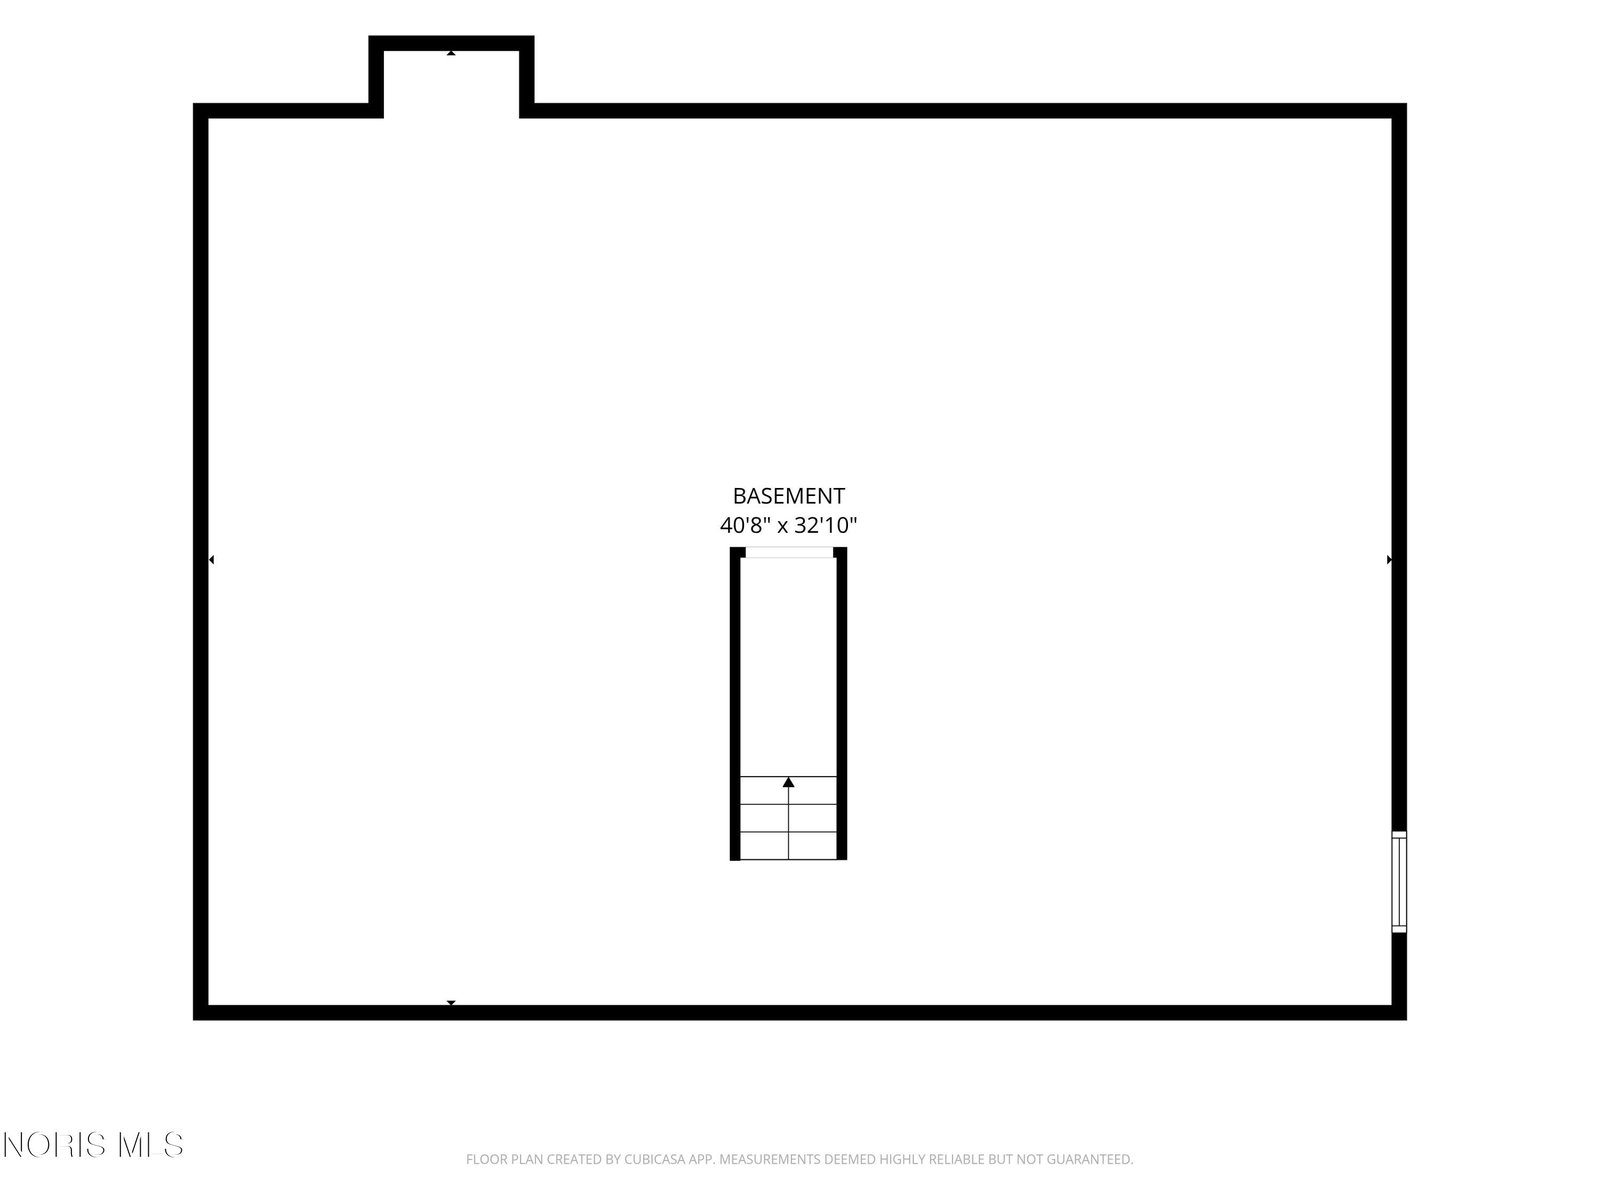
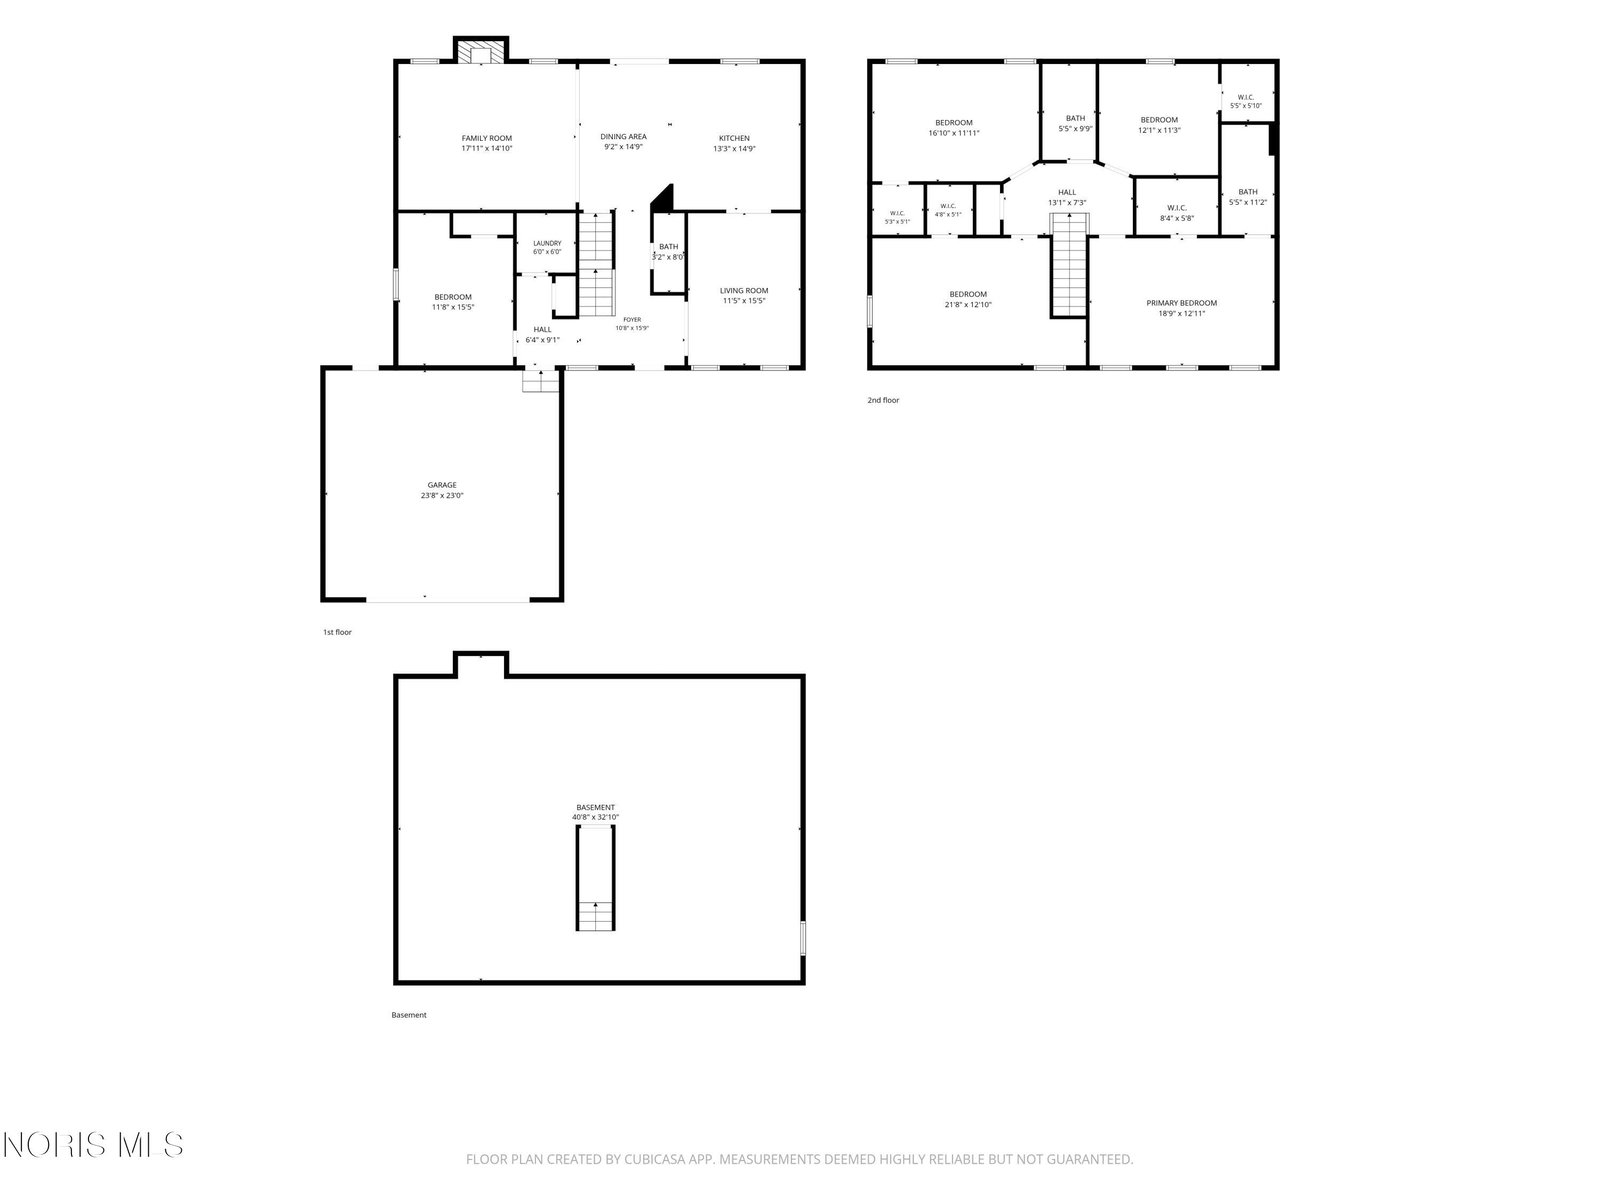
Set on a cul-de-sac in Perrysburg's desirable McKinley Woods neighborhood, this expansive home delivers the space and flexibility that are increasingly difficult to find. Host holidays in the formal dining room, create a private home office or guest suite in the main-floor fifth bedroom, and simplify everyday routines with first-floor laundry. Oversized bedrooms, generous closets, and multiple living areas give everyone room to spread out without sacrificing connection. The kitchen features stainless steel Whirlpool appliances and flows into comfortable gathering spaces designed for busy mornings, relaxed evenings, and time around the fireplace. Upstairs, the spacious primary suite includes a beautifully updated Bath Fitter shower completed in 2025, while refreshed lighting and thoughtful finishes create a warm, move-in-ready feel throughout. Major improvements include a new furnace and hot water heater in 2021, new sump pump in 2024, new concrete patio in 2025, and a new garage door, opener, and keypad in 2025. The Whirlpool refrigerator and dishwasher were added in 2019, followed by the microwave in 2021. Outside, the fully fenced backyard, mature trees, and new patio create an inviting setting for morning coffee, summer cookouts, pets, and evenings with friends. The oversized 2.5-car garage includes a dedicated workroom, while the full unfinished basement provides valuable storage and future possibilities. Offering one of the largest floor plans in McKinley Woods, this home provides the space, comfort, and versatility buyers often seek in new construction without the same premium price. Located in Perrysburg Schools near parks, shopping, dining, and major commuter routes, it is designed to support the way you live today and grow with you for years to come. A one-year First American Home Warranty is also included for added peace of mind. This home was professionally appraised in March 2026 for $417,000.
/u.realgeeks.media/harmonyrealtygroupllc/bf190d7cfd01-final3.png)
Additional Information
- Interior Features
- Eat-In Kitchen, Primary Bathroom, Walk-In Closet(s)
- Property Description
- Traditional
- Flooring
- Carpet, Hardwood, Laminate
- Appliances
- Dishwasher, Microwave, Water Heater, Dryer, Gas Range, Refrigerator, Washer
- Heating
- Forced Air, Natural Gas
- Air Conditioning
- Ceiling Fan(s), Central Air
- Roof
- Shingle
- Foundation
- Poured Concrete
- Parking Features
- Paved, Attached, Driveway, Garage Door Opener, Oversized, Storage
- Garage Spaces
- 2
- School District
- Perrysburg
- Elementary School
- Fort Meigs
- High School
- Perrysburg
Listing courtesy of Listing Agent: Garrett Luhring (garrett@luxionhomes.com) from Listing Office: The Danberry Co..