2438 Wembley Ter N, Toledo, OH 43617
- $385,000
- 4
- BD
- 3
- BA
- 2,824
- SqFt










- List Price
- $385,000
- Status
- ACTIVE UNDER CONTRACT
- Days on Market
- 12
- MLS#
- 10010292
- Subtype
- Residential
- Style
- Traditional
- Year Built
- 1991
- Bedrooms
- 4
- Bathrooms
- 3
- Full Baths
- 2
- Half Baths
- 1
- Living Area
- 2,824
- Lot Size
- 9,600
- Acres
- 0.22
- Subdivision
- St James Wood
Property Description
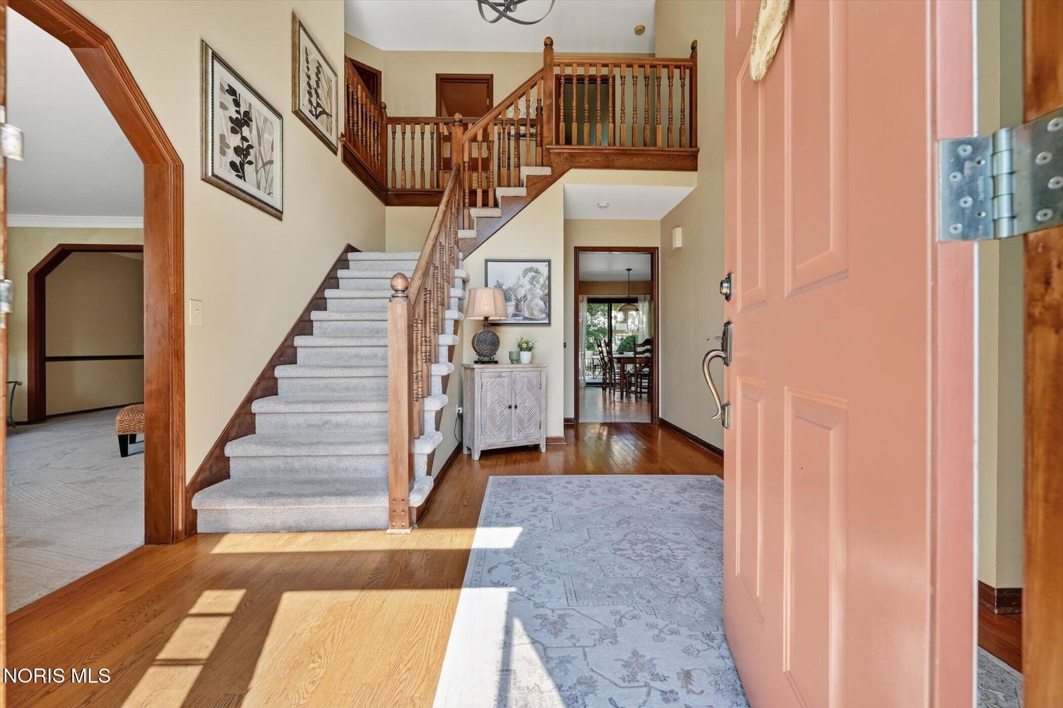
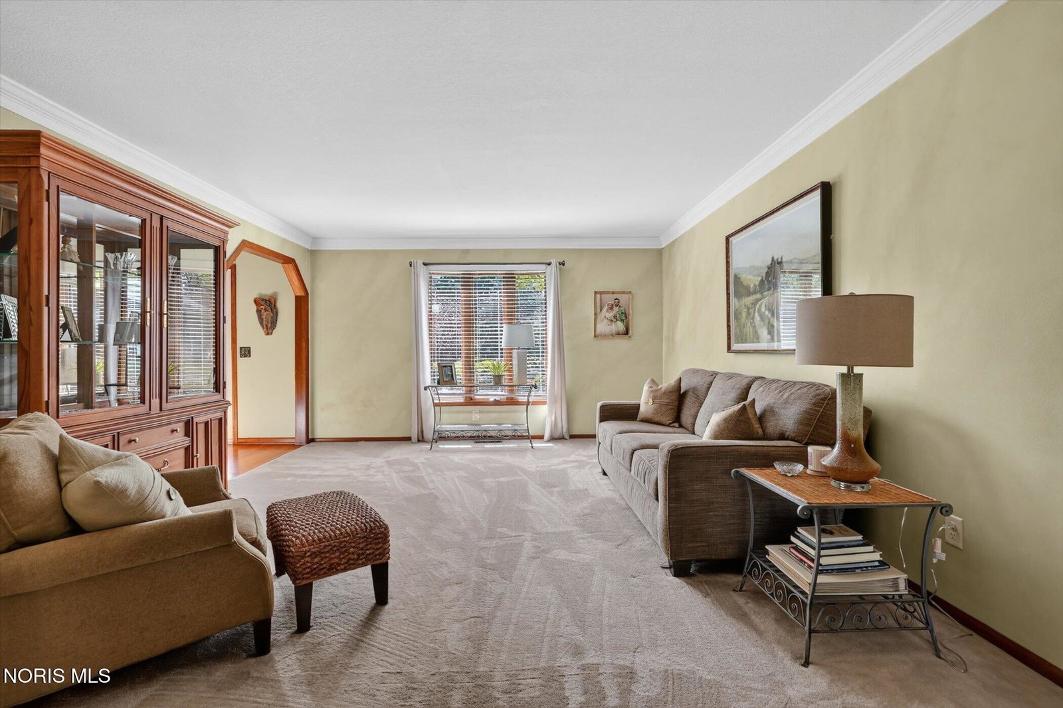
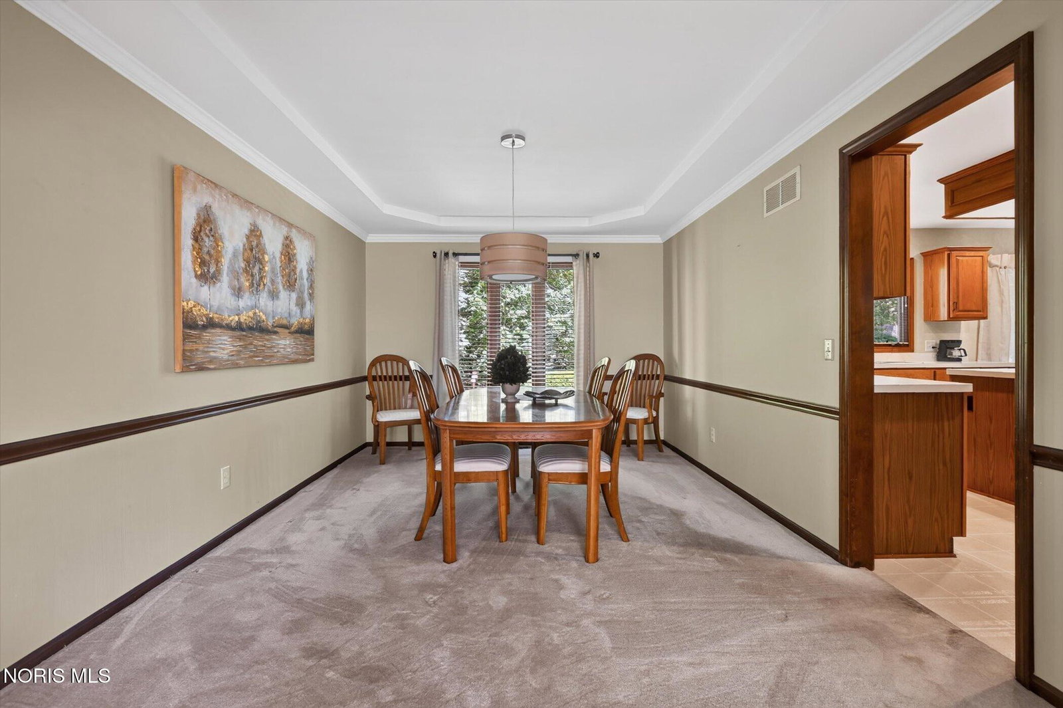
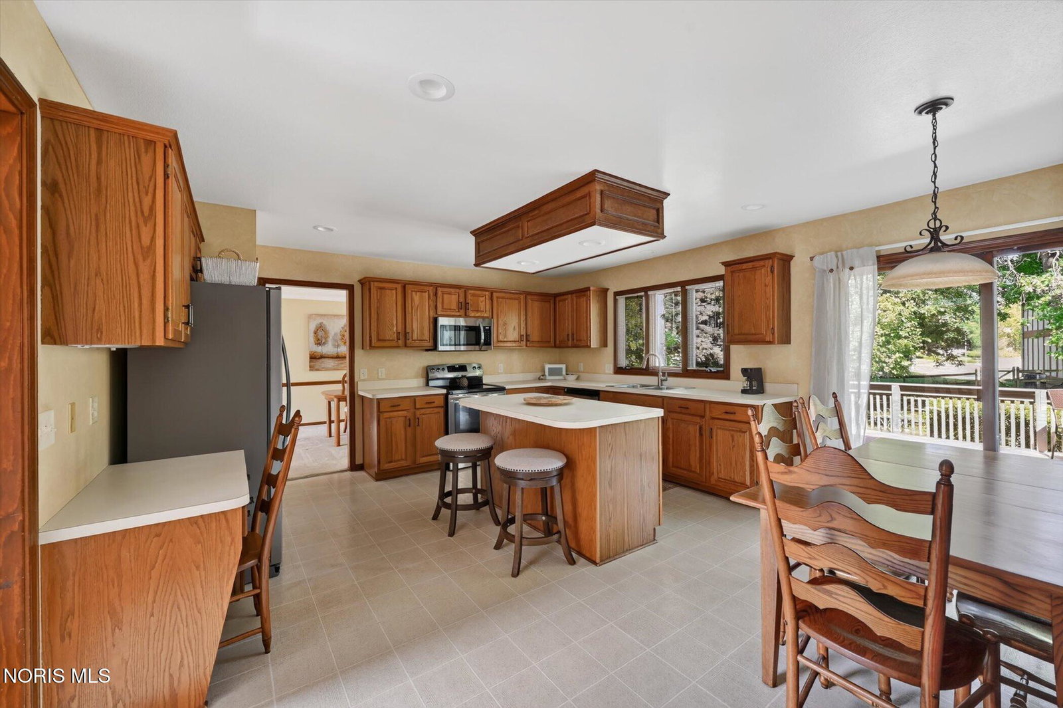
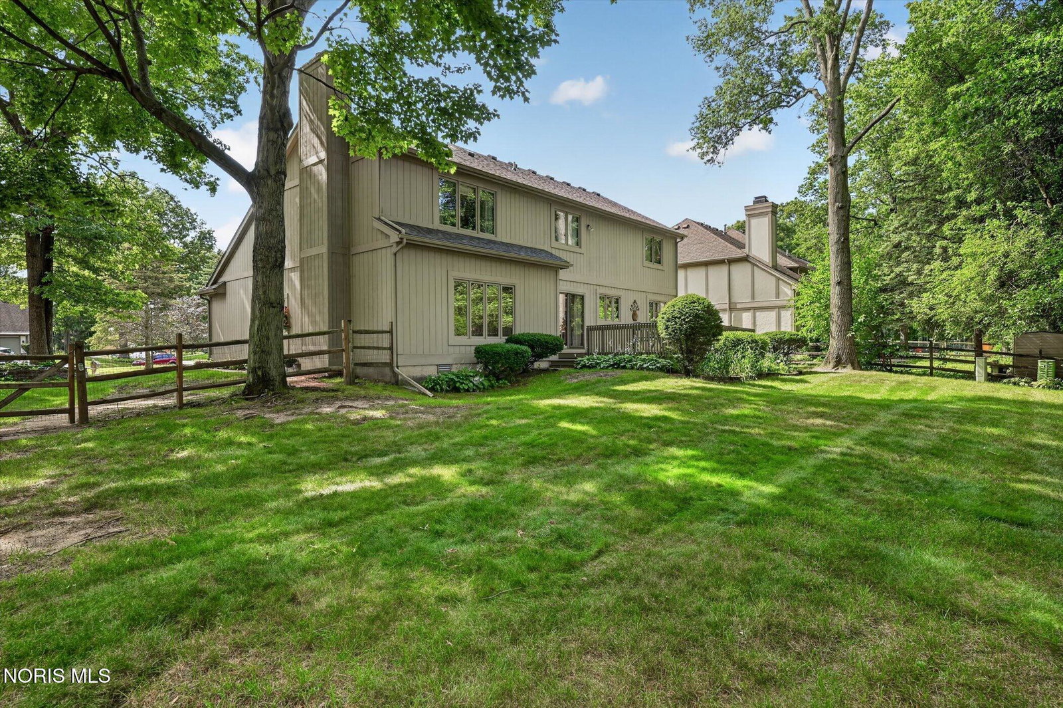
Nestled on a desirable cul-de-sac lot, this exceptional 4-bedroom, 2.5-bath home offers over 2,800 square feet of beautifully designed living space. The welcoming great room features a cozy fireplace and opens to the spacious eat-in kitchen complete with upgraded appliances, center island, and abundant cabinetry. Formal living and dining rooms provide the perfect setting for entertaining and everyday living. Retreat to the spacious primary suite featuring a private bath and walk-in closet with a walk-in attic for extra storage. Three additional generously sized bedrooms offer plenty of space for family and guests. The finished lower-level recreation room provides the ideal space for movie nights, games, or a home gym with fresh new carpet. Step through the sliding doors onto the large deck overlooking a private fenced backyard, perfect for relaxing or entertaining. Additional highlights include a 2 car attached garage, new roof in 10/2024, new exterior paint 2025, new furnace, A/C system, and hot water heater 2021, offering peace of mind for years to come. Conveniently located near shopping, restaurants, parks, and major highway access, this home offers the perfect combination of space, comfort, and everyday convenience.
/u.realgeeks.media/harmonyrealtygroupllc/bf190d7cfd01-final3.png)
Additional Information
- Interior Features
- Ceiling Fans, Crown Molding, Double Vanity, Eat-In Kitchen, High Ceilings, Pantry, Primary Bathroom, Storage, Walk-In Closet(s)
- HOA Fee
- $100
- Property Description
- Traditional
- Zoning
- RES
- Flooring
- Carpet, Vinyl, Wood
- Appliances
- Dishwasher, Microwave, Disposal, Electric Range, Refrigerator
- Heating
- Forced Air, Natural Gas
- Air Conditioning
- Central Air
- Roof
- Shingle
- Foundation
- Poured Concrete, Combination, Crawl Space
- Parking Features
- Asphalt, Attached, Driveway, Garage Door Opener
- Garage Spaces
- 2
- School District
- Sylvania
- Elementary School
- Central Trail
- High School
- Southview
Listing courtesy of Listing Agent: Joan M. Rauh (JRAUHHOMES@AOL.COM) from Listing Office: RE/MAX Preferred Associates.