3445 Chapel Dr, Toledo, OH 43615
- $389,900
- 3
- BD
- 3
- BA
- 2,213
- SqFt















- List Price
- $389,900
- Status
- ACTIVE UNDER CONTRACT
- Days on Market
- 14
- MLS#
- 10010261
- Subtype
- Residential
- Style
- Traditional
- Year Built
- 1960
- Bedrooms
- 3
- Bathrooms
- 3
- Full Baths
- 2
- Half Baths
- 1
- Living Area
- 2,213
- Lot Size
- 14,800
- Acres
- 0.34
- Subdivision
- Corey Woods
Property Description
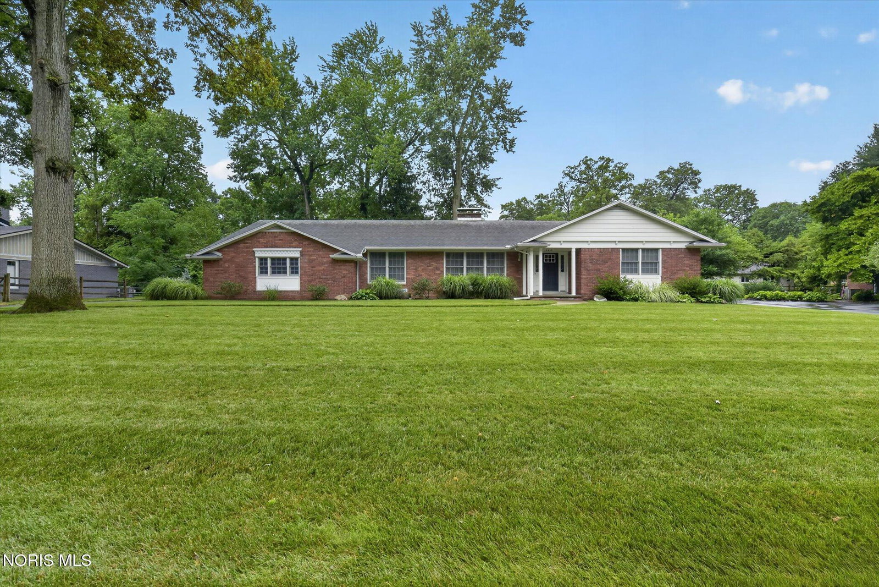
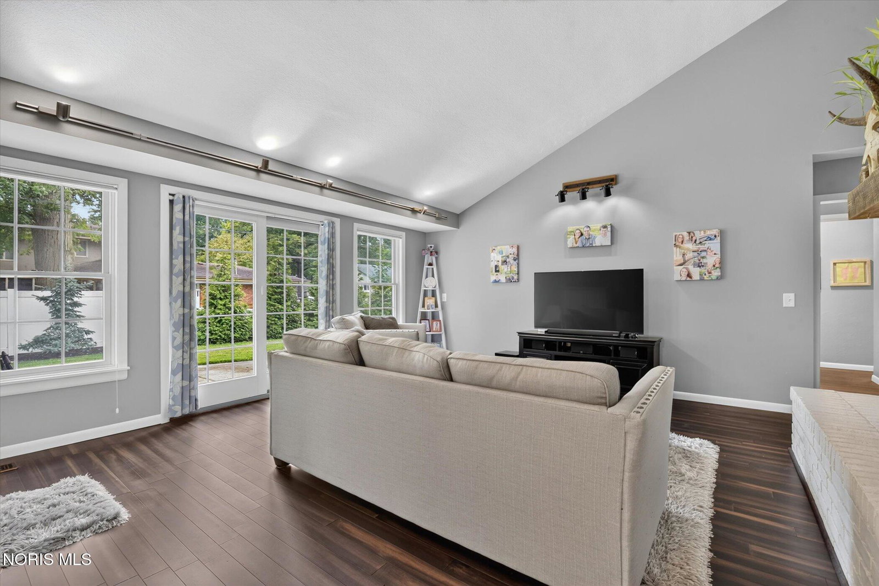
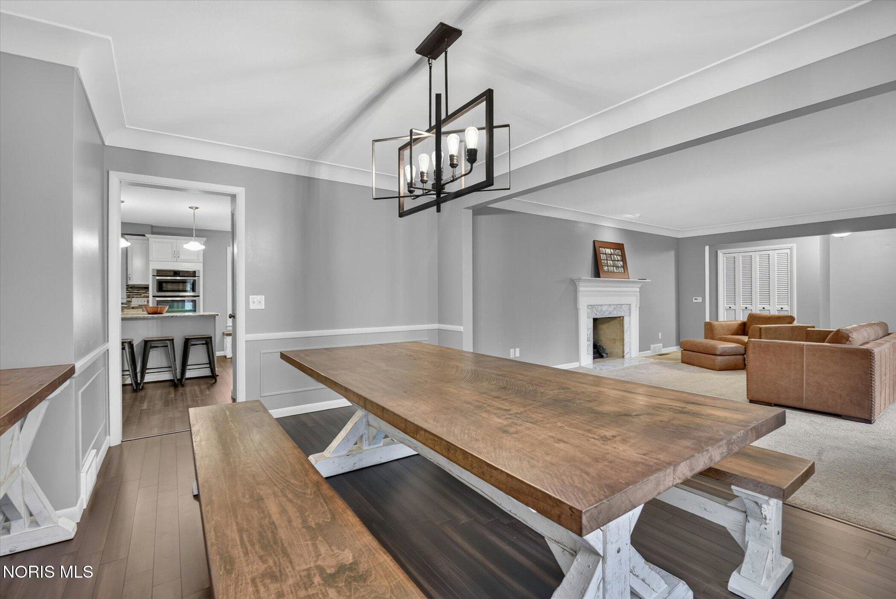
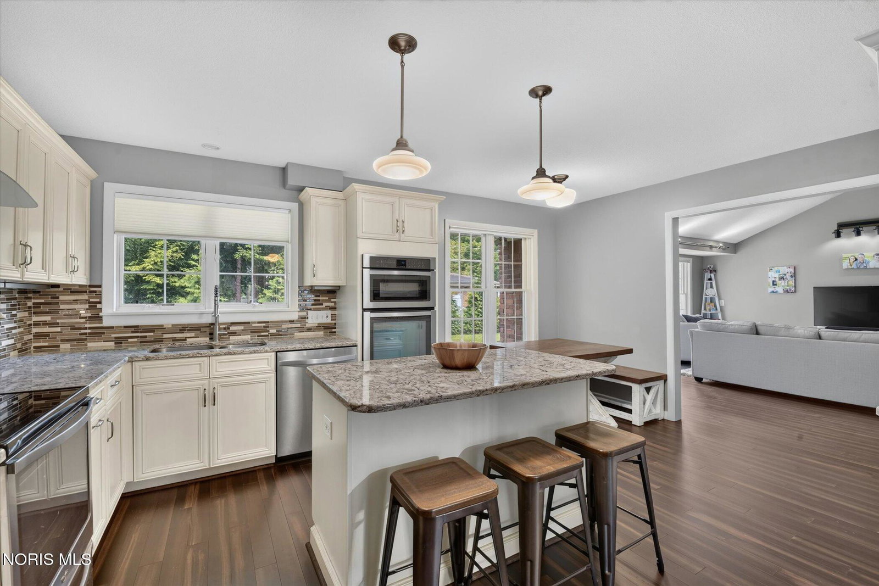
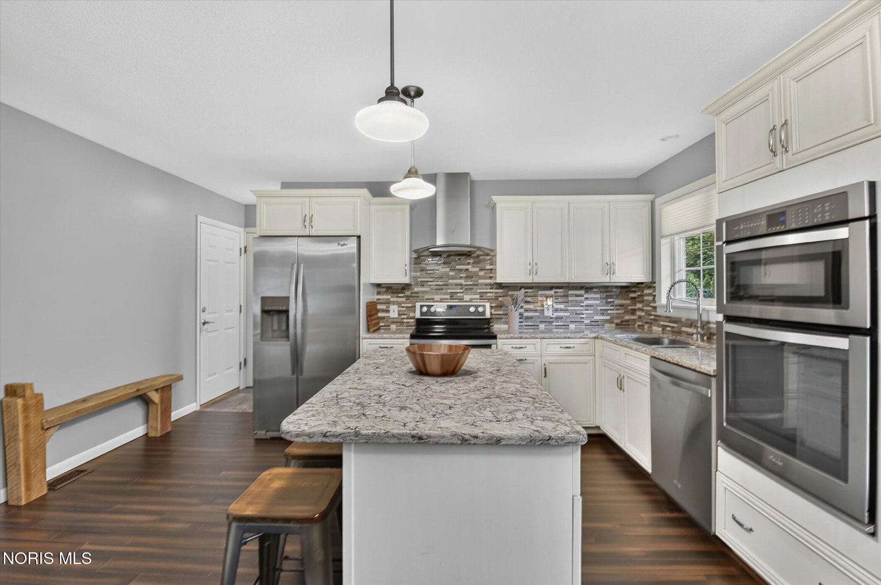
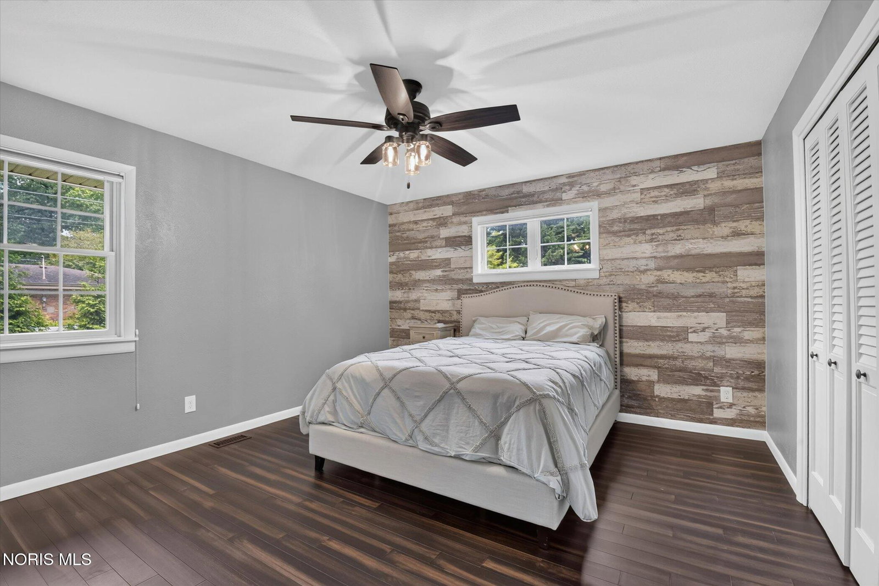
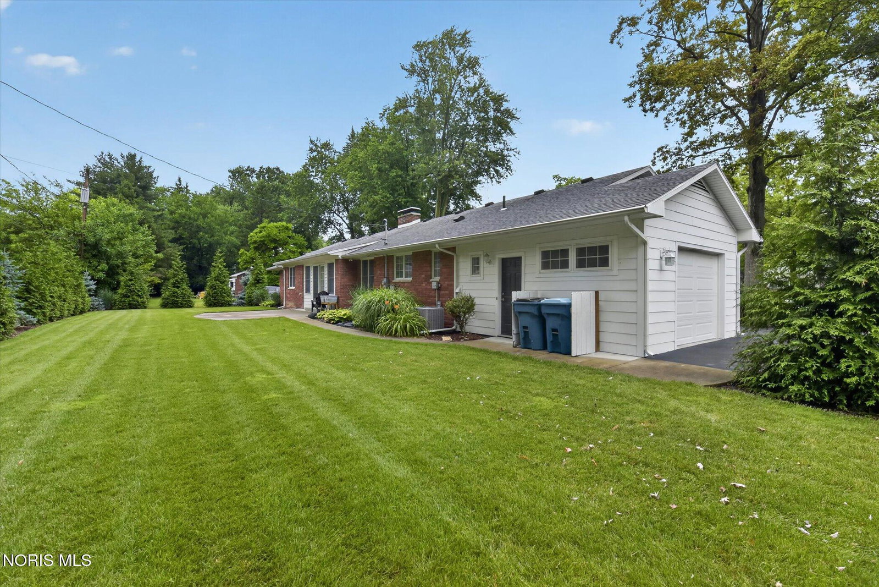
Exceptionally renovated Corey Woods ranch with a finished basement, offering refined living in one of the area's most desirable locations. Ideally situated with convenient access to Toledo and Sylvania amenities, Wildwood Metropark, shopping, dining, and major expressways. A welcoming foyer opens to an expansive formal living and dining room, highlighted by a gas fireplace, elegant coved ceilings, and timeless architectural detail. The beautifully appointed custom kitchen is designed for both everyday living and entertaining, featuring quartz countertops, a spacious center island, separate wall oven and range, and a generous breakfast area that flows seamlessly into the vaulted family room with views of the concrete patio and meticulously landscaped backyard. The private primary suite offers an ensuite bath, walk-in closet, and additional storage. Two additional bedrooms and a beautifully tiled full bath complete the main level, along with the convenience of a first-floor laundry room and adjacent powder room. The partially finished lower level provides flexible living space while maintaining abundant storage options. Major mechanical updates—including the roof, windows, HVAC system, and furnace—have all been completed and meticulously maintained, offering lasting peace of mind. Rounding out this exceptional property is an impressive oversized three-car garage with more than 800 square feet of space, ideal for vehicles, hobbies, or additional storage. Truly move-in ready, this outstanding home combines thoughtful updates, generous living spaces, and an unbeatable location.
/u.realgeeks.media/harmonyrealtygroupllc/bf190d7cfd01-final3.png)
Additional Information
- Interior Features
- Cove Ceiling, Bar-Dry, Storage, Vaulted/Cathedral Ceilings, Walk-In Closet(s)
- HOA Fee
- $75
- Property Description
- Traditional
- Zoning
- Residential
- Flooring
- Carpet
- Appliances
- Dishwasher, Microwave, Water Heater, Electric Oven, Electric Range, Refrigerator
- Heating
- Forced Air, Natural Gas
- Air Conditioning
- Central Air
- Levels
- One
- Roof
- Shingle
- Foundation
- Block, Crawl Space
- Parking Features
- Asphalt, Attached
- Garage Spaces
- 3
- School District
- Sylvania
- Elementary School
- Stranahan
- High School
- Southview
Listing courtesy of Listing Agent: Daniel H Effler (dheffler@effler.com) from Listing Office: Effler Schmitt Co.