6867 Old Pine Ln, Maumee, OH 43537
- $395,000
- 3
- BD
- 2
- BA
- 1,803
- SqFt








- List Price
- $395,000
- Status
- ACTIVE
- Days on Market
- 7
- MLS#
- 10010247
- Subtype
- Residential
- Style
- Traditional
- Year Built
- 2016
- Bedrooms
- 3
- Bathrooms
- 2
- Full Baths
- 2
- Living Area
- 1,803
- Lot Size
- 5,400
- Acres
- 0.12
- Subdivision
- Crystal Ridge
Property Description
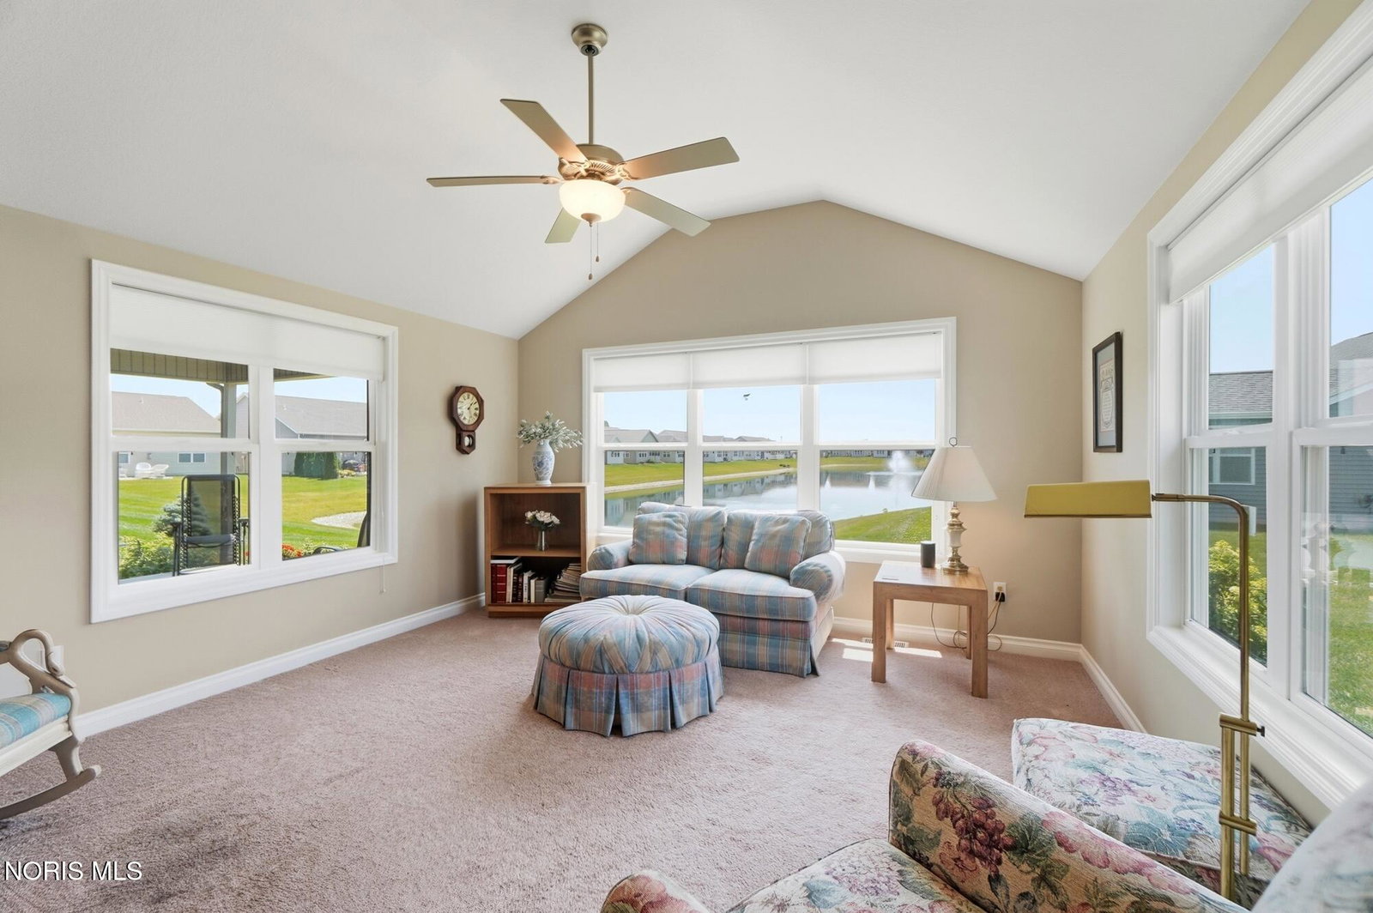
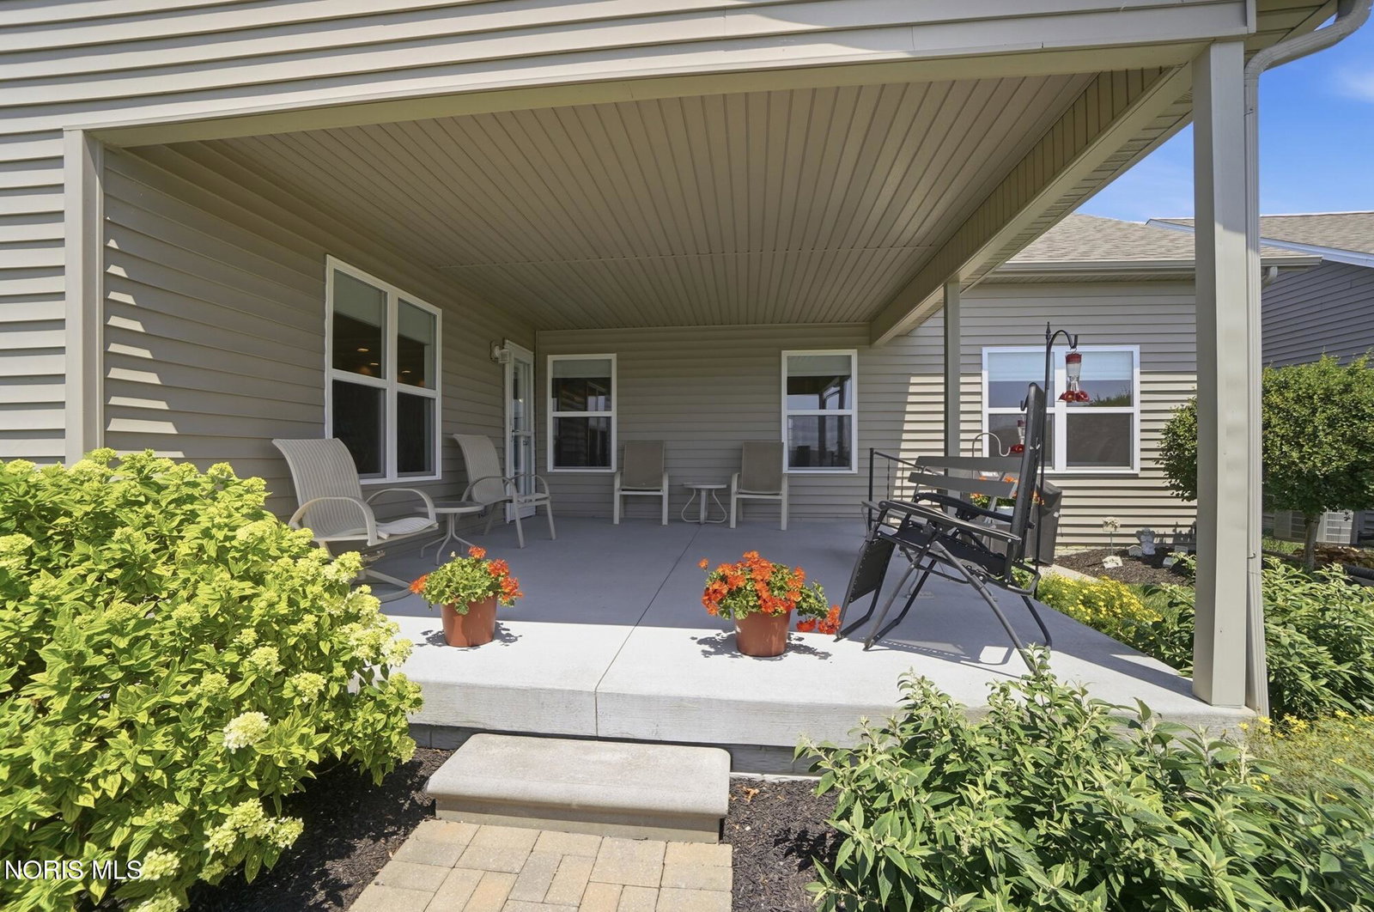
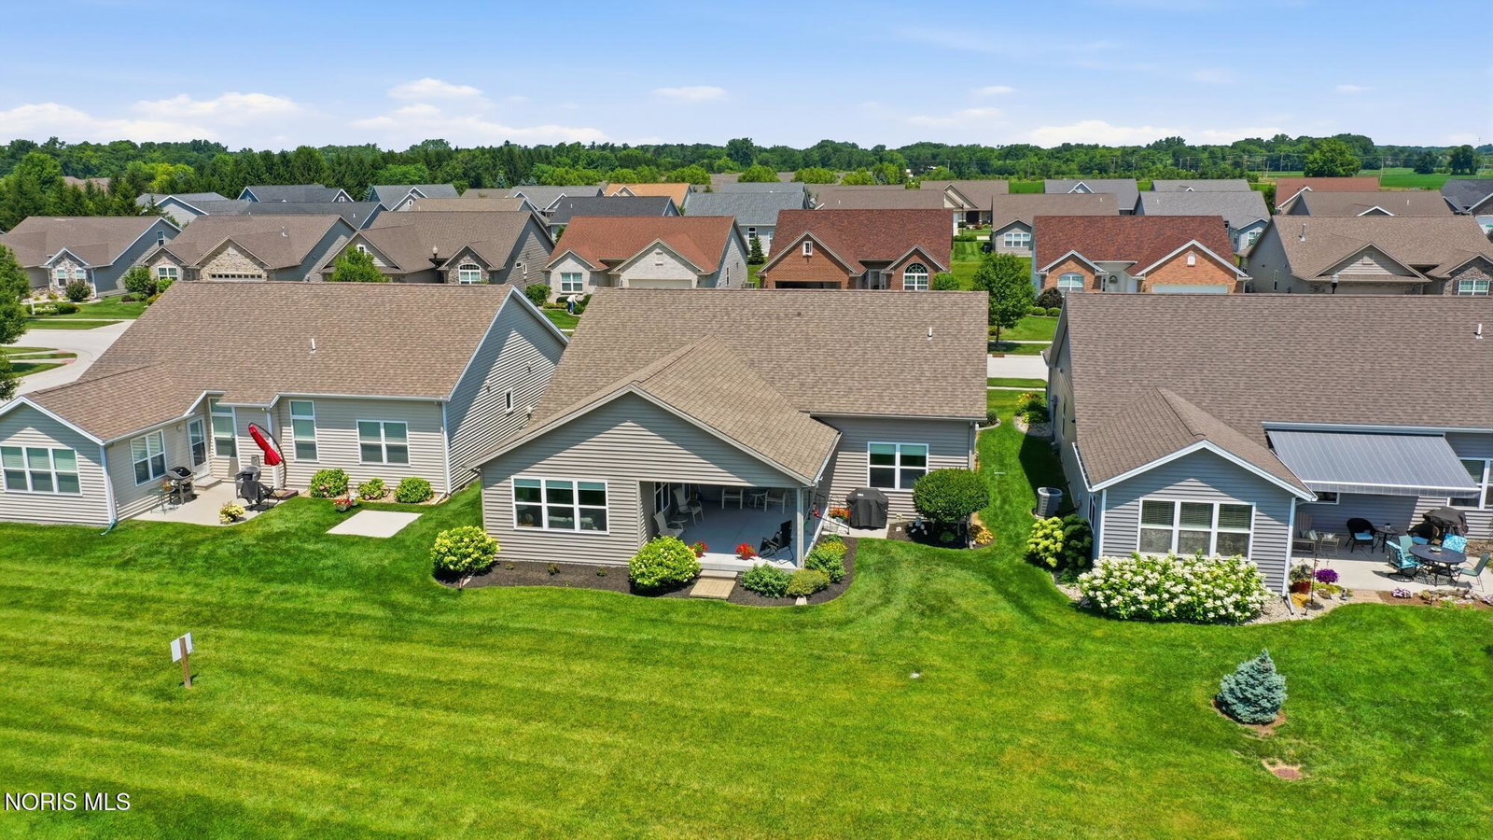
Welcome to effortless living in this impeccably maintained 3-bedroom, 2-bath ranch, built in 2016 and nestled in one of Maumee's most desirable low-maintenance communities. Thoughtfully designed with an open-concept floor plan, this move-in-ready home offers the perfect blend of comfort, style, and convenience. From the moment you arrive, you'll appreciate the exceptional curb appeal with attractive landscaping, a welcoming front entry, and timeless brick exterior. Inside, the spacious single-story layout is filled with natural light and designed for easy everyday living and entertaining. Step outside to your covered back patio, where you can relax with your morning coffee or unwind in the evening while enjoying peaceful water views and beautifully maintained green space. This outdoor retreat offers the perfect setting for entertaining or simply enjoying the tranquility of the neighborhood. The Homeowners Association provides lawn care and snow removal, allowing you to enjoy a truly low-maintenance lifestyle with more time to do the things you love. Ideally located just minutes from shopping, restaurants, parks, healthcare, and major highways, this home offers the convenience of Maumee living in a beautiful, well-kept community. Whether you're looking to downsize without sacrificing quality or simply seeking carefree, one-story living, 6867 Old Pine Lane is a home you'll be proud to call your own. Schedule your private showing today and discover why this exceptional home stands out from the rest!
/u.realgeeks.media/harmonyrealtygroupllc/bf190d7cfd01-final3.png)
Additional Information
- Interior Features
- Ceiling Fans, Cove Ceiling, Crown Molding, Double Vanity, Eat-In Kitchen, Entrance Foyer, No Interior Steps, Open Floor Plan, Pantry, Storage, Vaulted/Cathedral Ceilings, Walk-In Closet(s)
- Exterior Features
- Lighting, Outdoor Grill
- HOA Fee
- $325
- Property Description
- Traditional
- Flooring
- Carpet, Vinyl
- Appliances
- Dishwasher, Microwave, Water Heater, Disposal, Dryer, Gas Cooktop, Gas Oven, Gas Range, Humidifier, Refrigerator
- Heating
- Forced Air
- Air Conditioning
- Ceiling Fan(s), Central Air
- Levels
- One
- Roof
- Shingle
- Foundation
- Crawl Space, Raised
- Parking Features
- Paved, Attached, Driveway, Kitchen Level
- Garage Spaces
- 2
- School District
- Anthony Wayne
- Elementary School
- Monclova
- Middle School
- Fallen Timbers
- High School
- Anthony Wayne
- View
- Water, Other
Listing courtesy of Listing Agent: Julie Page (Juliesellshomes419@gmail.com) from Listing Office: RE/MAX Preferred Associates.