8744 Nebraska Ave, Toledo, OH 43617
- $425,000
- 3
- BD
- 2
- BA
- 2,416
- SqFt




- List Price
- $425,000
- Status
- ACTIVE
- Days on Market
- 70
- Price Change
- ▼ $10,000 1788808253
- MLS#
- 10010242
- Subtype
- Residential
- Style
- Split Level
- Year Built
- 1981
- Bedrooms
- 3
- Bathrooms
- 2
- Full Baths
- 1
- Half Baths
- 1
- Living Area
- 2,416
- Lot Size
- 174,196
- Acres
- 4
Property Description
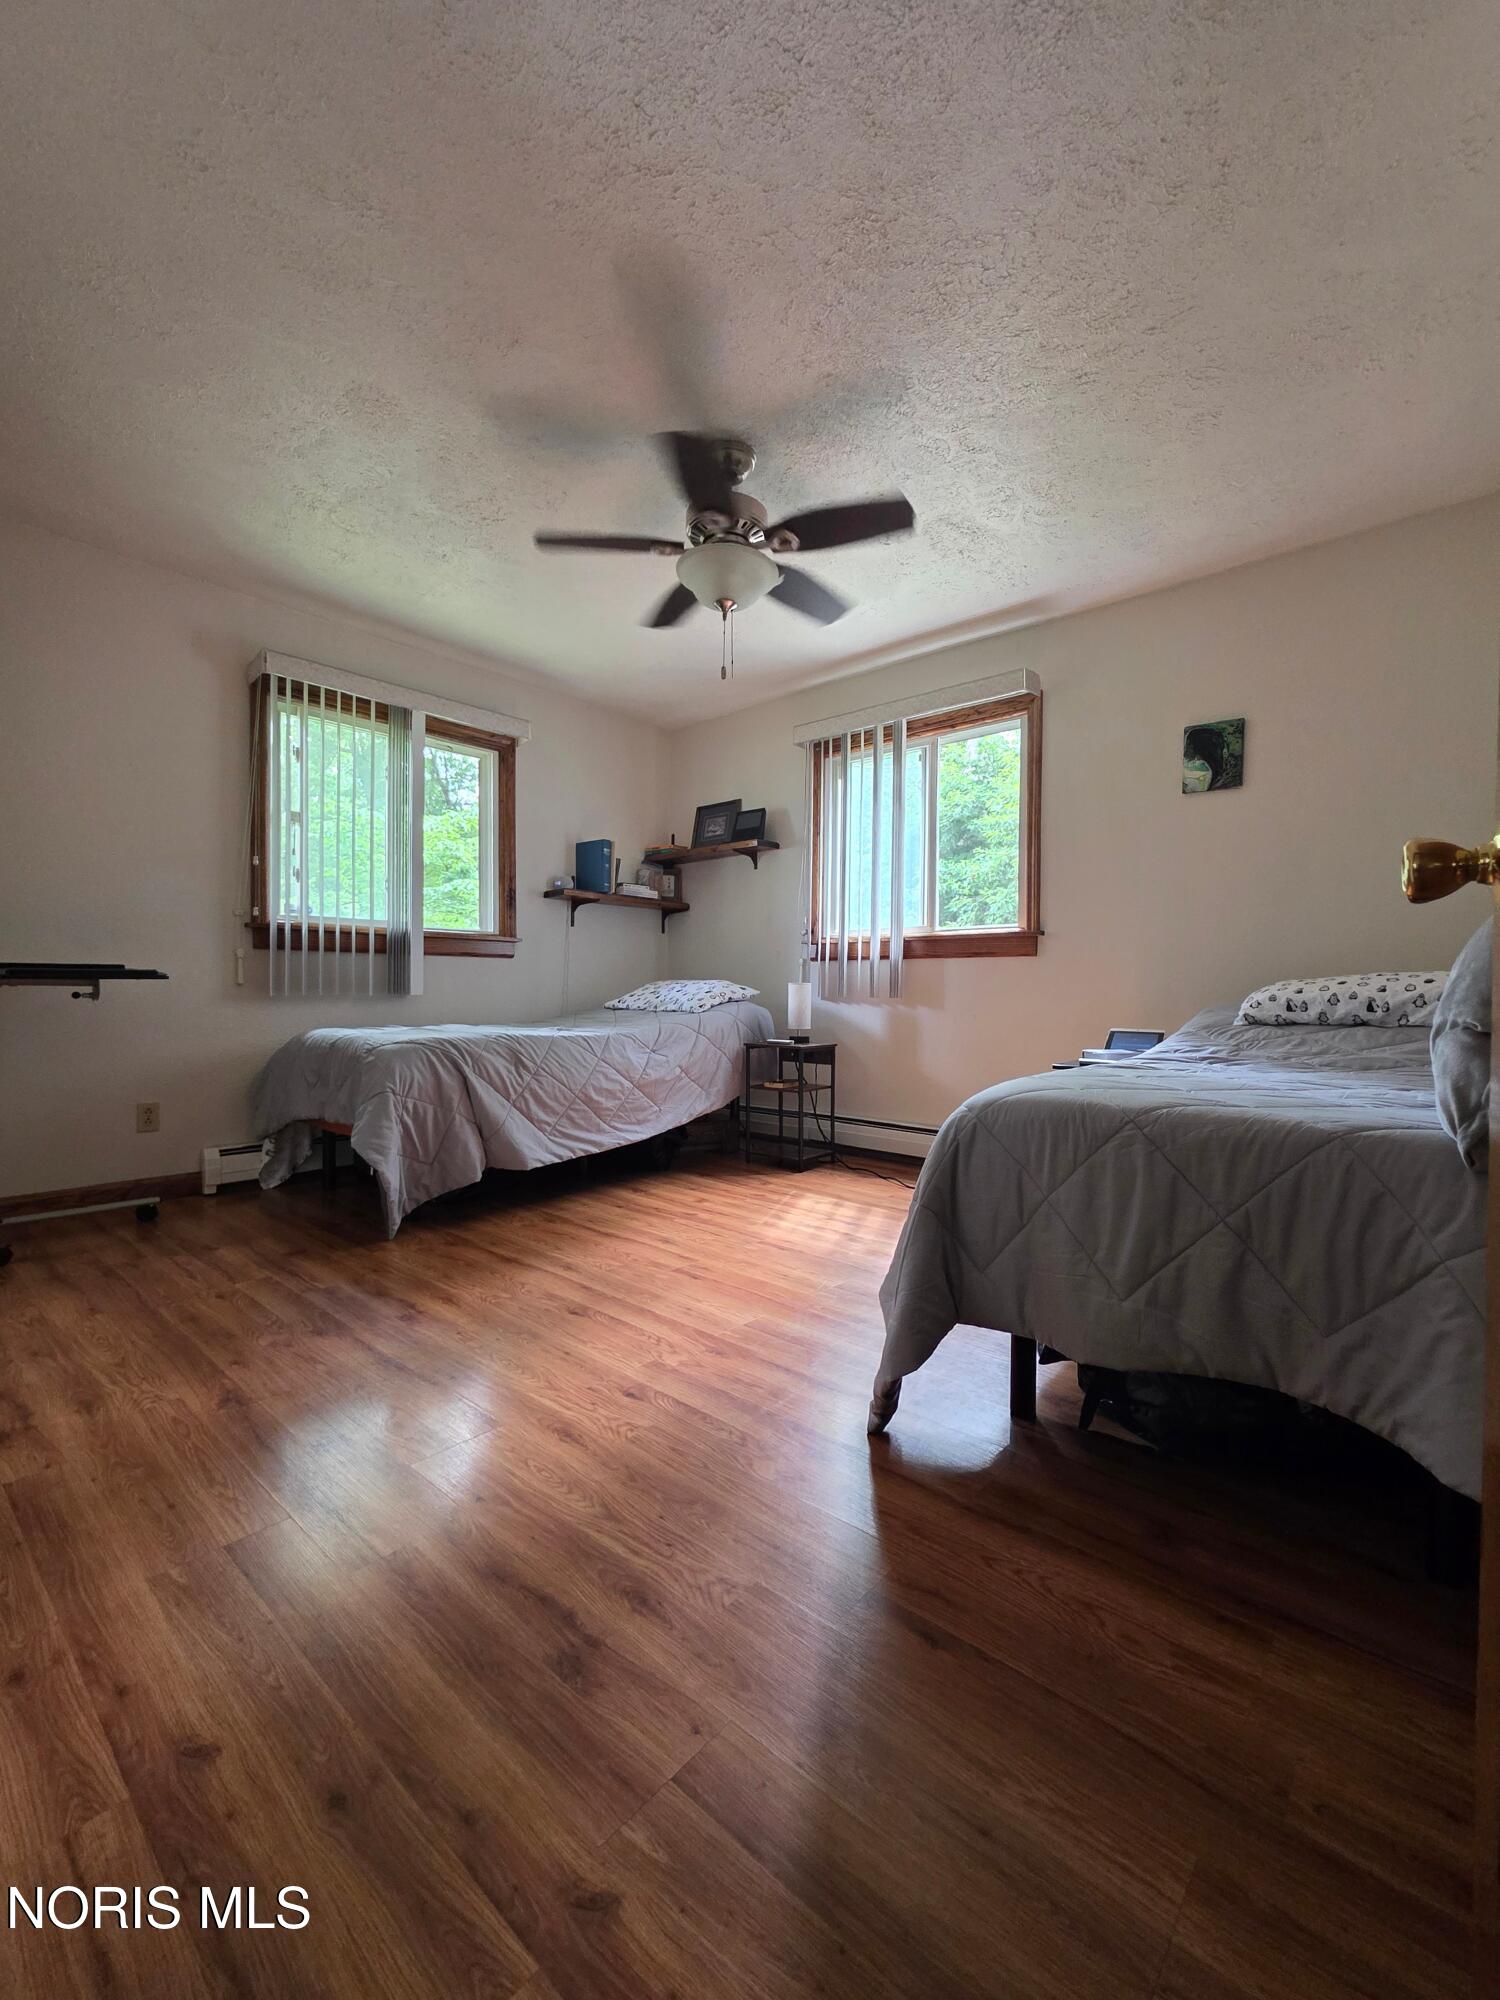
Enjoy a secluded feeling in this peaceful, wooded retreat, perfectly situated at the far end of Nebraska Ave nestled in Springfield Township and right next to Spencer Township. Set back on 4 acres in Springfield Schools, this charming split-level home has been beautifully refreshed with updated flooring, a newer boiler, and an updated roof for peace of mind. The layout features a large master bedroom built directly above the attached 2.5-car garage, complete with a large walk-in closet featuring a skylight that floods the space with great natural light to match the bright, thoughtful design of the rest of the home. The lower level offers an expansive family room, an attached mudroom with plenty of storage, and a versatile laundry room at the base of the stairs that doubles as a convenient kitchen/serving area when hosting guests. Outside is a true sportsman's playground and hobbyist's dream. The property boasts a 3-car detached garage featuring a large workshop equipped with a woodburner, 10-foot door, plumbing for pressurized air tools (compressor included), and invaluable walk-up storage above. Animal and outdoor enthusiasts will love the attached small stable, livery storage, and hay storage shed, while the potential space for gardening and a private shooting range at the back of the property maximize the land's incredible utility. Best of all, there is still plenty of room between these dedicated zones for outdoor entertaining and recreation, including a covered back porch with a swing that offers a perfect place to relax rain or shine.
/u.realgeeks.media/harmonyrealtygroupllc/bf190d7cfd01-final3.png)
Additional Information
- Interior Features
- Ceiling Fans, Storage
- Exterior Features
- Fire Pit, Storage
- Property Description
- Split Level
- Flooring
- Carpet, Vinyl, Laminate
- Appliances
- Dishwasher, Microwave, Dryer, Gas Cooktop, Gas Oven, Refrigerator, Washer
- Heating
- Boiler, Natural Gas
- Air Conditioning
- Window/Wall
- Levels
- Multi/Split
- Roof
- Asphalt, Shingle
- Foundation
- Slab
- Parking Features
- Gravel, Attached, Detached, Driveway, Heated Garage
- Garage Spaces
- 7
- School District
- Springfield
- Elementary School
- Dorr
- Middle School
- Springfield
- High School
- Springfield
- View
- Trees/Woods
Listing courtesy of Listing Agent: Brent Neff (brenteneff@gmail.com) from Listing Office: Key Realty LTD.