2938 King Rd, Toledo, OH 43617
- $345,000
- 3
- BD
- 6
- BA
- 2,092
- SqFt










- List Price
- $345,000
- Status
- ACTIVE
- Days on Market
- 71
- Price Change
- ▼ $14,000 1787341460
- MLS#
- 10010189
- Subtype
- Residential
- Style
- Tudor
- Year Built
- 1887
- Bedrooms
- 3
- Bathrooms
- 6
- Full Baths
- 3
- Half Baths
- 3
- Living Area
- 2,092
- Lot Size
- 47,916
- Acres
- 1.10
Property Description
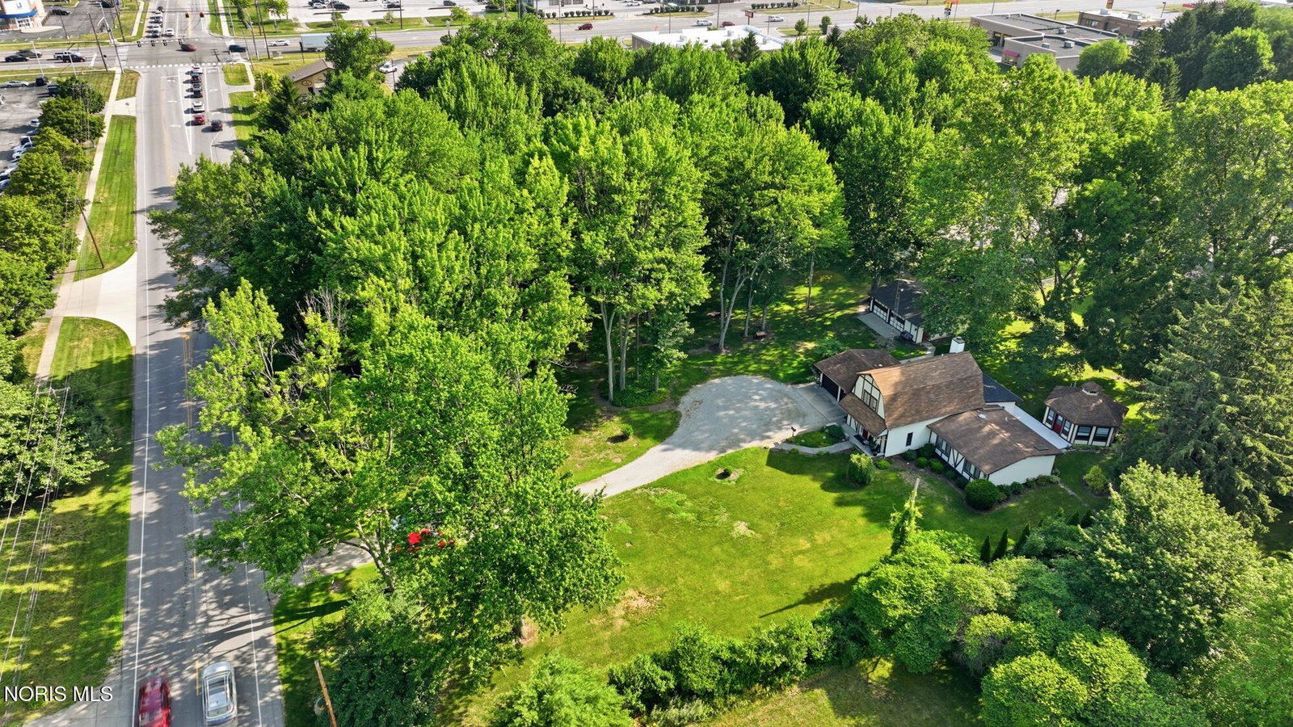
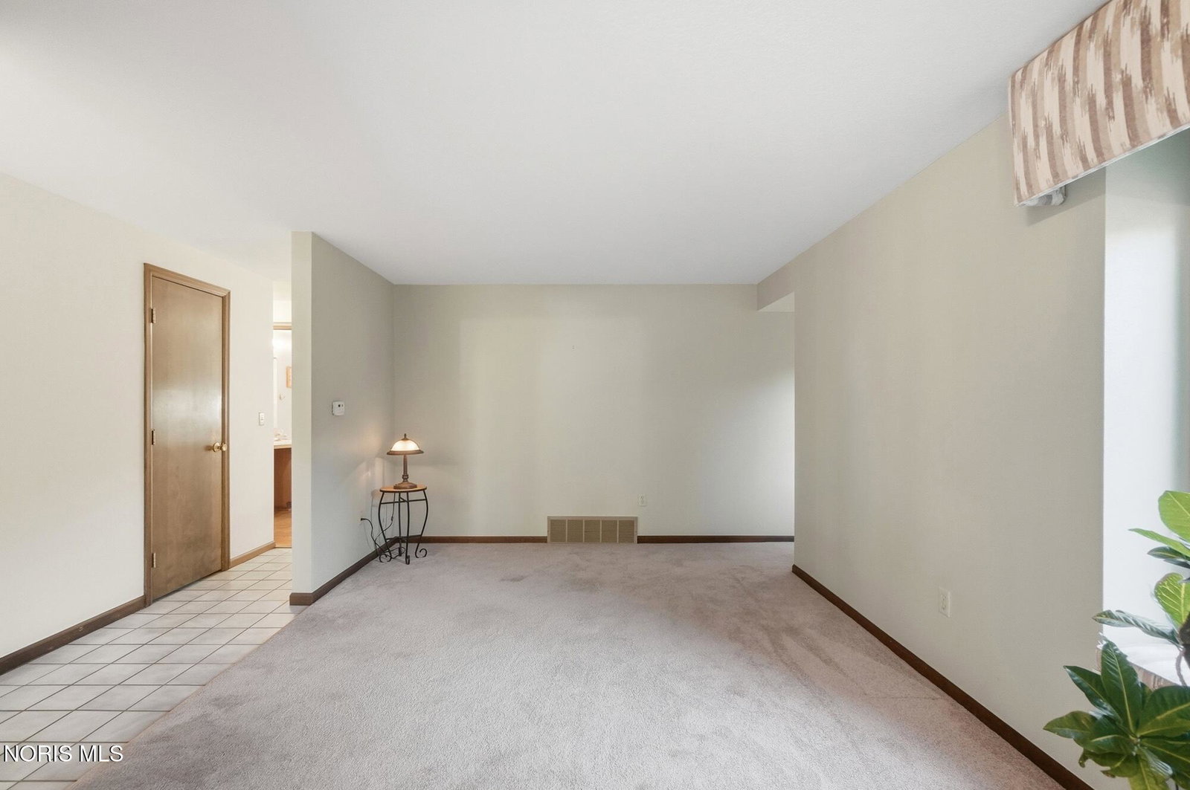
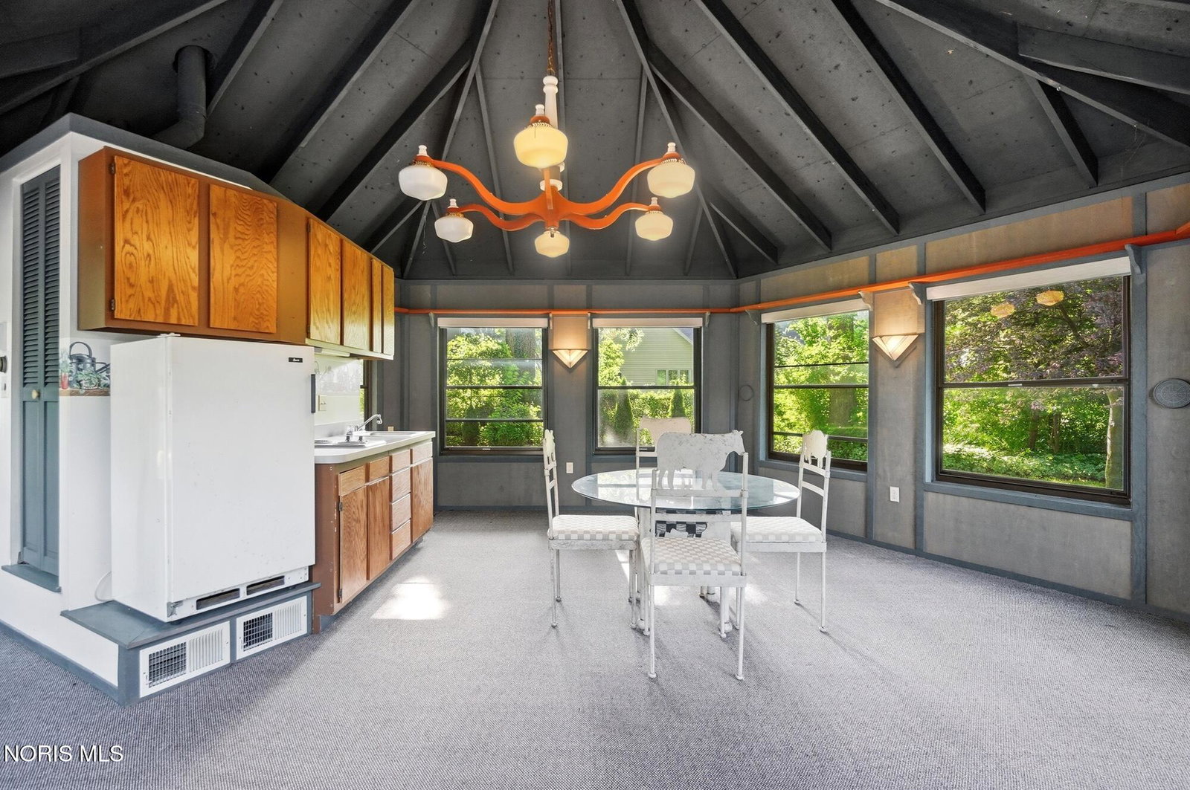
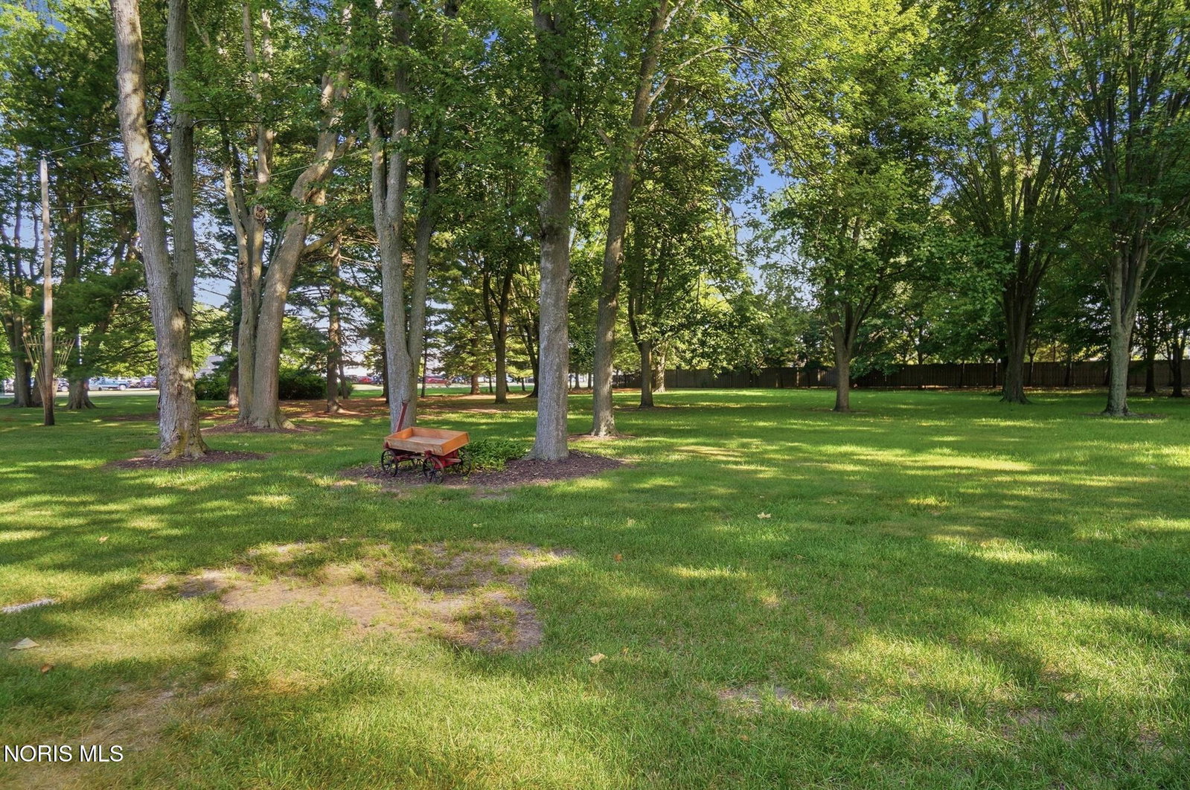
Experience the perfect blend of historic character and modern comfort in this truly one-of-a kind home. Originally built in 1887 as a barn, this remarkable property has been thoughtfully converted into a stunning residence while preserving its unique architectural charm. Situated on over an acre of beautifully maintained grounds, this exceptional property offers 3 bedrooms, 3 full bathrooms and 3 half bathrooms. Inside, the newly remodeled kitchen features granite counter tops, updated finishes, and a perfect setting for everyday living and and entertaining. The family room is a warm gathering space, with a cozy fireplace. Outdoor amenities make this property truly special. A standout feature is the detached 20x20 heated gazebo , complete with kitchenette and half bath, ideal for entertaining. Additionally, this home includes 2 oversized garages each accommodating 2 cars, along with work areas for hobbies and storage. Combining rich history, modern updates, outstanding entertaining spaces, and a picturesque setting on over an acre, this is a one-of-a-kind property. Don't miss a chance to make it yours-schedule your private showing today!
/u.realgeeks.media/harmonyrealtygroupllc/bf190d7cfd01-final3.png)
Additional Information
- Interior Features
- Breakfast Area, Ceiling Fans, Dual Primary Closets, Eat-In Kitchen, Entrance Foyer, Primary Bathroom, Walk-In Closet(s)
- Exterior Features
- Courtyard, Garden, Other
- Property Description
- Tudor
- Flooring
- Carpet, Other, Laminate
- Appliances
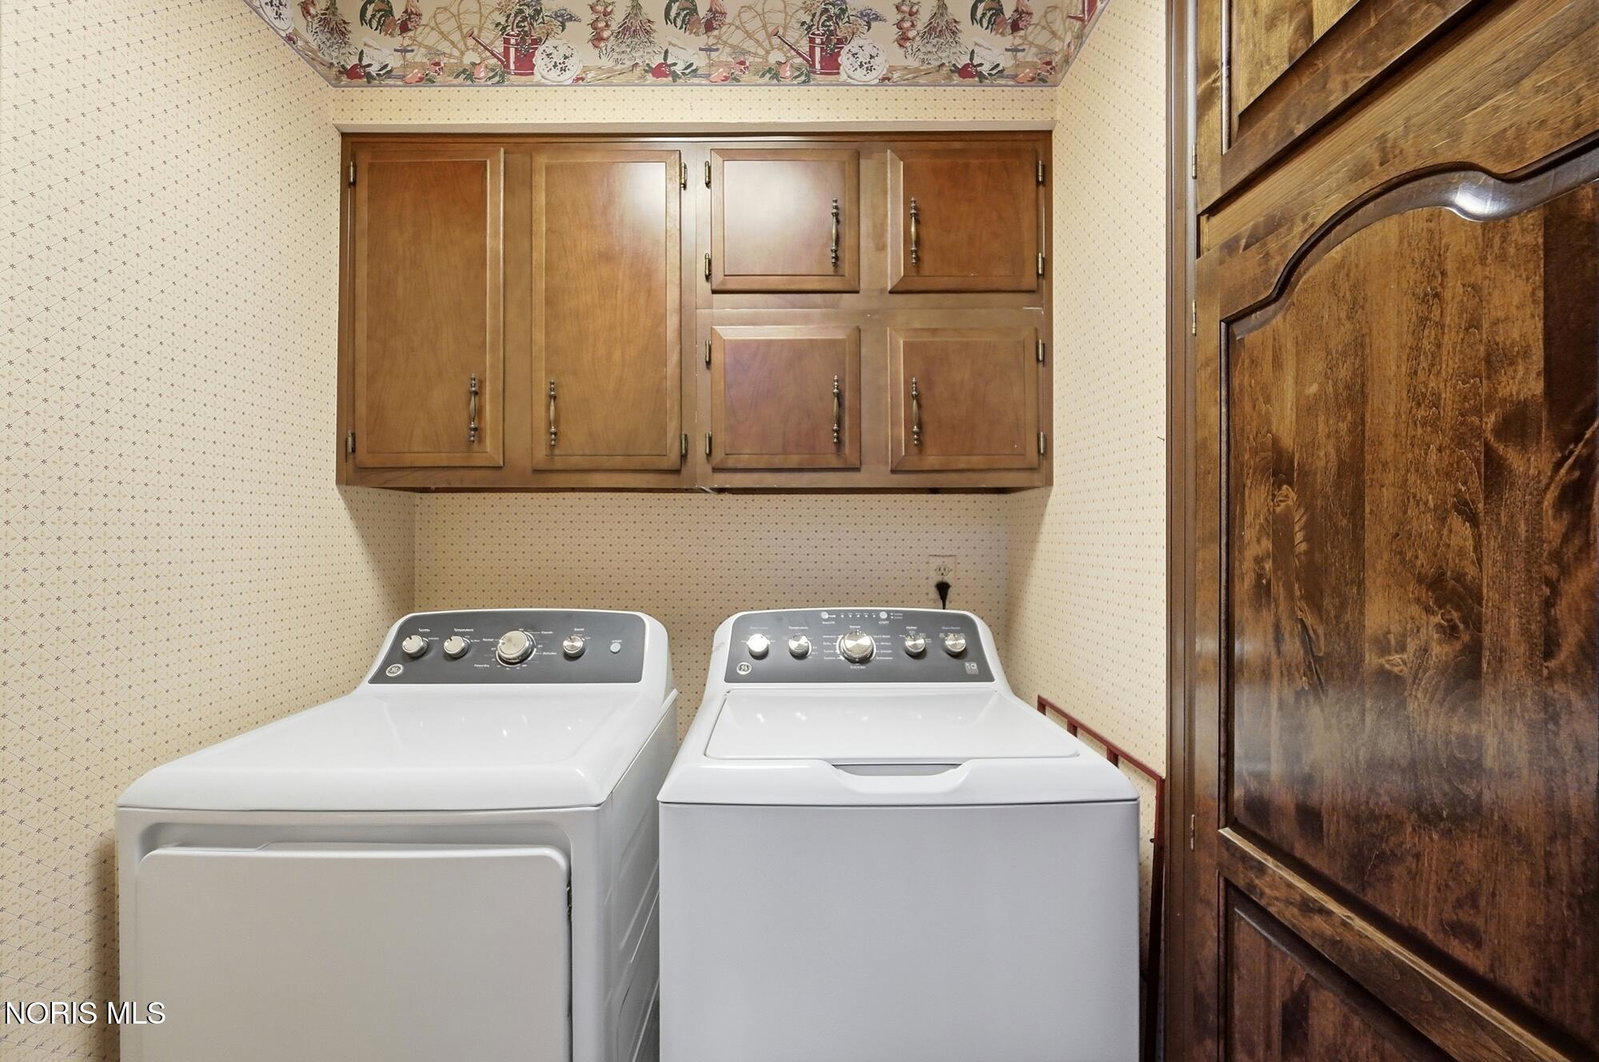
- Dishwasher, Microwave, Water Heater, Disposal, Dryer, Electric Range, Electric Range, Refrigerator, Washer
- Heating
- Forced Air, Natural Gas
- Air Conditioning
- Ceiling Fan(s), Central Air
- Roof
- Shingle
- Foundation
- Slab
- Parking Features
- Gravel, Attached, Detached, Driveway, Garage Door Opener, Heated Garage
- Garage Spaces
- 4
- School District
- Sylvania
- Elementary School
- Central Trail
- High School
- Southview
- View
- Trees/Woods
Listing courtesy of Listing Agent: Nancy P. Kabat (nancykabat@howardhanna.com) from Listing Office: Howard Hanna.