8957 Royal Oak Dr, Holland, OH 43528
- $650,000
- 4
- BD
- 4
- BA
- 3,441
- SqFt










- List Price
- $650,000
- Status
- ACTIVE
- Days on Market
- 61
- Price Change
- ▼ $10,000 1787187657
- MLS#
- 10010163
- Subtype
- Residential
- Style
- Traditional
- Year Built
- 1996
- Bedrooms
- 4
- Bathrooms
- 4
- Full Baths
- 3
- Half Baths
- 1
- Living Area
- 3,441
- Lot Size
- 15,000
- Acres
- 0.34
- Subdivision
- Stone Oak Country
Property Description
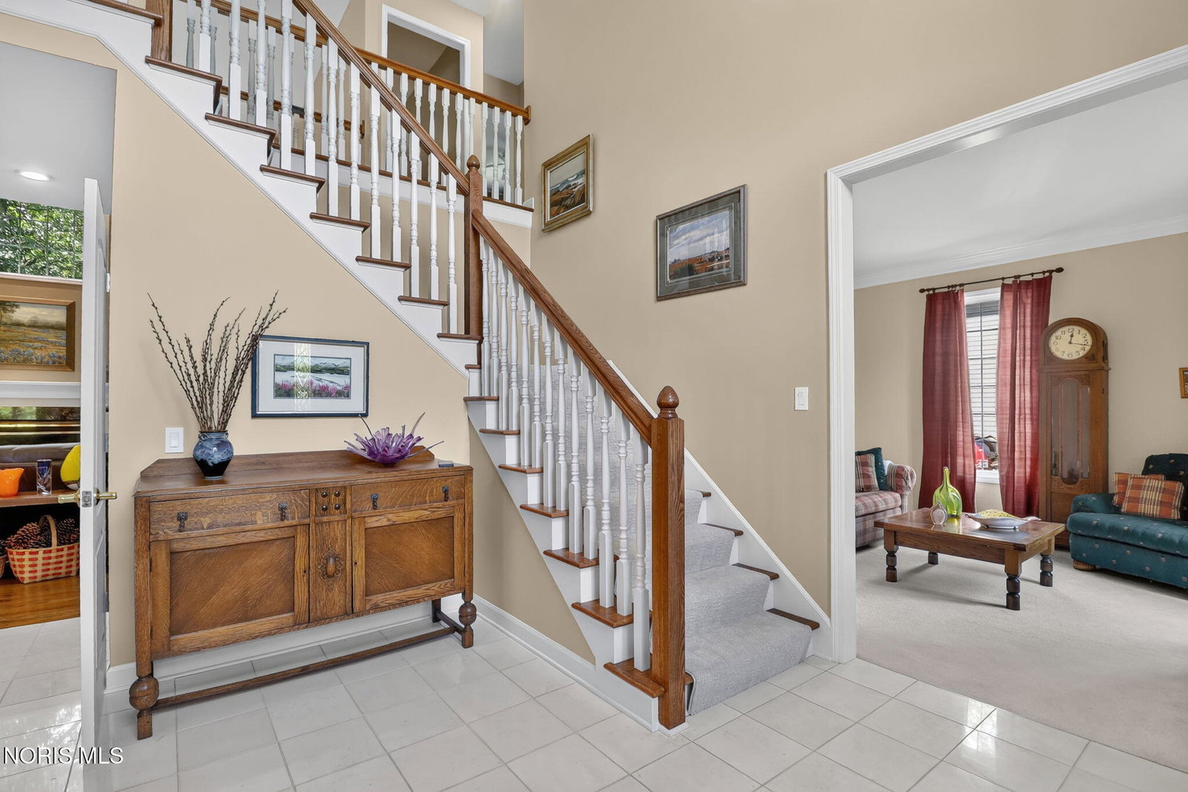
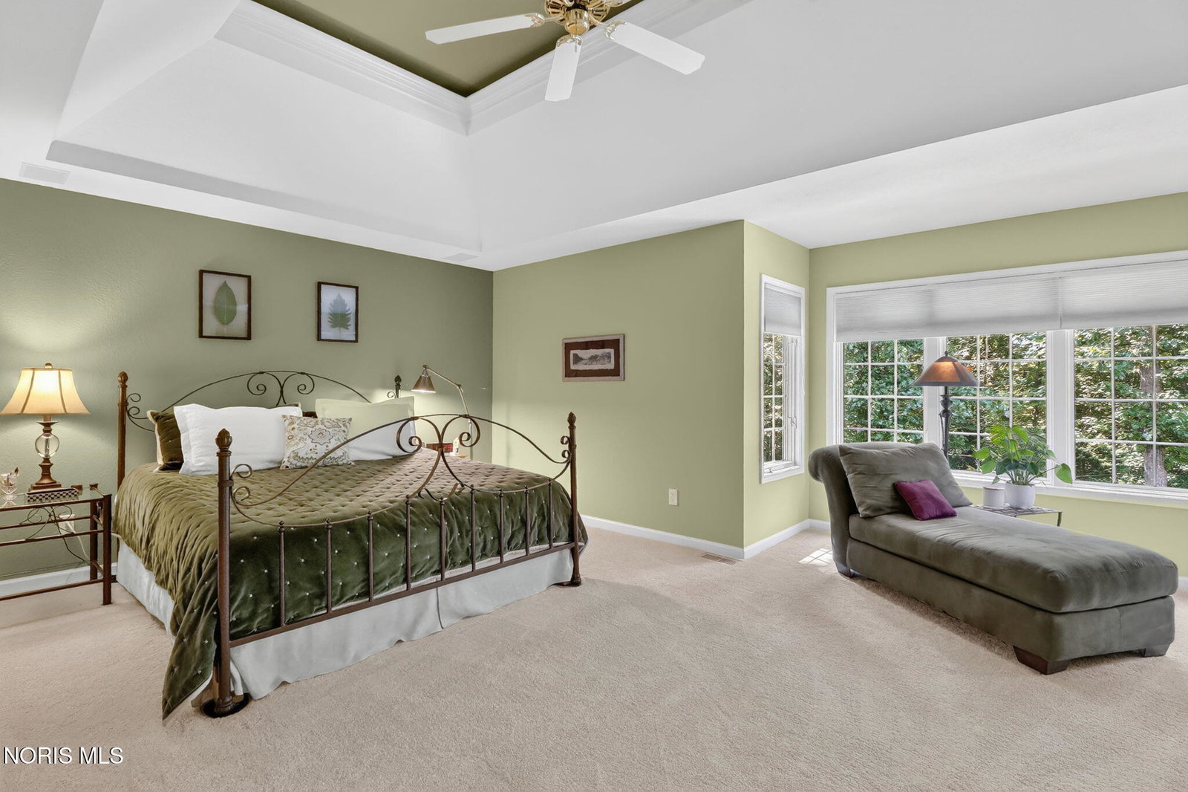
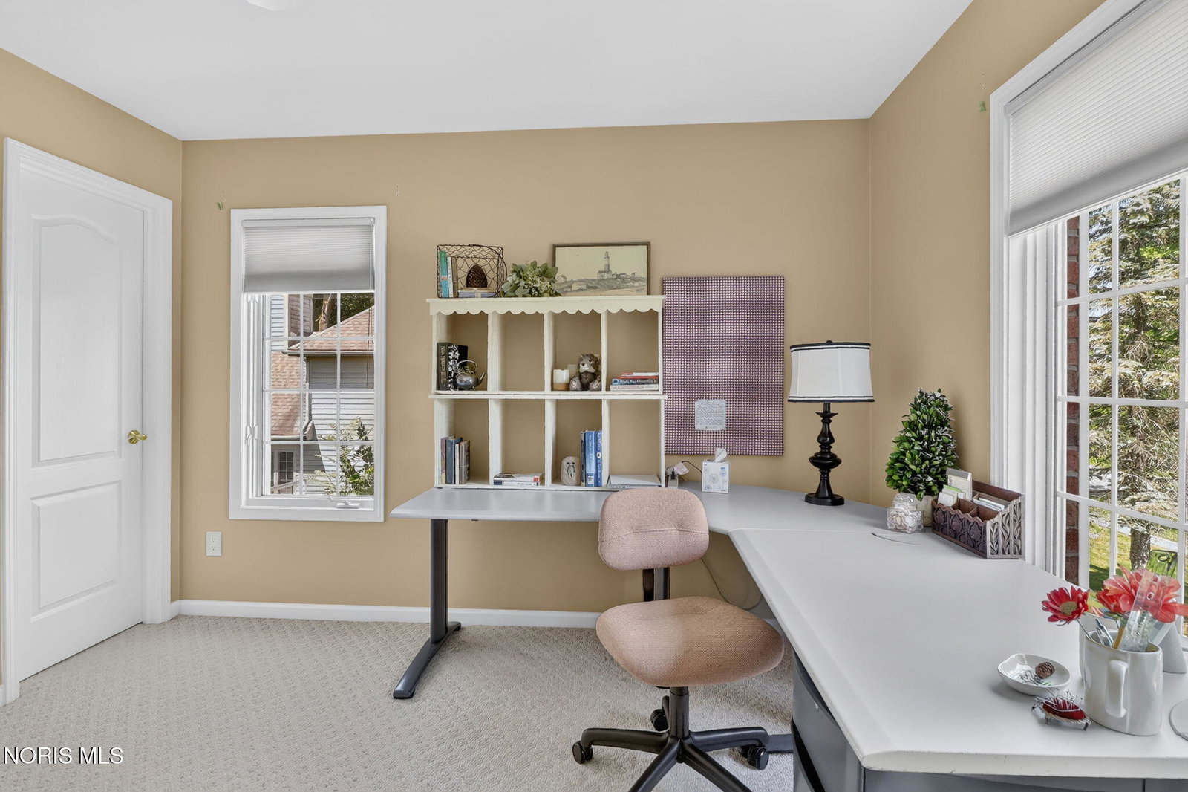
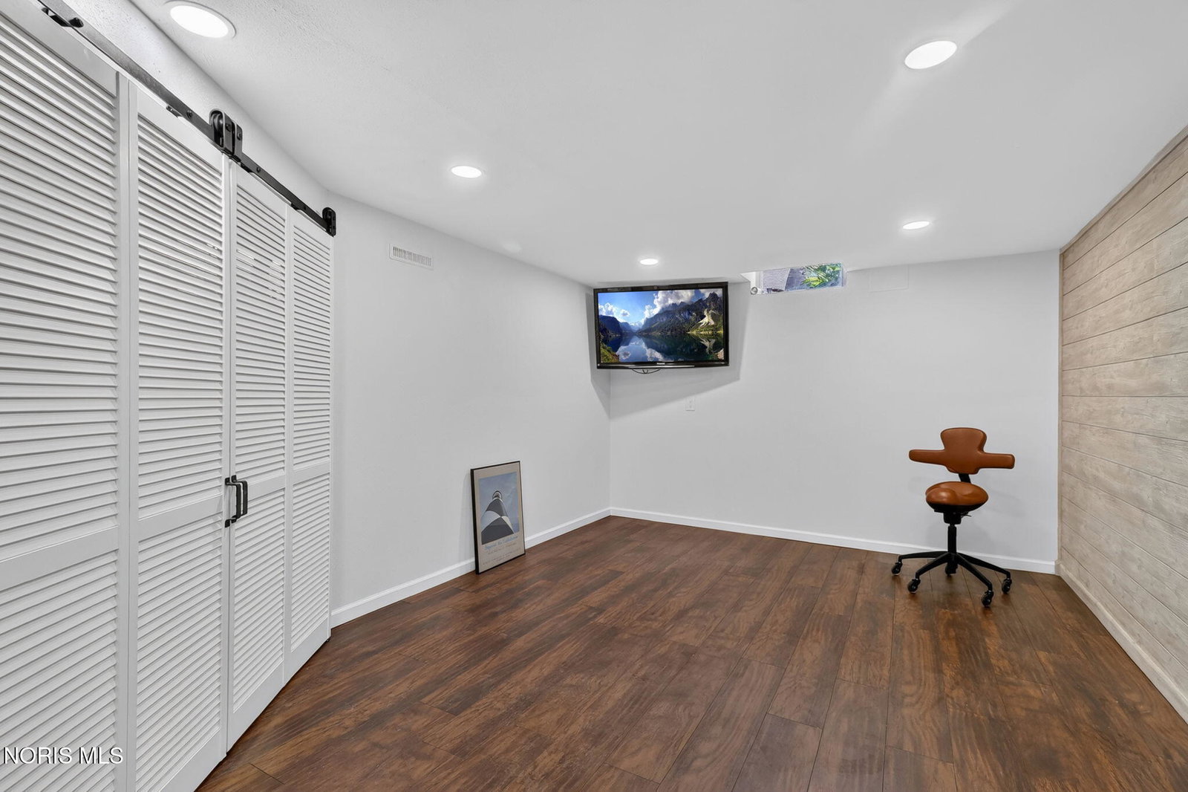
Welcome to this stunning brick two-story nestled on a private, wooded lot where timeless elegance meets modern updates. A soaring two-story foyer and dramatic great room with floor-to-ceiling windows create an impressive first impression, while rich hardwood floors, formal living and dining spaces, and a beautiful private office with custom built-ins offer both comfort and functionality. The completely remodeled 2020 kitchen is a chef's dream, featuring gorgeous Cambria Quartz countertops, a center island, new stainless steel Smart appliances, and an inviting eat-in area overlooking the serene backyard. Entertain with ease at the beautifully remodeled wet bar with Quartz counters or relax in the finished lower level, complete with a spacious rec room, game area and dedicated exercise room - and don't miss the walk-in wine cellar! Retreat to the luxurious primary suite featuring a spa-like bath and an incredible oversized walk-in closet with abundant storage. Throughout the home you'll find tons of closet space, new carpet installed in 2023, and thoughtful smart-home upgrades including a Smart thermostat, doorbell, door lock, appliances, garage door opener, irrigation system, and smart light switch covers with built-in LED nightlights. Additional updates include a NEW ROOF in 2024. Outside, enjoy the peaceful, private backyard shaded by mature oak trees and backing to wooded acreage, creating a tranquil setting perfect for entertaining or simply unwinding in nature. This exceptional home truly offers the perfect combination of luxury, privacy, and modern convenience.
/u.realgeeks.media/harmonyrealtygroupllc/bf190d7cfd01-final3.png)
Additional Information
- Interior Features
- Bidet, Built In Shower Chair, Vaulted/Cathedral Ceilings, Ceiling Fans, Double Vanity, Bar-Dry, Eat-In Kitchen, Entrance Foyer, Open Floor Plan, Pantry, Primary Bathroom, Separate Shower, Smart Camera(s)/Recording, Smart Light(s), Smart Thermostat, Speakers, Storage, Walk-In Closet(s), Bar-Wet
- Exterior Features
- Lighting, Private Yard, Smart Irrigation, Smart Light(s), Smart Lock(s)
- HOA Fee
- $585
- Property Description
- Traditional
- Flooring
- Carpet, Tile, Hardwood, Hardwood, Slate/Marble
- Appliances
- Dishwasher, ENERGY STAR Qualified Appliances, Ice Maker, Microwave, Water Heater, Bar Fridge, Disposal, Double Oven, Exhaust Fan, Freezer, Gas Range, Gas Range, Humidifier, Range Hood, Refrigerator, Smart Appliance(s), Wall Oven, Washer, Wine Refrigerator
- Heating
- Central, ENERGY STAR Qualified Equipment, Forced Air, Natural Gas
- Air Conditioning
- Ceiling Fan(s), Central Air, Electric, ENERGY STAR Qualified Equipment
- Roof
- Shingle
- Foundation
- Block
- Parking Features
- Paved, Attached, Driveway, Garage Door Opener, Heated Garage, Storage
- Garage Spaces
- 3
- School District
- Springfield
- Elementary School
- Crissey
- Middle School
- Springfield
- High School
- Springfield
- View
- Trees/Woods
Listing courtesy of Listing Agent: Joseph D. Mathias (joe@tyoteam.com) from Listing Office: RE/MAX Preferred Associates.