5236 Brandon Rd, Toledo, OH 43615
- $299,900
- 3
- BD
- 3
- BA
- 2,502
- SqFt




- List Price
- $299,900
- Status
- ACTIVE UNDER CONTRACT
- Days on Market
- 24
- MLS#
- 10010108
- Subtype
- Residential
- Year Built
- 1933
- Bedrooms
- 3
- Bathrooms
- 3
- Full Baths
- 3
- Living Area
- 2,502
- Lot Size
- 41,200
- Acres
- 0.95
Property Description
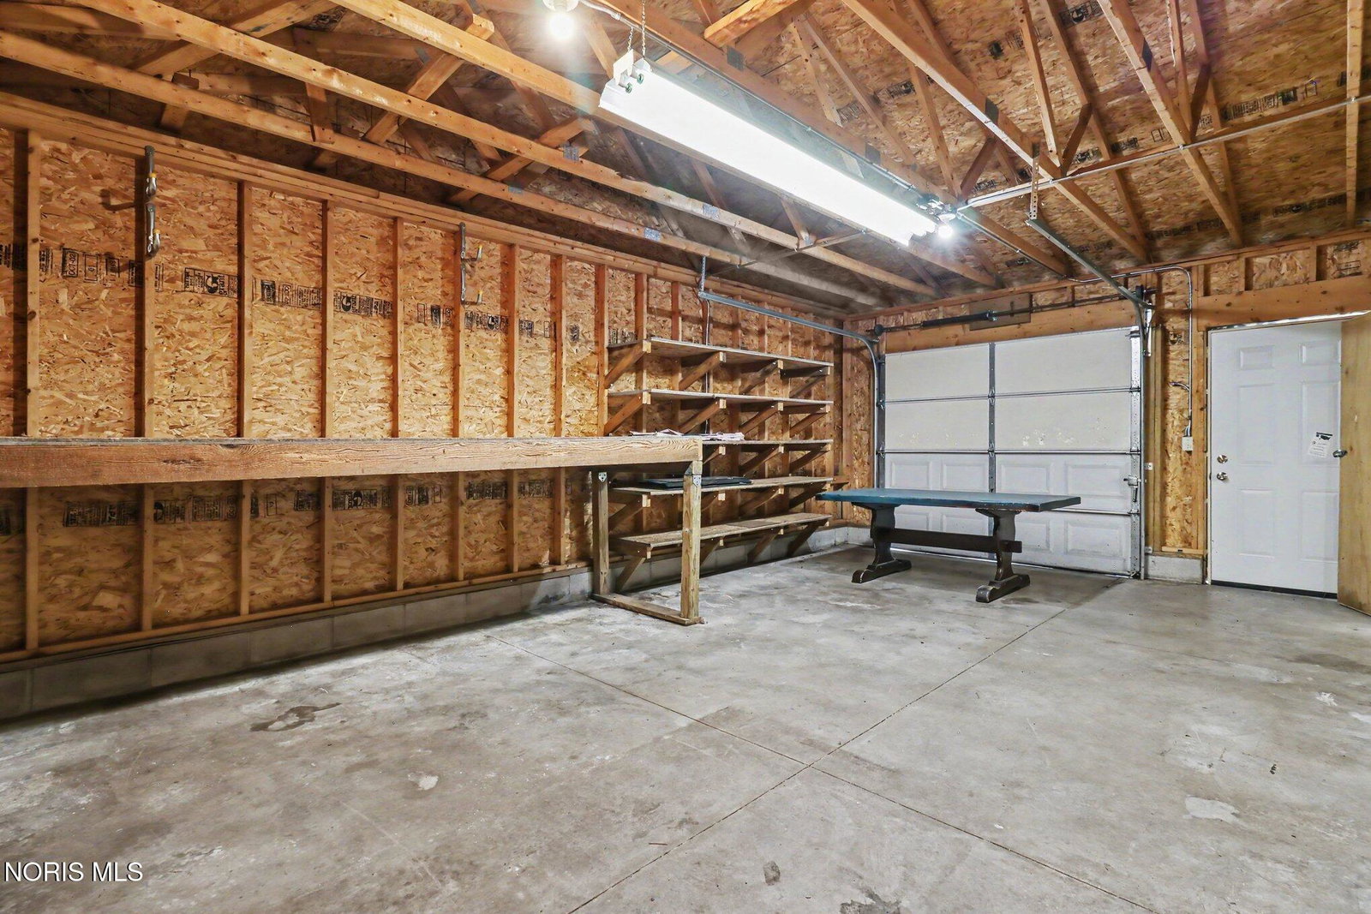
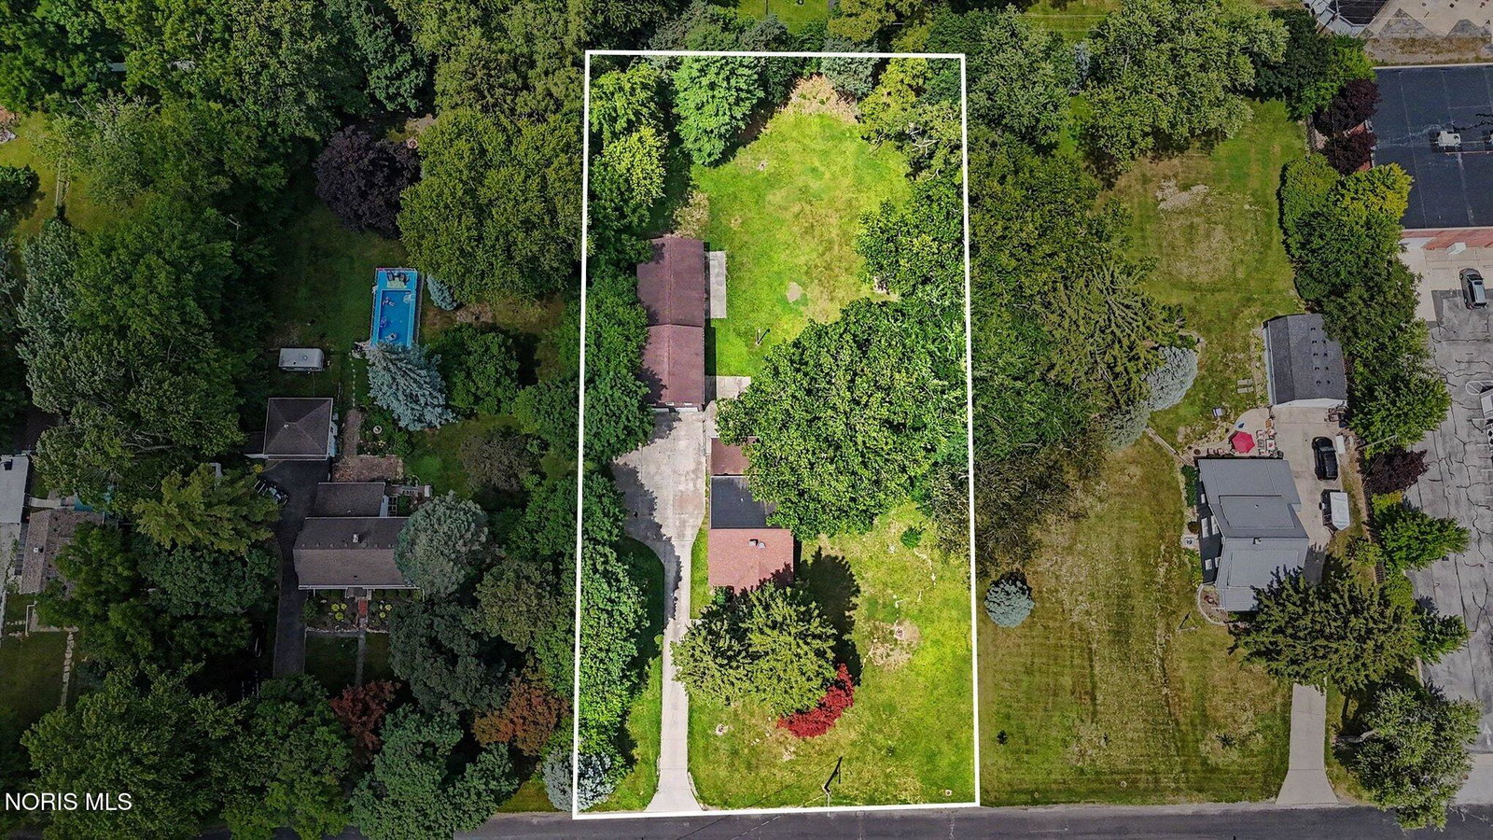
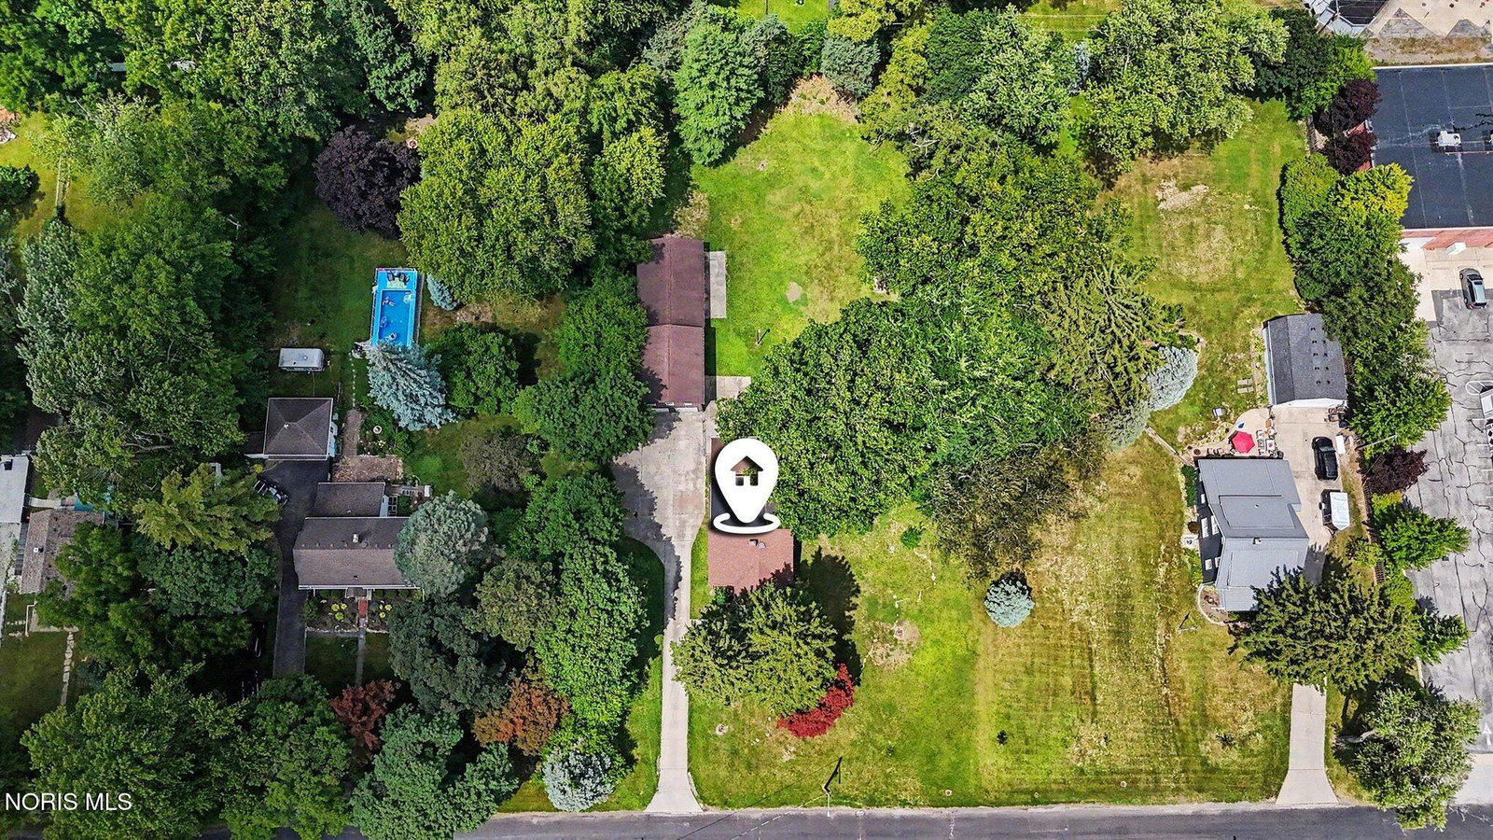
Freshly painted and move-in ready, this 3-bedroom, 3-bath home (2 beds have private baths) plus a loft sits on nearly 1 acre of land spanning 2 parcels — adding to that appeal is a massive 1,632 sqft outbuilding/garage. Serving as a incredibly functional workspace for hobbyists, storage, a home business, or serious car enthusiasts alike with its own loft and multiple bay doors — a rare space and flexibility for outdoor living, expansion, or simply room to breathe. Inside, thoughtful updates and functional living spaces continue throughout. The remodeled kitchen features soft-close cabinetry along with stainless steel appliances. A dining nook tucked into a bay window offers a cozy spot for everyday meals, while the living room impresses with built-in cabinetry behind glass doors and a stone gas fireplace. A formal dining room provides ample space for larger gatherings. Recent updates include kitchen cabinets, countertops, furnace, AC, carpet, luxury vinyl plank flooring, remodeled bathrooms, and vinyl replacement windows with a transferable warranty. Expansive closet space can be found throughout the home, and the unfinished basement offers abundant storage, featuring glass block windows, LED lighting, a sump pump, and 200-amp electrical service. Between the acreage and that show-stopping garage with workspace and loft, this property offers a rare combination of comfortable living and exceptional functional space.
/u.realgeeks.media/harmonyrealtygroupllc/bf190d7cfd01-final3.png)
Additional Information
- Interior Features
- Ceiling Fans, Double Vanity, Dual Primary Closets, Primary Bathroom, Storage
- Flooring
- Carpet, Vinyl
- Appliances
- Dishwasher, Microwave, Disposal, Gas Range
- Heating
- Forced Air, Natural Gas
- Air Conditioning
- Attic Fan, Ceiling Fan(s), Central Air
- Roof
- Shingle
- Foundation
- Block
- Parking Features
- Paved, Additional Parking, Detached, Driveway, Oversized
- Garage Spaces
- 2
- School District
- Toledo
- Elementary School
- McTigue
- High School
- Rogers
Listing courtesy of Listing Agent: Eddie J Campos (eddie@eddieshometeam.com) from Listing Office: RE/MAX Preferred Associates.